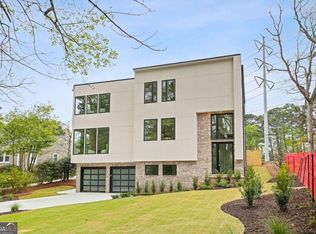
Designed for both quiet moments and effortless entertaining, this newly constructed Pine Hills residence sits on a desirable corner lot and offers a refined take on modern living, complete with an unfinished basement providing additional flexibility and future potential. Spanning 5 bedrooms and 5.5 baths, the home is defined by 12-foot ceilings, warm hardwood floors, and a light-filled, open layout that flows with ease. The kitchen anchors the main level with premium appliances, a 48-inch gas range, prep kitchen, walk-in pantry, and undercabinet lighting, all open to the family room with a gas fireplace. A private study, mudroom, powder room, and a main-level guest suite with full bath and walk-in closet provide both flexibility and function. Space for a FUTURE ELEVATOR has also been thoughtfully considered. Upstairs, the owner's suite offers a peaceful retreat with a spa-inspired bath, double vanity, soaking tub, and separate shower. Three additional bedrooms with en suite baths, along with a media room and laundry room, complete the second level. A covered porch with a wood-burning fireplace extends the living space outdoors, while the backyard offers room for a future POOL. A 4-car garage with EV charging station enhances everyday convenience. Ideally located near Roxboro Swim and Tennis Club, within the Sarah Smith school district, and just minutes from Buckhead's premier dining, shopping, and major highways.
Active
Price cut: $125K (8/7)
$2,525,000
3212 Towerview Dr NE, Atlanta, GA 30324
5beds
4,970sqft
:
Get pre-qualified$17,211/mo
Single Family Residence
Built in 2026
0.36 Acres Lot
$2,463,300 Zestimate®
$508/sqft
$-- HOA
What's special
Desirable corner lotWarm hardwood floorsLight-filled open layoutWalk-in pantryPremium appliancesSeparate showerUndercabinet lighting
- 110 days |
- 630 |
- 52 |
Zillow last checked:
Listing updated:
Listed by:
Mike Toltzis 404-376-9135,
Compass,
Inna Eidelman 404-932-3330,
Compass
Source: GAMLS,MLS#: 10739961
Facts & features
Interior
Bedrooms & bathrooms
- Bedrooms: 5
- Bathrooms: 6
- Full bathrooms: 5
- 1/2 bathrooms: 1
- Main level bathrooms: 1
- Main level bedrooms: 1
Rooms
- Room types: Family Room, Laundry, Media Room, Office
Dining room
- Features: Seats 12+
Kitchen
- Features: Breakfast Area, Kitchen Island, Second Kitchen, Walk-in Pantry
Heating
- Central, Zoned
Cooling
- Ceiling Fan(s), Central Air, Zoned
Appliances
- Included: Dishwasher, Disposal, Microwave, Refrigerator
- Laundry: Upper Level
Features
- Double Vanity, Tray Ceiling(s), Walk-In Closet(s)
- Flooring: Hardwood
- Windows: Double Pane Windows
- Basement: Bath/Stubbed,Daylight,Full,Unfinished
- Number of fireplaces: 2
- Fireplace features: Family Room, Outside
- Common walls with other units/homes: No Common Walls
Interior area
- Total structure area: 4,970
- Total interior livable area: 4,970 sqft
- Finished area above ground: 2,486
- Finished area below ground: 2,484
Property
Parking
- Total spaces: 4
- Parking features: Attached, Garage
- Has attached garage: Yes
Features
- Levels: Two
- Stories: 2
- Patio & porch: Patio
- Body of water: None
Lot
- Size: 0.36 Acres
- Features: Corner Lot, Private
Details
- Parcel number: 17 000800080206
Construction
Type & style
- Home type: SingleFamily
- Architectural style: Other
- Property subtype: Single Family Residence
Materials
- Stucco, Wood Siding
- Roof: Composition
Condition
- New Construction
- New construction: Yes
- Year built: 2026
Utilities & green energy
- Sewer: Public Sewer
- Water: Public
- Utilities for property: Cable Available, Electricity Available, Natural Gas Available, Phone Available, Water Available
Community & HOA
Community
- Features: Clubhouse, Park, Playground, Pool, Street Lights, Swim Team, Tennis Court(s), Walk To Schools, Near Shopping
- Security: Carbon Monoxide Detector(s), Smoke Detector(s)
- Subdivision: Pine Hills
HOA
- Has HOA: No
- Services included: None
Location
- Region: Atlanta
Financial & listing details
- Price per square foot: $508/sqft
- Tax assessed value: $222,600
- Annual tax amount: $3,643
- Date on market: 4/23/2026
- Cumulative days on market: 110 days
- Listing agreement: Exclusive Right To Sell
- Electric utility on property: Yes
Estimated market value
$2,463,300
$2.34M - $2.59M
$6,600/mo
Price history
| Date | Event | Price |
|---|---|---|
| 8/7/2026 | Price change | $2,525,000-4.7%$508/sqft |
Source:  GAMLS #10739961 Report a problem GAMLS #10739961 Report a problem | ||
| 6/4/2026 | Price change | $2,650,000-5.2%$533/sqft |
Source: GAMLS #10739961 Report a problem | ||
| 4/23/2026 | Listed for sale | $2,795,000+330%$562/sqft |
Source:  FMLS GA #7755395 Report a problem FMLS GA #7755395 Report a problem | ||
| 7/17/2023 | Sold | $650,000$131/sqft |
Source: Public Record Report a problem | ||
| 3/23/2018 | Listing removed | $1,900 |
Source: The Goldin Group Property Management #5933706 Report a problem | ||
| 11/20/2017 | Price change | $1,900-5% |
Source: The Goldin Group - Property # 370327 Report a problem | ||
| 9/7/2017 | Price change | $2,000-4.8% |
Source: The Goldin Group - Property # 370327 Report a problem | ||
| 6/16/2017 | Listed for rent | $2,100-6.7% |
Source: The Goldin Group Property Management Report a problem | ||
| 4/21/2016 | Listing removed | $2,250 |
Source: The Goldin Group - Property # 166062 Report a problem | ||
| 12/18/2015 | Listed for rent | $2,250+2.3% |
Source: The Goldin Group - Property # 166062 Report a problem | ||
| 9/3/2014 | Listing removed | $2,200 |
Source: The Goldin Group Property Management Report a problem | ||
| 7/17/2014 | Listed for rent | $2,200 |
Source: The Goldin Group Property Management Report a problem | ||
Public tax history
| Year | Property taxes | Tax assessment |
|---|---|---|
| 2025 | $3,643 -63.4% | $89,040 -63.3% |
| 2024 | $9,944 +49.9% | $242,880 +16.8% |
| 2023 | $6,633 -7% | $207,920 +17.9% |
| 2022 | $7,136 +2.9% | $176,320 +3% |
| 2021 | $6,934 +9% | $171,160 +11.4% |
| 2020 | $6,361 -3.8% | $153,640 +1.8% |
| 2019 | $6,611 | $150,920 +2.4% |
| 2018 | $6,611 | $147,400 +26.8% |
| 2017 | $6,611 +19.6% | $116,240 |
| 2016 | $5,530 -0.3% | $116,240 |
| 2015 | $5,547 +13.3% | $116,240 +7.7% |
| 2014 | $4,895 | $107,960 +2% |
| 2013 | -- | $105,840 +5.4% |
| 2012 | -- | $100,400 |
| 2011 | -- | $100,400 -14.7% |
| 2010 | $5,201 | $117,760 -6.4% |
| 2009 | -- | $125,840 -5.8% |
| 2008 | -- | $133,520 -0.1% |
| 2007 | -- | $133,600 |
Find assessor info on the county website
Monthly payment
Est. payment
Payment breakdown
Explore the cost of this home by adjusting the details. Changes won't be saved.Climate risks
Neighborhood: Pine Hills
Nearby schools
GreatSchools rating
- 7/10Smith Elementary SchoolGrades: PK-5Distance: 1.6 mi
- 8/10Sutton Middle SchoolGrades: 6-8Distance: 3.1 mi
- 7/10North Atlanta High SchoolGrades: 9-12Distance: 5.6 mi
Schools provided by the listing agent
- Elementary: Smith
- Middle: Sutton
- High: North Atlanta
Source: GAMLS. This data may not be complete. We recommend contacting the local school district to confirm school assignments for this home.
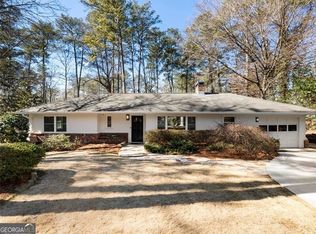
- $811,0003 bd3 ba1.9k sqft3204 Towerview Dr NE, Atlanta, GA 30324Sold
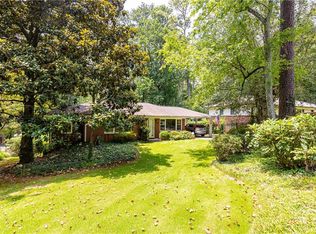
- $650,0003 bd2 ba1.4k sqft3196 Towerview Dr NE, Atlanta, GA 30324Sold

- $2,283,2006 bd5 ba5k sqft1015 Canter Rd NE, Atlanta, GA 30324Off Market
- $794,8003 bd3 ba3k sqft1075 Canter Rd NE, Atlanta, GA 30324Off Market
- $1,750,0005 bd6 ba6.1k sqft3188 Towerview Dr NE, Atlanta, GA 30324Sold
- $1,250,0000.48 acres3197 Towerview Dr NE, Atlanta, GA 30324Off Market
- $649,6003 bd2 ba1.9k sqft1011 Canter Rd NE, Atlanta, GA 30324Off Market
- $3,095,0006 bd8 ba6.5k sqft1060 Canter Rd NE, Atlanta, GA 30324For Sale
A local agent can set up tours, give advice and negotiate with sellers.
Similar homes
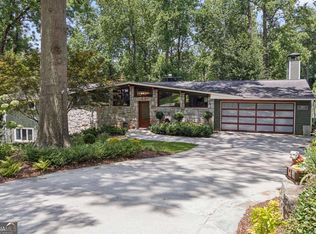
- $2,250,0005 bd4 ba4.8k sqft1164 Bonview Ln NE, Atlanta, GA 30324Active Under Contract
 MLS ID #10810222, Dawn Landau, Keller Williams Atlanta Midtown. GAMLS
 - $2,560,0005 bd7 ba5.5k sqft1260 Kingsley Cir NE, Atlanta, GA 30324Active
 MLS ID #10721942, Jehmaul LaBeach, Coldwell Banker Realty. GAMLS
 - $2,725,0006 bd7 ba6.4k sqft4036 Statewood Rd NE, Atlanta, GA 30342Active
 MLS ID #10821629, Matthew Doyle, Compass. GAMLS
 - $2,695,0008 bd9 ba6.7k sqft982 Canter Rd NE, Atlanta, GA 30324For Sale
 MLS ID #7774212, Truong Andy, Virtual Properties Realty.com. FMLS GA
 - $2,650,0005 bd6 ba5.7k sqft4371 Club Dr NE, Atlanta, GA 30319ActiveMLS ID #10819456, Christine L Neumann, Ansley RE | Christie's Int'l RE. GAMLS
- $2,499,0006 bd6 ba5.5k sqft1546 Windsor Pkwy NE, Atlanta, GA 30319Active Under ContractMLS ID #10733709, Yan Zhao, Crye-Leike Commercial, Inc.. GAMLS
- $2,350,0004 bd6 ba4.5k sqft575 Mountain Way NE, Atlanta, GA 30342Active Under ContractMLS ID #10739224, Path & Post Team, Path & Post. GAMLS
- $2,300,0005 bd7 ba4.1k sqft4250 Carmain Dr, Atlanta, GA 30342ActiveMLS ID #10817919, Tanisha Lopez, Coldwell Banker Realty. GAMLS
- $2,495,0006 bd6 ba6.2k sqft1380 Wayne Ave NE, Atlanta, GA 30306For SaleMLS ID #7785408, JARED SAPP, Atlanta Fine Homes Sotheby's International. FMLS GA
- $2,850,0006 bd6 ba5.4k sqft219 Little John Trl NE, Atlanta, GA 30309ActiveMLS ID #10785162, John Ladky, Compass. GAMLS
- $2,685,0005 bd5 ba4k sqft864 Amsterdam Ave NE, Atlanta, GA 30306ActiveMLS ID #10815601, Kyle MacDonald, Keller Knapp, Inc. GAMLS
- $2,000,0006 bd5 ba4.4k sqft1180 E Beechwood Dr NW, Atlanta, GA 30327ActiveMLS ID #10735194, Anita Kauka, Harry Norman Realtors. GAMLS
- $1,525,0004 bd5 ba3.4k sqft1060 Ralph Rd NE, Atlanta, GA 30324ActiveMLS ID #10820384, Inna Eidelman, Compass. GAMLS
- $1,775,0006 bd6 ba4.1k sqft2460 Howell Mill Rd NW, Atlanta, GA 30318For SaleMLS ID #7817645, SAMUEL G BAYNE II, Atlanta Fine Homes Sotheby's International. FMLS GA
- $1,794,0007 bd9 ba6.2k sqft1696 Dunwoody Pl NE, Atlanta, GA 30324ActiveMLS ID #10778920, Mikel D Muffley, Weichert Realtors - The Collective. GAMLS
- $3,195,0005 bd6 ba4.9k sqft1598 W Sussex Rd NE, Atlanta, GA 30306For SaleMLS ID #7763188, JARED SAPP, Atlanta Fine Homes Sotheby's International. FMLS GA
- $2,995,0006 bd5 ba5.4k sqft695 W Conway Dr NW, Atlanta, GA 30327For SaleMLS ID #7791955, Jennie Wilson, Compass. FMLS GA
- $2,750,0004 bd5 ba3.8k sqft339 Peachtree Ave NE, Atlanta, GA 30305New ConstructionMLS ID #7808892, Alex McLean, Atlanta Fine Homes Sotheby's International. FMLS GA
- $2,350,0005 bd6 ba5k sqft680 Edgewater Trl, Atlanta, GA 30328ActiveMLS ID #10776400, Aziz Izmour, Compass. GAMLS
- $2,550,0006 bd7 ba6.4k sqft680 Carriage Dr, Sandy Springs, GA 30328ActiveMLS ID #10802331, Jodi Mekyten, BHHS Georgia Properties. GAMLS
