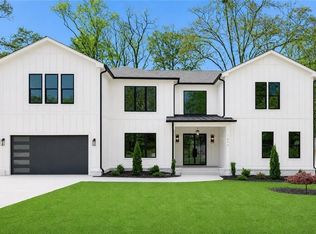
$20,000 SELLER FLEX CASH (with accepted offer). Tucked on a quiet private cul-de-sec in the sought after Buckhead Pine Hills neighborhood, this luxurious new luxury custom build blends timeless modern architecture with exceptional craftmanship and designer finishes, spanning over six thousand square feet of heated and cooled space on three finished levels. Enter through double custom metal front doors into a soaring 2-story great room surrounded by modern glass banisters from above. Boasting a commercial grade chefs' kitchen with Thermador appliance package, backlit quartz kitchen island, custom modern slim shaker cabinets, 48" refrigerator and built in wine cooler, all flowing through an open floor plan onto a fully enclosed heated and cooled sunroom with open access to an outdoor covered and open-air deck and grilling station. With a junior master suite and a 2nd bedroom on the main level, this home fits any family needs. Enjoy an oversized 2nd level master suite with an oversized his & hers walk-in closet, wet room with full soaking tub, Chevron shower floor with quartz tiles, polished nickel fixtures, backlit vanity mirrors, and Valenica rose teak natural cabinets. 7" hardwood planks throughout, fully finished entertaining basement with full bar, game room, theatre room, and an extra bedroom and bath with exterior entry. There are simply too many luxurious custom features to mention. Call Mikel Muffley for an appointment.
Active
Price cut: $5K (7/6)
$1,839,000
1696 Dunwoody Pl NE, Atlanta, GA 30324
7beds
6,255sqft
:
Get pre-qualified$12,658/mo
Single Family Residence
Built in 2026
0.35 Acres Lot
$1,825,200 Zestimate®
$294/sqft
$-- HOA
What's special
Modern glass banistersOpen floor planThermador appliance packageBacklit vanity mirrorsPolished nickel fixturesGrilling stationTheatre room
- 55 days |
- 453 |
- 51 |
Zillow last checked:
Listing updated:
Listed by:
Mikel D Muffley 404-273-3186,
Weichert Realtors - The Collective,
Deissy Palacios 404-429-6003,
Weichert Realtors - The Collective
Source: GAMLS,MLS#: 10778920
Facts & features
Interior
Bedrooms & bathrooms
- Bedrooms: 7
- Bathrooms: 9
- Full bathrooms: 7
- 1/2 bathrooms: 2
- Main level bathrooms: 2
- Main level bedrooms: 2
Rooms
- Room types: Exercise Room, Foyer, Laundry, Media Room, Office, Sun Room
Dining room
- Features: Seats 12+
Kitchen
- Features: Breakfast Area, Breakfast Bar, Kitchen Island, Walk-in Pantry
Heating
- Central, Forced Air, Natural Gas
Cooling
- Central Air, Electric
Appliances
- Included: Dishwasher, Disposal, Double Oven, Gas Water Heater, Microwave, Refrigerator
- Laundry: Upper Level
Features
- Beamed Ceilings, Bookcases, Master On Main Level, Walk-In Closet(s), Wet Bar, Wine Cellar
- Flooring: Hardwood, Stone
- Windows: Double Pane Windows
- Basement: Bath Finished,Daylight,Exterior Entry,Finished,Full,Interior Entry
- Number of fireplaces: 1
- Fireplace features: Family Room, Masonry
- Common walls with other units/homes: No Common Walls
Interior area
- Total structure area: 6,255
- Total interior livable area: 6,255 sqft
- Finished area above ground: 4,191
- Finished area below ground: 2,064
Property
Parking
- Total spaces: 2
- Parking features: Garage, Garage Door Opener
- Has garage: Yes
Accessibility
- Accessibility features: Accessible Entrance, Accessible Full Bath, Accessible Hallway(s), Accessible Kitchen
Features
- Levels: Two
- Stories: 2
- Patio & porch: Deck
- Fencing: Back Yard,Fenced,Wood
- Has view: Yes
- View description: City
- Body of water: None
Lot
- Size: 0.35 Acres
- Features: Level, Private
Details
- Parcel number: 18 155 06 008
Construction
Type & style
- Home type: SingleFamily
- Architectural style: Brick 4 Side,Contemporary,Craftsman
- Property subtype: Single Family Residence
Materials
- Concrete
- Foundation: Block
- Roof: Composition
Condition
- To Be Built
- New construction: Yes
- Year built: 2026
Details
- Warranty included: Yes
Utilities & green energy
- Sewer: Public Sewer
- Water: Public
- Utilities for property: Cable Available, Electricity Available, High Speed Internet, Natural Gas Available, Phone Available, Sewer Available, Underground Utilities, Water Available
Green energy
- Water conservation: Low-Flow Fixtures
Community & HOA
Community
- Features: Park, Near Public Transport, Walk To Schools, Near Shopping
- Security: Carbon Monoxide Detector(s), Smoke Detector(s)
- Subdivision: Pine Hills
HOA
- Has HOA: No
- Services included: None
Location
- Region: Atlanta
Financial & listing details
- Price per square foot: $294/sqft
- Annual tax amount: $8,330
- Date on market: 6/4/2026
- Cumulative days on market: 55 days
- Listing agreement: Exclusive Right To Sell
- Electric utility on property: Yes
Estimated market value
$1,825,200
$1.73M - $1.92M
$4,660/mo
Price history
| Date | Event | Price |
|---|---|---|
| 7/6/2026 | Price change | $1,839,000-0.3%$294/sqft |
Source:  GAMLS #10778920 Report a problem GAMLS #10778920 Report a problem | ||
| 7/2/2026 | Price change | $1,844,000-0.3%$295/sqft |
Source: GAMLS #10778920 Report a problem | ||
| 6/24/2026 | Price change | $1,849,000-2.6%$296/sqft |
Source: GAMLS #10778920 Report a problem | ||
| 6/4/2026 | Price change | $1,899,000-4.9%$304/sqft |
Source: GAMLS #10778920 Report a problem | ||
| 5/19/2026 | Listed for sale | $1,997,400+334.2%$319/sqft |
Source: GAMLS #10767695 Report a problem | ||
| 11/15/2024 | Sold | $460,000+2.4%$74/sqft |
Source: GAMLS #10382285 Report a problem | ||
| 10/24/2024 | Pending sale | $449,000$72/sqft |
Source: GAMLS #10382285 Report a problem | ||
| 10/18/2024 | Listed for sale | $449,000$72/sqft |
Source: GAMLS #10382285 Report a problem | ||
| 10/4/2024 | Pending sale | $449,000$72/sqft |
Source: GAMLS #10382285 Report a problem | ||
| 9/20/2024 | Listed for sale | $449,000$72/sqft |
Source: GAMLS #10382285 Report a problem | ||
Public tax history
Tax history is unavailable.
Monthly payment
Est. payment
Payment breakdown
Explore the cost of this home by adjusting the details. Changes won't be saved.Climate risks
Neighborhood: Pine Hills
Nearby schools
GreatSchools rating
- 4/10Woodward Elementary SchoolGrades: PK-5Distance: 0.8 mi
- 4/10Sequoyah Middle SchoolGrades: 6-8Distance: 5.9 mi
- 3/10Cross Keys High SchoolGrades: 9-12Distance: 1 mi
Schools provided by the listing agent
- Elementary: Woodward
- Middle: Sequoyah
- High: Cross Keys
Source: GAMLS. This data may not be complete. We recommend contacting the local school district to confirm school assignments for this home.
- $1,839,0007 bd9 ba6.4k sqft1696 Dunwoody Pl, Atlanta, GA 30324New Construction
- $787,5004 bd2 ba2.1k sqft1686 Dunwoody Pl, Atlanta, GA 30324Sold

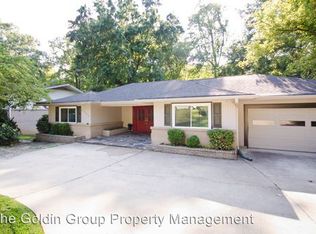
- $724,8003 bd2 ba2.2k sqft1702 Dunwoody Pl, Atlanta, GA 30324Off Market
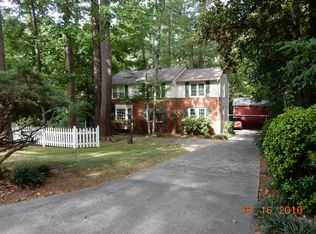
- $574,5002 bd1 ba1k sqft1708 Dunwoody Pl, Atlanta, GA 30324Off Market
- $682,4003 bd3 ba2k sqft1672 Dunwoody Pl, Atlanta, GA 30324Off Market
- $---- bd-- ba-- sqft1672 Dunwoody Pl NE, Atlanta, GA 30324Off Market
- $515,6003 bd3 ba2.5k sqft1697 Dunwoody Pl, Atlanta, GA 30324Off Market
- $678,8003 bd4 ba2.8k sqft1715 Dunwoody Trl, Atlanta, GA 30324Off Market
A local agent can set up tours, give advice and negotiate with sellers.
Similar homes
- $1,839,0007 bd9 ba6.4k sqft1696 Dunwoody Pl, Atlanta, GA 30324New Construction
 MLS ID #7782605, MIKEL MUFFLEY, Weichert, Realtors - The Collective. FMLS GA
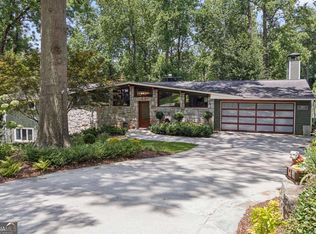
 - $2,250,0005 bd4 ba4.8k sqft1164 Bonview Ln NE, Atlanta, GA 30324Active
 MLS ID #10810222, Dawn Landau, Keller Williams Atlanta Midtown. GAMLS
 - $1,900,0006 bd7 ba5.6k sqft2175 Meadowcliff Dr NE, Atlanta, GA 30345Active
 MLS ID #10788972, Max Baerman, RE/MAX Metro Atlanta. GAMLS
 - $1,899,9955 bd7 ba6.3k sqft1969 Clairmont Ter NE, Atlanta, GA 30345Active
 MLS ID #10794778, Conroy Johnson, The Atelier Group. GAMLS
 - $1,795,0005 bd7 ba7k sqft1380 Oak Grove Dr, Decatur, GA 30033Active Under ContractMLS ID #10779653, Natalie Gregory, Compass. GAMLS
- $1,999,0005 bd5 ba5.7k sqft2672 Valvedere Dr NE, Atlanta, GA 30319Active Under ContractMLS ID #10789429, Susan Eshback, Atlanta Communities. GAMLS
- $1,950,0004 bd4 ba4.4k sqft2400 Burch Cir, Atlanta, GA 30319ActiveMLS ID #10796805, Vicky Rowe, RE/MAX Center. GAMLS
- $1,798,0006 bd7 ba6.6k sqft24 The Lndg, Sandy Springs, GA 30350For SaleMLS ID #7783564, Erica Wagner, Keller Williams Realty Community Partners. FMLS GA
- $1,690,0004 bd5 ba5.3k sqft2967 Lookout Pl NE, Atlanta, GA 30305ActiveMLS ID #10777561, Patty Webb, Compass. GAMLS
- $2,750,0008 bd9 ba6.7k sqft982 Canter Rd NE, Atlanta, GA 30324For SaleMLS ID #7774212, Truong Andy, Virtual Properties Realty.com. FMLS GA
- $1,575,0006 bd6 ba5.5k sqft2804 Skyland Dr, Atlanta, GA 30341For SaleMLS ID #7705803, Thom McCorkle, Ansley Real Estate | Christie's International Real Estate. FMLS GA
- $2,000,0006 bd5 ba4.4k sqft1180 E Beechwood Dr NW, Atlanta, GA 30327ActiveMLS ID #10735194, Anita Kauka, Harry Norman Realtors. GAMLS
- $1,399,0006 bd5 ba4.9k sqft2356 Tilbury Dr, Atlanta, GA 30319ActiveMLS ID #10780793, Connie Carlson, Real Broker, LLC. GAMLS
- $1,799,0006 bd6 ba4.7k sqft1967 Highgrove Ct, Atlanta, GA 30345New ConstructionMLS ID #7768336, Leah Moore, Dorsey Alston Realtors. FMLS GA
- $2,650,0005 bd6 ba4.9k sqft3212 Towerview Dr NE, Atlanta, GA 30324ActiveMLS ID #10739961, Mike Toltzis, Compass. GAMLS
- $1,800,0006 bd4 ba3.8k sqft313 W Howard Ave, Decatur, GA 30030ActiveMLS ID #10793392, Vickie Severcool, Keller Williams Realty. GAMLS
- $2,300,0008 bd7 ba6.1k sqft1253 Brooklawn Rd NE, Brookhaven, GA 30319ActiveMLS ID #10801446, Dolly Dabiri, eXp Realty. GAMLS
- $2,499,0006 bd6 ba5.5k sqft1546 Windsor Pkwy NE, Atlanta, GA 30319ActiveMLS ID #10733709, Yan Zhao, Crye-Leike Commercial, Inc.. GAMLS
- $1,500,0004 bd5 ba4k sqft3669 Canyon Ridge Ct, Atlanta, GA 30319ActiveMLS ID #10809282, Debra A Johnston, Coldwell Banker Realty. GAMLS
- $1,950,0006 bd6 ba4.7k sqft1976 Highgrove Ct, Atlanta, GA 30345ActiveMLS ID #10804595, Elizabeth Pinder, Harry Norman Realtors. GAMLS
