Set within the ever-coveted Brookhaven community, this striking modern residence delivers refined opulence with an unmistakably edgy architectural presence. Clean lines, contemporary design, and elevated finishes define more than 5,500+/- square feet of thoughtfully curated living space. Durable luxury vinyl plank flooring flows effortlessly throughout the home, complimented by designer light fixtures, an upgraded trim package, custom-built-ins, and a fully integrated recessed lighting plan that enhances the sleek design while delivering refined style and everyday functionality. Encouraging organization and efficiency, the main level features a dedicated home office outfitted with custom built-in desks, cubbies, smart storage solutions, and convenient drop zones. This generous plan features an oversized formal dining room that gives way to the central great room and gourmet kitchen. The sunlit living space sets the tone with a striking tile accent wall, custom shelving, and built-in cabinetry flanking a sleek electric fireplace, creating a warm yet modern gathering space. Anchored by the opulent kitchen, this culinary dream features an oversized island, premium appliances, abundant cabinet space, and custom pantry. The adjoining breakfast room currently offers modern, suspended egg chairs adding a unique touch of flare, before extending into the spectacular sunroom complete with 360' of built-in bench storage, perfect for year-round enjoyment. Upstairs, the layout converts to a split-level style with the perfect flex space---the oversized bonus room stuns with custom built-in Murphy beds and cabinetry, creating the ideal guest space, playroom, or lounge. Ascend to the upper level where generously sized bedrooms provide comfort and privacy. The primary suite stands out amongst the rest with a private balcony, custom closet, and lavish primary bath with all the expected upgraded amenities. The fully finished terrace level elevates entertaining to the next level, showcasing a sports-club-inspired bar complete with a built-in big screen TV and open to the billiards room. This daylight basement continues to serve with a mini-gym or optional bedroom suite, potential theatre room and ground-level patio allowing for extended entertaining space. Completely fenced, the private rear yard enhances the overall desirability. Elevating this homes total package, notable features that can't be overlooked include energy-efficient features such as solar panels, multi-zone HVAC, and a tankless water heater. From the tranquil exterior water feature to the meticulously landscaped grounds, every detail has been designed to impress. This is a rare opportunity to own a bold, upscale home that seamlessly blends modern luxury, functionality, and style in one of the most sought-after neighborhoods. Welcome to Brookhaven !!!
Active
Price cut: $85K (7/31)
$1,490,000
2804 Skyland Dr, Atlanta, GA 30341
6beds
5,541sqft
Single Family Residence, Residential
Built in 2020
9,583 Square Feet Lot
$1,458,900 Zestimate®
$269/sqft
$-- HOA
What's special
Modern suspended egg chairsContemporary designSleek electric fireplaceClean linesTranquil exterior water featureDaylight basementMeticulously landscaped grounds
- 236 days
- 389
- 32
Zillow last checked:
Listing updated:
Listed by:
Thom McCorkle,
Ansley Real Estate | Christie's International Real Estate 404-998-0124
Source: FMLS GA,MLS#: 7705803
Facts & features
Interior
Bedrooms & bathrooms
- Bedrooms: 6
- Bathrooms: 6
- Full bathrooms: 5
- 1/2 bathrooms: 1
- Main level bathrooms: 1
- Main level bedrooms: 2
Rooms
- Room types: Bathroom, Bonus Room, Exercise Room, Laundry, Media Room, Other, Sun Room
Primary bedroom
- Features: Split Bedroom Plan
- Level: Split Bedroom Plan
Bedroom
- Features: Split Bedroom Plan
Primary bathroom
- Features: Double Vanity, Separate Tub/Shower
Dining room
- Features: Great Room, Separate Dining Room
Kitchen
- Features: Breakfast Bar, Breakfast Room, Cabinets Other, Kitchen Island, Pantry, Pantry Walk-In, Solid Surface Counters
Heating
- Central, Electric, Zoned
Cooling
- Ceiling Fan(s), Central Air, Electric, Zoned
Appliances
- Included: Dishwasher, Double Oven, Gas Range, Microwave, Range Hood, Refrigerator, Tankless Water Heater
- Laundry: In Hall, Laundry Room, Upper Level
Features
- Crown Molding, Double Vanity, Entrance Foyer, High Ceilings, High Ceilings 9 ft Lower, High Ceilings 9 ft Main, High Ceilings 9 ft Upper, High Speed Internet, Recessed Lighting, Vaulted Ceiling(s), Walk-In Closet(s), Wet Bar
- Flooring: Ceramic Tile, Vinyl
- Windows: Double Pane Windows, Insulated Windows
- Basement: Daylight,Exterior Entry,Finished,Finished Bath,Interior Entry,Walk-Out Access
- Number of fireplaces: 1
- Fireplace features: Factory Built, Great Room
- Common walls with other units/homes: No One Above,No One Below
Interior area
- Total structure area: 5,541
- Total interior livable area: 5,541 sqft
- Finished area above ground: 4,065
- Finished area below ground: 1,476
Video & virtual tour
Property
Parking
- Total spaces: 2
- Parking features: Attached, Garage, Garage Door Opener, Kitchen Level, Level Driveway, Parking Pad
- Attached garage spaces: 2
- Has uncovered spaces: Yes
Accessibility
- Accessibility features: None
Features
- Levels: Three Or More
- Patio & porch: Patio
- Exterior features: Private Yard, Rain Gutters, No Dock
- Pool features: None
- Spa features: None
- Fencing: Back Yard,Fenced,Wood
- Has view: Yes
- View description: Other
- Waterfront features: Stream, Waterfront, Stream or River On Lot
- Body of water: None
Lot
- Size: 9,583 Square Feet
- Features: Back Yard, Front Yard, Landscaped, Level, Private
Details
- Additional structures: None
- Parcel number: 18 243 14 021
- Other equipment: None
- Horse amenities: None
Construction
Type & style
- Home type: SingleFamily
- Architectural style: Modern
- Property subtype: Single Family Residence, Residential
Materials
- Brick, Cement Siding, Concrete
- Foundation: Concrete Perimeter
- Roof: Composition
Condition
- Resale
- New construction: No
- Year built: 2020
Utilities & green energy
- Electric: Other
- Sewer: Public Sewer
- Water: Public
- Utilities for property: Cable Available, Electricity Available, Natural Gas Available, Water Available
Green energy
- Energy efficient items: Appliances, Thermostat, Windows
- Energy generation: Solar
Community & HOA
Community
- Features: Near Schools, Near Shopping, Other, Street Lights
- Security: Carbon Monoxide Detector(s), Smoke Detector(s)
- Subdivision: Ashford Park
HOA
- Has HOA: No
Location
- Region: Atlanta
Financial & listing details
- Price per square foot: $269/sqft
- Annual tax amount: $24,757
- Date on market: 1/15/2026
- Cumulative days on market: 236 days
- Ownership: Fee Simple
- Electric utility on property: Yes
- Road surface type: Asphalt
Estimated market value
$1,458,900
$1.39M - $1.53M
$3,305/mo
Price history
| Date | Event | Price |
|---|---|---|
| 7/31/2026 | Price change | $1,490,000-5.4%$269/sqft |
Source:  FMLS GA #7705803 Report a problem FMLS GA #7705803 Report a problem | ||
| 6/17/2026 | Price change | $1,575,000-3.1%$284/sqft |
Source: FMLS GA #7705803 Report a problem | ||
| 3/5/2026 | Price change | $1,625,000-7.1%$293/sqft |
Source: FMLS GA #7705803 Report a problem | ||
| 1/16/2026 | Listed for sale | $1,749,000$316/sqft |
Source: FMLS GA #7705803 Report a problem | ||
Public tax history
Tax history is unavailable.
Monthly payment
Est. payment
Payment breakdown
Explore the cost of this home by adjusting the details. Changes won't be saved.Climate risks
Neighborhood: Ashford Park
Nearby schools
Schools provided by the listing agent
- Elementary: Ashford Park
- Middle: Chamblee
- High: Chamblee
Source: FMLS GA. This data may not be complete. We recommend contacting the local school district to confirm school assignments for this home.

Similar homes
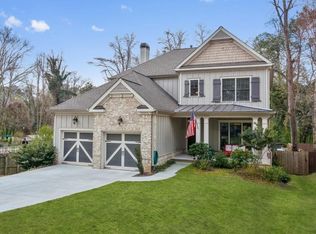
- $2,195,0006 bd6 ba5.6k sqft2986 Surrey Ln, Atlanta, GA 30341Active
 MLS ID #10835190, Mike Toltzis, Compass. GAMLS
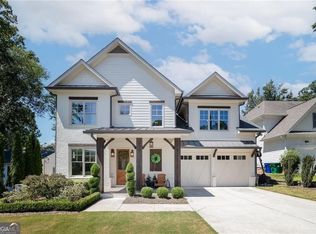
 - $1,450,0004 bd4 ba3.6k sqft2336 Drew Valley Rd NE, Atlanta, GA 30319Active
 MLS ID #10828165, Nicholas Brown, Compass. GAMLS
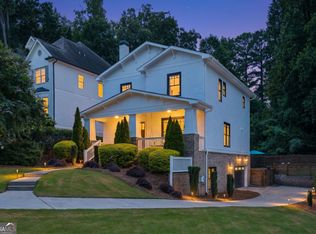
 - $1,500,0008 bd6 ba5.5k sqft1351 Paces Forest Dr NW, Atlanta, GA 30327For Sale

 MLS ID #7830727, James YEH, TruPorch Homes. FMLS GA
 - $1,499,9995 bd5 ba4k sqft4830 Rebel Trl NW, Atlanta, GA 30327Active
 MLS ID #10632712, Jasmine Garland, Fresh Vision Realty. GAMLS
 - $1,490,0007 bd7 ba5.1k sqft5120 Post Oak Tritt Rd NE, Roswell, GA 30075For SaleMLS ID #7820611, Alex Egan, Peachtree Town & Country. FMLS GA
- $2,000,0005 bd6 ba4.8k sqft1653 Pamela Dr NE, Brookhaven, GA 30319ActiveMLS ID #10712882, Minesh Patel, BHGRE Metro Brokers. GAMLS
- $1,345,0006 bd5 ba3.6k sqft5384 Harris Cir, Atlanta, GA 30338ActiveMLS ID #10804516, Jamey Holt, BHHS Georgia Properties. GAMLS
- $794,9006 bd5 ba3.6k sqft2433 Helmsdale Dr NE, Atlanta, GA 30345ActiveMLS ID #10840155, Boston Henderson, Bolst, Inc.. GAMLS
- $1,295,0005 bd5 ba3.2k sqft2005 Ponce De Leon Ave NE, Atlanta, GA 30307For SaleMLS ID #7827195, John Attaway, Simple Showing, Inc.. FMLS GA
- $1,249,9005 bd5 ba5.1k sqft8430 Valemont Dr, Sandy Springs, GA 30350For SaleMLS ID #7828743, Avi Shemesh, Chapman Hall Realty. FMLS GA
- $1,150,0003 bd4 ba3.5k sqft2223 Meadowvale Dr, Atlanta, GA 30345For SaleMLS ID #7786931, MARIA MARSHALL, Dorsey Alston Realtors. FMLS GA
- $1,784,0007 bd9 ba6.4k sqft1696 Dunwoody Pl, Atlanta, GA 30324New ConstructionMLS ID #7782605, MIKEL MUFFLEY, Weichert, Realtors - The Collective. FMLS GA
- $1,784,0007 bd9 ba6.2k sqft1696 Dunwoody Pl NE, Atlanta, GA 30324ActiveMLS ID #10778920, Mikel D Muffley, Weichert Realtors - The Collective. GAMLS
- $1,895,0006 bd7 ba5.8k sqft108 Walden Square Way, Decatur, GA 30030For SaleMLS ID #7819431, Avi Shemesh, Chapman Hall Realty. FMLS GA
- $1,749,0006 bd6 ba4.7k sqft1959 Highgrove Ct, Atlanta, GA 30345ActiveMLS ID #10767954, Elizabeth Pinder, Harry Norman Realtors. GAMLS
- $1,750,0005 bd5 ba4k sqft6770 Prelude Dr, Sandy Springs, GA 30328For SaleMLS ID #7820560, Avi Shemesh, Chapman Hall Realty. FMLS GA
- $1,489,0005 bd6 ba4.7k sqft1621 Ledgestone Way, Lawrenceville, GA 30043New ConstructionFMLS GA
- $2,000,0006 bd5 ba4.4k sqft1180 E Beechwood Dr NW, Atlanta, GA 30327ActiveMLS ID #10735194, Anita Kauka, Harry Norman Realtors. GAMLS
- $1,240,0007 bd5 ba5.5k sqft2995 Rock Mill Rd, Alpharetta, GA 30022Active Under ContractMLS ID #10801463, Ollie Rindos, BHHS Georgia Properties. GAMLS
- $1,049,0005 bd5 ba4.4k sqft2368 Fenhurst Pl, Dunwoody, GA 30338ActiveMLS ID #10782018, Babusak Realty Group, BHHS Georgia Properties. GAMLS
