Better than new, this exceptional home—completed in December 2023 by award-winning Epic Homes, a Top 10 Luxury Builder—offers the perfect blend of modern design, premium upgrades, and an unbeatable location. Ideally situated off Cox Road in Cherokee County, you’ll enjoy close proximity to Downtown Roswell, Downtown Crabapple, and Downtown Woodstock, while benefiting from lower taxes and easy access to top-tier shopping, dining, and parks. Nestled within the highly sought-after Magnolia Reserve, an exclusive enclave of just 14 thoughtfully designed homes, this property offers both privacy and community charm. Designed with efficiency and comfort in mind, the home features a 10.94 KW solar panels with dual backup battery stacks, spray foam insulation throughout all exterior walls and attic, and a tankless water heater. The backyard is a true retreat, complete with a heated 18-foot Catalina swim spa with adjustable resistance, a never-used outdoor kitchen featuring an Aurora grill with vent hood and granite countertops, and a covered patio with tongue-and-groove ceilings, brick pavers, and a gas-starter fireplace. Additional outdoor highlights include professionally landscaped grounds, ambient lighting, a brick paver walkway, and a private bricked sitting and dining area near a lightly used Traeger smoker grill. Inside, the home showcases an impressive array of upgrades. A private guest suite on the second floor includes a bar area and its own separate exterior entrance with a dedicated staircase—ideal for guests or multigenerational living. Interior highlights include a dramatic two-story shiplap staircase accent wall, Venetian plaster finishes in the owner’s suite and loft, a 75-inch gas fireplace with floor-to-ceiling tile in the family room, upgraded lighting and designer tile throughout, tiled bathroom walls, a floating vanity in the powder room, upgraded Travertine tiles in the owner bath, and custom plantation shutters. The chef’s kitchen is equipped with a Sub-Zero refrigerator, pot filler, GE Monogram oven and dishwasher, Bosch cooktop with sealed burners, and a stunning waterfall quartz island. Additional features include a whole-home speaker system, epoxy-coated flooring in all three garage spaces, and twin LG laundry towers with "Dry Away" racks. This one-of-a-kind property offers luxury, innovation, and thoughtful design at every turn—truly a must-see.
Active
$1,495,000
120 Chateau Pl, Woodstock, GA 30188
5beds
4,661sqft
:
Get pre-qualified$9,216/mo
Single Family Residence, Residential
Built in 2023
0.46 Acres Lot
$1,454,900 Zestimate®
$321/sqft
$63/mo HOA
What's special
Professionally landscaped groundsBrick paver walkwayCustom plantation shuttersTankless water heaterAmbient lightingWhole-home speaker systemTiled bathroom walls
- 38 days |
- 380 |
- 19 |
Zillow last checked:
Listing updated:
Listed by:
Michelle Healy,
Atlanta Communities 678-549-6111,
JOAN HERTZ,
Atlanta Communities
Source: FMLS GA,MLS#: 7790417
Facts & features
Interior
Bedrooms & bathrooms
- Bedrooms: 5
- Bathrooms: 5
- Full bathrooms: 4
- 1/2 bathrooms: 1
- Main level bathrooms: 1
- Main level bedrooms: 1
Rooms
- Room types: Bonus Room, Loft, Office
Primary bedroom
- Features: Master on Main, Oversized Master
- Level: Master on Main, Oversized Master
Bedroom
- Features: Master on Main, Oversized Master
Primary bathroom
- Features: Double Vanity, Separate Tub/Shower, Soaking Tub
Dining room
- Features: Open Concept
Kitchen
- Features: Cabinets White, Keeping Room, Kitchen Island, Pantry Walk-In, Solid Surface Counters, View to Family Room
Heating
- Central
Cooling
- Central Air, Electric, Multi Units
Appliances
- Included: Dishwasher, Disposal, Double Oven, Gas Cooktop, Microwave, Range Hood, Refrigerator, Self Cleaning Oven, Tankless Water Heater, Washer
- Laundry: Laundry Room, Lower Level, Mud Room, Sink
Features
- Bookcases, Coffered Ceiling(s), Crown Molding, Double Vanity, Entrance Foyer, High Ceilings 9 ft Upper, High Ceilings 10 ft Main, High Speed Internet, Recessed Lighting, Sound System, Tray Ceiling(s), Walk-In Closet(s)
- Flooring: Laminate, Tile
- Windows: Double Pane Windows, Plantation Shutters
- Basement: None
- Number of fireplaces: 2
- Fireplace features: Family Room, Gas Log, Outside
- Common walls with other units/homes: No Common Walls
Interior area
- Total structure area: 4,661
- Total interior livable area: 4,661 sqft
- Finished area above ground: 4,661
- Finished area below ground: 0
Video & virtual tour
Property
Parking
- Total spaces: 3
- Parking features: Garage, Garage Door Opener, Garage Faces Front, Garage Faces Side, Kitchen Level, Level Driveway, Electric Vehicle Charging Station(s)
- Garage spaces: 3
- Has uncovered spaces: Yes
Accessibility
- Accessibility features: None
Features
- Levels: Two
- Stories: 2
- Patio & porch: Breezeway, Covered, Front Porch, Rear Porch
- Exterior features: Gas Grill, Lighting, Private Yard, Rain Gutters, Rear Stairs, No Dock
- Pool features: None
- Spa features: None
- Fencing: None
- Has view: Yes
- View description: Other
- Waterfront features: None
- Body of water: None
Lot
- Size: 0.46 Acres
- Dimensions: 156x133x140x106
- Features: Front Yard, Landscaped, Level, Rectangular Lot, Sprinklers In Front, Sprinklers In Rear
Details
- Additional structures: None
- Parcel number: 15N29B 102
- Other equipment: Irrigation Equipment
- Horse amenities: None
Construction
Type & style
- Home type: SingleFamily
- Architectural style: Farmhouse,Traditional,Other
- Property subtype: Single Family Residence, Residential
Materials
- Cement Siding, HardiPlank Type, Spray Foam Insulation
- Foundation: Slab
- Roof: Composition,Shingle
Condition
- Resale
- New construction: No
- Year built: 2023
Details
- Warranty included: Yes
Utilities & green energy
- Electric: 220 Volts in Garage, Energy Storage Device
- Sewer: Public Sewer
- Water: Public
- Utilities for property: Cable Available, Electricity Available, Natural Gas Available, Sewer Available, Underground Utilities, Water Available
Green energy
- Energy efficient items: Construction, Insulation, Thermostat, Water Heater, Windows
- Energy generation: None
Community & HOA
Community
- Features: Homeowners Assoc, Near Schools, Near Shopping, Near Trails/Greenway, Sidewalks, Street Lights
- Security: Closed Circuit Camera(s), Security Service, Smoke Detector(s)
- Subdivision: Magnolia Reserve
HOA
- Has HOA: Yes
- HOA fee: $750 annually
Location
- Region: Woodstock
Financial & listing details
- Price per square foot: $321/sqft
- Tax assessed value: $1,255,550
- Annual tax amount: $3,777
- Date on market: 6/18/2026
- Cumulative days on market: 116 days
- Electric utility on property: Yes
- Road surface type: Asphalt
Estimated market value
$1,454,900
$1.38M - $1.53M
$5,740/mo
Price history
| Date | Event | Price |
|---|---|---|
| 6/18/2026 | Listed for sale | $1,495,000$321/sqft |
Source:  FMLS GA #7790417 Report a problem FMLS GA #7790417 Report a problem | ||
| 6/18/2026 | Listing removed | $1,495,000$321/sqft |
Source:  GAMLS #10723348 Report a problem GAMLS #10723348 Report a problem | ||
| 4/1/2026 | Listed for sale | $1,495,000$321/sqft |
Source: FMLS GA #7744543 Report a problem | ||
Public tax history
| Year | Property taxes | Tax assessment |
|---|---|---|
| 2025 | $3,777 -54.9% | $502,220 +1.7% |
| 2024 | $8,369 +342.2% | $493,788 +585.8% |
| 2023 | $1,892 | $72,000 |
Find assessor info on the county website
Monthly payment
Est. payment
Payment breakdown
Explore the cost of this home by adjusting the details. Changes won't be saved.Climate risks
Neighborhood: 30188
Nearby schools
GreatSchools rating
- 9/10Arnold Mill Elementary SchoolGrades: PK-5Distance: 0.9 mi
- 8/10Mill Creek Middle SchoolGrades: 6-8Distance: 3.1 mi
- 8/10River Ridge High SchoolGrades: 9-12Distance: 3.2 mi
Schools provided by the listing agent
- Elementary: Arnold Mill
- Middle: Mill Creek
- High: River Ridge
Source: FMLS GA. This data may not be complete. We recommend contacting the local school district to confirm school assignments for this home.
- $1,285,0004 bd5 ba4k sqft124 Chateau Pl, Woodstock, GA 30188Sold
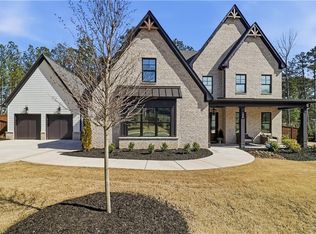
- $1,199,5004 bd4 ba3.8k sqft119 Chateau Pl, Woodstock, GA 30188Sold

- $1,260,7124 bd4 ba3.9k sqft127 Chateau Pl, Woodstock, GA 30188Sold
- $1,394,0905 bd4 ba5.4k sqft128 Chateau Pl, Woodstock, GA 30188Sold
- $1,215,6955 bd5 ba3.9k sqft115 Chateau Pl, Woodstock, GA 30188Sold
- $1,210,2295 bd4 ba4k sqft131 Chateau Pl, Woodstock, GA 30188Sold
- $472,6003 bd3 ba2.1k sqft1516 Willow Bnd, Woodstock, GA 30188Off Market
- $637,5005 bd4 ba3.5k sqft1514 Willow Bnd, Woodstock, GA 30188Off Market
A local agent can set up tours, give advice and negotiate with sellers.
Similar homes
- $1,439,0005 bd5 ba3.9k sqft290 Walnutwood Trl, Roswell, GA 30075For Sale

 MLS ID #7799417, Fred McGill Jr, Simple Showing, Inc.. FMLS GA
 - $850,0005 bd5 ba4.4k sqft344 Heritage Overlook, Woodstock, GA 30188Active
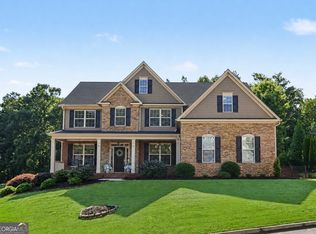
 MLS ID #10783263, Kara Corley, Chapman Hall Realtors. GAMLS
 - $1,225,0004 bd4 ba3.8k sqft605 S Club Dr, Woodstock, GA 30188Active
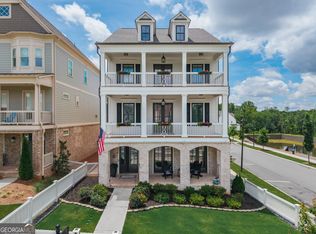 MLS ID #10790178, Jennifer Re, RB Realty. GAMLS
 - $1,199,0004 bd5 ba4.2k sqft192 Brighton Blvd, Woodstock, GA 30188For Sale
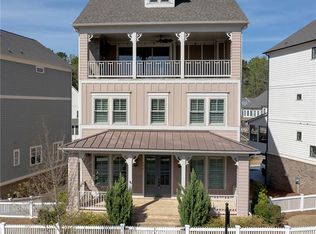 MLS ID #7741612, The Premier Group, Keller Williams Realty Partners. FMLS GA
 - $1,120,0007 bd6 ba6.5k sqft3859 Cochran Lake Dr, Marietta, GA 30062ActiveMLS ID #10811690, Shelly Verner, Keller Williams Realty Atlanta North. GAMLS
- $1,050,0004 bd4 ba3.6k sqft270 Dawson Dr, Woodstock, GA 30188For SaleMLS ID #7790511, The Premier Group, Keller Williams Realty Partners. FMLS GA
- $1,220,0004 bd5 ba4.5k sqft204 Creekstone Ct, Canton, GA 30115For SaleMLS ID #7794268, Tia Attoma, Keller Williams Realty Community Partners. FMLS GA
- $1,199,9005 bd4 ba3.8k sqft206 Maggies Rd, Canton, GA 30115For SaleMLS ID #7760904, KATHERINE FRAZIER, Berkshire Hathaway HomeServices Georgia Properties. FMLS GA
- $999,0004 bd4 ba4.5k sqft220 Spearfield Trce, Roswell, GA 30075Active Under ContractMLS ID #10798268, Michael Boone, Century 21 Results. GAMLS
- $1,050,0004 bd4 ba3.6k sqft232 Fowler St, Woodstock, GA 30188For SaleMLS ID #7774291, Kyle Edwards, Atlanta Communities. FMLS GA
- $1,499,9995 bd5 ba4k sqft4830 Rebel Trl NW, Atlanta, GA 30327ActiveMLS ID #10632712, Jasmine Garland, Fresh Vision Realty. GAMLS
- $1,350,0004 bd4 ba4.2k sqft15850 Burdette Ct, Milton, GA 30004For SaleMLS ID #7761426, The Curtin Team, Keller Williams Rlty Consultants. FMLS GA
- $990,0004 bd4 ba2.8k sqft155 Hubbard Rd, Woodstock, GA 30188For SaleMLS ID #7773266, Mary Hunter, Atlanta Communities. FMLS GA
- $1,889,0005 bd7 ba5k sqft203 Creekstone Ct, Canton, GA 30115For SaleMLS ID #7787982, KATHERINE FRAZIER, Berkshire Hathaway HomeServices Georgia Properties. FMLS GA
- $1,650,0006 bd7 ba5.5k sqft14695 Timber Point, Milton, GA 30004ActiveMLS ID #10770440, Robin S Oakley, Century 21 Results. GAMLS
- $1,250,0006 bd5 ba5.1k sqft518 Shadow Hawk, Milton, GA 30004For SaleMLS ID #7789528, James Katz, Wynd Realty, LLC. FMLS GA
- $789,0006 bd6 ba3.3k sqft134 Spaulding Ln, Woodstock, GA 30188ActiveMLS ID #10773782, Mitali Patel, Keller Williams Realty Consultants. GAMLS
- $1,390,0006 bd7 ba5.4k sqft10845 Carrissa Trl, Alpharetta, GA 30022For SaleMLS ID #7776363, Young Ja Kim, Master Realty. FMLS GA
- $1,250,0004 bd4 ba3.9k sqft320 Wigton Dr, Milton, GA 30004For SaleMLS ID #7793895, Paige Smith, Maximum One Premier Realtors. FMLS GA
- $1,850,0006 bd5 ba6k sqft410 Buckfield Ln, Milton, GA 30004For SaleMLS ID #7769003, JENNY DOYLE, Atlanta Fine Homes Sotheby's International. FMLS GA
