Imagine skipping the wait, the decisions, and the dust—while still getting the thrill of a brand-new home. Built in 2024 and recently enhanced with over $100,000 in curated designer upgrades, this move-in-ready residence delivers all the benefits of new construction with none of the delays. Magnolia Reserve is a quiet enclave of fourteen elegant homes. Centrally located to Downtown Woodstock, Roswell’s vibrant Canton Street and Downtown Crabapple. Ideally situated off Cox Road, it offers the added benefit of lower Cherokee County taxes and all the conveniences of the Highway 92 corridor. Set on a private, nearly half-acre lot, the home offers a rare blend of space, privacy, and convenience —yet the feeling of a true retreat. Inside, soaring ceilings, wide-plank wood floors, custom accent walls, and elevated lighting create a refined, welcoming atmosphere. The two-story fireside family room flows seamlessly into the fireside sunroom, sunny dining area and a chef-inspired kitchen. Some of the features include quartz countertops, an oversized white oak island, premium appliances, a walk-in pantry, and a butler’s pantry with beverage fridge—ideal for everyday living and entertaining alike. The thoughtfully designed main level includes two private offices with custom built-ins and a guest ensuite bedroom, offering exceptional flexibility for today’s lifestyles. Upstairs, the oversized primary suite is a true retreat with wood flooring, a spa-like bath, and a custom walk-in closet with center island, while two additional ensuite bedrooms, a designer laundry room, and generous storage complete the level. Outdoors, enjoy a fully fenced and professionally landscaped backyard with irrigation, 2 patios, and a private half basketball court, and additional greenspace. A four-car garage with epoxy floors and exceptional storage adds yet another standout feature rarely found in new construction. All garage spaces are fully accessible from inside the home (no breezeway). This is not a home waiting to be finished—it’s already been elevated, refined, and made turnkey by the Sellers. For buyers seeking luxury, location, and immediate livability, this exceptional home is a rare opportunity. Schedule your private showing before it’s gone.
Closed
$1,285,000
124 Chateau Pl, Woodstock, GA 30188
4beds
4,012sqft
Single Family Residence, Residential
Built in 2024
0.46 Acres Lot
$1,270,600 Zestimate®
$320/sqft
$5,094 Estimated rent
Home value
$1,270,600
$1.19M - $1.35M
$5,094/mo
Zestimate® history
Owner options
List your home for rent
$5,094/mo
Rent Zestimate®
Find your next renter with Zillow Rental Manager. Plus, with online applications, you can quickly screen prospective tenants – for free.
$5,094/mo
Rent Zestimate®
Refinance and save
$8,488/mo
Est. payment
Refinancing to a lower rate could help reduce your monthly payments and save thousands over the life of the loan.
$8,488/mo
Est. payment
Explore your selling options
Work with a Zillow partner agent
Leverage their expertise and Zillow's premium Showcase listings to get your home seen by more buyers.
Get startedList with your own agent
Get your home in front of millions of buyers by listing it on Zillow.
Learn how to do itSell it yourself
Take full control of how buyers see your home on Zillow by listing For Sale by Owner (FSBO).
List your homeWhat's special
Soaring ceilingsElevated lightingWide-plank wood floorsCustom accent wallsPrivate half basketball courtFireside sunroomSunny dining area
Zillow last checked:
Listing updated:
Listed by:
KATHERINE FRAZIER,
Berkshire Hathaway HomeServices Georgia Properties 678-585-0070
Bought with:
Renee Rintrona, 374508
Path & Post Real Estate
Source: FMLS GA,MLS#: 7719109
Facts & features
Interior
Bedrooms & bathrooms
- Bedrooms: 4
- Bathrooms: 5
- Full bathrooms: 4
- 1/2 bathrooms: 1
- Main level bathrooms: 1
- Main level bedrooms: 1
Rooms
- Room types: Den
Primary bedroom
- Features: Other, Oversized Master
- Level: Other, Oversized Master
Bedroom
- Features: Other, Oversized Master
Primary bathroom
- Features: Double Vanity, Soaking Tub, Separate Tub/Shower
Dining room
- Features: Seats 12+, Open Concept
Kitchen
- Features: Breakfast Room, Cabinets Other, Cabinets White, Solid Surface Counters, Kitchen Island, Keeping Room, Pantry Walk-In, View to Family Room
Heating
- Central, Forced Air, Natural Gas, Zoned
Cooling
- Central Air, Electric, Zoned
Appliances
- Included: Double Oven, Dishwasher, Disposal, Electric Oven, Gas Cooktop, Microwave, Range Hood
- Laundry: Laundry Room, Mud Room, Sink, Upper Level
Features
- Beamed Ceilings, Double Vanity, Entrance Foyer, Entrance Foyer 2 Story, High Ceilings 9 ft Upper, High Ceilings 10 ft Main, High Speed Internet, Walk-In Closet(s)
- Flooring: Carpet, Ceramic Tile, Hardwood, Tile
- Windows: Double Pane Windows, Insulated Windows
- Basement: None
- Number of fireplaces: 2
- Fireplace features: Brick, Family Room, Factory Built, Outside
- Common walls with other units/homes: No Common Walls
Interior area
- Total structure area: 4,012
- Total interior livable area: 4,012 sqft
- Finished area above ground: 4,012
- Finished area below ground: 0
Property
Parking
- Total spaces: 4
- Parking features: Attached, Garage, Garage Faces Front, Kitchen Level, Level Driveway, Garage Faces Side
- Attached garage spaces: 4
- Has uncovered spaces: Yes
Accessibility
- Accessibility features: None
Features
- Levels: Two
- Stories: 2
- Patio & porch: Covered, Front Porch, Patio
- Exterior features: Rain Gutters
- Pool features: None
- Spa features: None
- Fencing: None
- Has view: Yes
- View description: Other, Trees/Woods
- Waterfront features: None
- Body of water: None
Lot
- Size: 0.46 Acres
- Dimensions: 149X141X141X140
- Features: Back Yard, Front Yard, Landscaped, Level, Sprinklers In Front, Sprinklers In Rear
Details
- Additional structures: None
- Parcel number: 15N29B 103
- Other equipment: Irrigation Equipment
- Horse amenities: None
Construction
Type & style
- Home type: SingleFamily
- Architectural style: Farmhouse,Traditional
- Property subtype: Single Family Residence, Residential
Materials
- Cement Siding, Concrete, HardiPlank Type
- Foundation: Concrete Perimeter
- Roof: Composition,Shingle
Condition
- Resale
- New construction: No
- Year built: 2024
Utilities & green energy
- Electric: 110 Volts, 220 Volts in Laundry
- Sewer: Public Sewer
- Water: Public
- Utilities for property: Cable Available, Electricity Available, Natural Gas Available, Sewer Available, Underground Utilities, Water Available
Green energy
- Energy efficient items: None
- Energy generation: None
Community & HOA
Community
- Features: Homeowners Assoc, Near Schools, Near Shopping, Near Trails/Greenway, Sidewalks, Street Lights
- Security: Smoke Detector(s)
- Subdivision: Magnolia Reserve
HOA
- Has HOA: Yes
- HOA fee: $750 annually
Location
- Region: Woodstock
Financial & listing details
- Price per square foot: $320/sqft
- Tax assessed value: $1,162,700
- Annual tax amount: $12,150
- Date on market: 2/23/2026
- Cumulative days on market: 8 days
- Electric utility on property: Yes
- Road surface type: Asphalt
Price history
| Date | Event | Price |
|---|---|---|
| 4/2/2026 | Sold | $1,285,000-1.2%$320/sqft |
Source:  FMLS GA #7719109 Report a problem FMLS GA #7719109 Report a problem | ||
| 3/14/2026 | Pending sale | $1,300,000$324/sqft |
Source: FMLS GA #7719109 Report a problem | ||
| 2/23/2026 | Listed for sale | $1,300,000+11.5%$324/sqft |
Source:  GAMLS #10694699 Report a problem GAMLS #10694699 Report a problem | ||
| 4/4/2024 | Sold | $1,165,522+2.6%$291/sqft |
Source: Public Record Report a problem | ||
| 1/3/2024 | Pending sale | $1,135,900$283/sqft |
Source: FMLS GA #7302595 Report a problem | ||
| 11/11/2023 | Listed for sale | $1,135,900$283/sqft |
Source: FMLS GA #7302595 Report a problem | ||
Public tax history
| Year | Property taxes | Tax assessment |
|---|---|---|
| 2025 | $12,150 +57.3% | $465,080 +58.1% |
| 2024 | $7,725 +308.2% | $294,160 +308.6% |
| 2023 | $1,892 | $72,000 |
Find assessor info on the county website
Neighborhood: 30188
Nearby homes
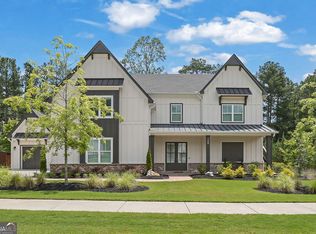
- $1,475,0005 bd5 ba4.6k sqft120 Chateau Pl, Woodstock, GA 30188For Sale
- $1,394,0905 bd4 ba5.4k sqft128 Chateau Pl, Woodstock, GA 30188Sold
- $1,260,7124 bd4 ba3.9k sqft127 Chateau Pl, Woodstock, GA 30188Sold
- $1,210,2295 bd4 ba4k sqft131 Chateau Pl, Woodstock, GA 30188Sold
- $1,199,5004 bd4 ba3.8k sqft119 Chateau Pl, Woodstock, GA 30188Sold
- $1,150,1785 bd5 ba4.3k sqft132 Chateau Pl, Holly Springs, GA 30188Sold
- $1,309,6005 bd4 ba3.8k sqft135 Chateau Pl, Woodstock, GA 30188Off Market
- $463,100-- bd-- ba2.1k sqft1518 Willow Bnd, Woodstock, GA 30188Off Market
Nearby schools
GreatSchools rating
- 9/10Arnold Mill Elementary SchoolGrades: PK-5Distance: 0.9 mi
- 8/10Mill Creek Middle SchoolGrades: 6-8Distance: 3.1 mi
- 8/10River Ridge High SchoolGrades: 9-12Distance: 3.2 mi
Schools provided by the listing agent
- Elementary: Arnold Mill
- Middle: Mill Creek
- High: River Ridge
Source: FMLS GA. This data may not be complete. We recommend contacting the local school district to confirm school assignments for this home.
Get a cash offer in 3 minutes
Find out how much your home could sell for in as little as 3 minutes with a no-obligation cash offer.
Estimated market value
$1,270,600
Get a cash offer in 3 minutes
Find out how much your home could sell for in as little as 3 minutes with a no-obligation cash offer.
Estimated market value
$1,270,600
- Georgia
- Cherokee County
- Woodstock
- 30188
- 124 Chateau Pl
Nearby cities
Nearby zip codes
Other Woodstock Topics
