Located in the highly desirable South on Main community, this exceptional four-level residence showcases a sought-after floorplan paired with upscale finishes and thoughtful design throughout. A charming front porch welcomes you into an elegant entry foyer, flanked by a private office with glass doors and a separate dining room—perfect for hosting gatherings. The heart of the home features an open-concept living space designed for both everyday living and entertaining. The well-appointed kitchen boasts abundant cabinetry, stunning stone countertops, a large center island with seating, and a spacious dining area with additional built-in cabinetry. The inviting family room is anchored by a fireplace with custom built-ins and offers seamless access to the rear screened porch. A convenient guest powder room completes the main level. The upper level hosts a luxurious primary suite with a spa-inspired bath featuring a double vanity, soaking tub, and glass-enclosed shower, along with a spacious walk-in closet outfitted with a custom organization system. Two additional generously sized bedrooms share a Jack-and-Jill bath, and a well-equipped laundry room with cabinetry and sink adds everyday convenience. The sky terrace level is an entertainer’s dream, offering a spacious media and gathering area that opens to a large covered terrace complete with a fireplace and TV, all overlooking serene greenspace—an ideal setting for enjoying sunset views. This level also includes a bedroom, full bath, and additional storage. The finished terrace level provides incredible flexibility, perfect for a secondary living area, home gym/spa, or private office, and is complemented by a full bathroom. A rear-entry three-car garage leads into a functional mudroom with drop zone. Additional highlights include a private elevator servicing all four levels, offering both convenience and accessibility. Residents of South on Main enjoy resort-style amenities, including over 20 acres of greenspace and parks, a community garden, fire pit, pool with splash pad and cabana, a 6,000-square-foot clubhouse with fitness center, two dog parks, a playground, open-air pavilion, The SHED event space, and direct access to Noonday Creek Trail and the Greenprints Trail System. Ideally located just minutes from I-575, providing easy access to Atlanta. Experience elevated living in one of Woodstock’s most sought-after communities.
Active
Price cut: $76K (5/27)
$1,199,000
192 Brighton Blvd, Woodstock, GA 30188
4beds
4,278sqft
:
Get pre-qualified$7,636/mo
Single Family Residence, Residential
Built in 2021
3,484 Square Feet Lot
$1,178,500 Zestimate®
$280/sqft
$220/mo HOA
What's special
Rear-entry three-car garageLuxurious primary suiteOpen-concept living spaceCharming front porchSeparate dining roomWell-appointed kitchenElegant entry foyer
- 119 days |
- 332 |
- 5 |
Zillow last checked:
Listing updated:
Listed by:
The Premier Group,
Keller Williams Realty Partners 678-494-0644,
Lisa Morton,
Keller Williams Realty Partners
Source: FMLS GA,MLS#: 7741612
Facts & features
Interior
Bedrooms & bathrooms
- Bedrooms: 4
- Bathrooms: 5
- Full bathrooms: 4
- 1/2 bathrooms: 1
Rooms
- Room types: Bonus Room, Office
Primary bedroom
- Features: Oversized Master
- Level: Oversized Master
Bedroom
- Features: Oversized Master
Primary bathroom
- Features: Double Vanity, Separate Tub/Shower, Soaking Tub
Dining room
- Features: Separate Dining Room
Kitchen
- Features: Breakfast Bar, Breakfast Room, Cabinets Other, Cabinets White, Kitchen Island, Pantry, Stone Counters, View to Family Room
Heating
- Central, Forced Air, Natural Gas, Zoned
Cooling
- Ceiling Fan(s), Central Air, Zoned
Appliances
- Included: Dishwasher, Disposal, Electric Oven, Gas Cooktop, Gas Water Heater, Microwave, Range Hood, Refrigerator
- Laundry: Laundry Room, Sink, Upper Level
Features
- Beamed Ceilings, Coffered Ceiling(s), Crown Molding, Double Vanity, Elevator, Entrance Foyer, High Speed Internet, Walk-In Closet(s), Wet Bar
- Flooring: Hardwood, Luxury Vinyl, Tile
- Windows: Double Pane Windows, Insulated Windows, Plantation Shutters
- Basement: Exterior Entry,Finished,Finished Bath,Interior Entry
- Attic: Pull Down Stairs
- Number of fireplaces: 2
- Fireplace features: Family Room, Outside
- Common walls with other units/homes: No Common Walls
Interior area
- Total structure area: 4,278
- Total interior livable area: 4,278 sqft
- Finished area above ground: 4,278
- Finished area below ground: 1,322
Video & virtual tour
Property
Parking
- Total spaces: 3
- Parking features: Attached, Drive Under Main Level, Driveway, Garage, Garage Door Opener, Garage Faces Rear, Level Driveway
- Attached garage spaces: 3
- Has uncovered spaces: Yes
Accessibility
- Accessibility features: Accessible Elevator Installed
Features
- Levels: Three Or More
- Patio & porch: Covered, Deck, Front Porch, Rear Porch, Screened
- Exterior features: Balcony, Lighting, Rain Gutters, No Dock
- Pool features: None
- Spa features: None
- Fencing: Front Yard,Wood
- Has view: Yes
- View description: Neighborhood, Park/Greenbelt
- Waterfront features: None
- Body of water: None
Lot
- Size: 3,484 Square Feet
- Features: Front Yard, Landscaped
Details
- Additional structures: None
- Parcel number: 15N12J 313
- Other equipment: Irrigation Equipment
- Horse amenities: None
Construction
Type & style
- Home type: SingleFamily
- Architectural style: Traditional
- Property subtype: Single Family Residence, Residential
Materials
- Cement Siding
- Foundation: Concrete Perimeter
- Roof: Composition,Shingle
Condition
- Resale
- New construction: No
- Year built: 2021
Utilities & green energy
- Electric: 110 Volts
- Sewer: Public Sewer
- Water: Public
- Utilities for property: Cable Available, Electricity Available, Natural Gas Available, Phone Available, Sewer Available, Underground Utilities, Water Available
Green energy
- Energy efficient items: Appliances, Thermostat, Windows
- Energy generation: None
Community & HOA
Community
- Features: Clubhouse, Dog Park, Fitness Center, Homeowners Assoc, Meeting Room, Near Trails/Greenway, Park, Playground, Pool, Sidewalks, Street Lights
- Security: Fire Sprinkler System, Smoke Detector(s)
- Subdivision: South On Main
HOA
- Has HOA: Yes
- Services included: Maintenance Grounds, Swim
- HOA fee: $220 monthly
- HOA phone: 678-385-4225
Location
- Region: Woodstock
Financial & listing details
- Price per square foot: $280/sqft
- Tax assessed value: $1,159,500
- Annual tax amount: $13,469
- Date on market: 3/26/2026
- Cumulative days on market: 119 days
- Electric utility on property: Yes
- Road surface type: Asphalt, Paved
Estimated market value
$1,178,500
$1.12M - $1.24M
$5,504/mo
Price history
| Date | Event | Price |
|---|---|---|
| 5/27/2026 | Price change | $1,199,000-6%$280/sqft |
Source:  GAMLS #10718550 Report a problem GAMLS #10718550 Report a problem | ||
| 3/26/2026 | Listed for sale | $1,275,000$298/sqft |
Source:  FMLS GA #7741612 Report a problem FMLS GA #7741612 Report a problem | ||
Public tax history
| Year | Property taxes | Tax assessment |
|---|---|---|
| 2025 | $13,185 -2.8% | $463,800 -0.7% |
| 2024 | $13,566 +22.4% | $467,000 +9.5% |
| 2023 | $11,087 +40.5% | $426,320 +56.7% |
| 2022 | $7,889 | $272,120 |
Find assessor info on the county website
Monthly payment
Est. payment
Payment breakdown
Explore the cost of this home by adjusting the details. Changes won't be saved.Climate risks
Neighborhood: 30188
Nearby schools
GreatSchools rating
- 8/10Woodstock Elementary SchoolGrades: PK-5Distance: 1.2 mi
- 8/10Woodstock Middle SchoolGrades: 6-8Distance: 1 mi
- 8/10Woodstock High SchoolGrades: 9-12Distance: 1 mi
Schools provided by the listing agent
- Elementary: Woodstock
- Middle: Woodstock
- High: Woodstock
Source: FMLS GA. This data may not be complete. We recommend contacting the local school district to confirm school assignments for this home.
- $566,3003 bd4 ba2.2k sqft413 Chandler Ln, Woodstock, GA 30188Off Market
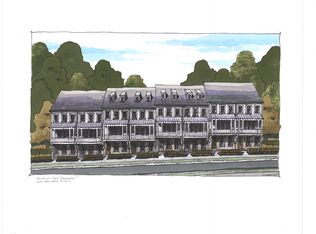
- $653,100-- bd-- ba-- sqft420 Chandler Ln, Woodstock, GA 30188Off Market
- $1,311,6004 bd4 ba4.1k sqft198 Brighton Blvd, Woodstock, GA 30188Off Market
- $647,2003 bd3 ba2.6k sqft431 Chandler Ln, Woodstock, GA 30188Off Market
- $731,4003 bd3 ba2.7k sqft435 Chandler Ln, Woodstock, GA 30188Off Market
- $611,7003 bd4 ba2.2k sqft433 Chandler Ln, Woodstock, GA 30188Off Market
- $655,0003 bd4 ba2.2k sqft429 Chandler Ln, Woodstock, GA 30188Sold
- $663,0003 bd3 ba2.2k sqft427 Chandler Ln, Woodstock, GA 30188Off Market
A local agent can set up tours, give advice and negotiate with sellers.
Similar homes
- $1,050,0004 bd4 ba3.6k sqft270 Dawson Dr, Woodstock, GA 30188For Sale
 MLS ID #7790511, The Premier Group, Keller Williams Realty Partners. FMLS GA
 - $1,095,0004 bd4 ba3.4k sqft8255 Main St, Woodstock, GA 30188For Sale
 MLS ID #7736716, Deborah Morton, The Agency Atlanta Metro. FMLS GA
 - $1,099,9003 bd5 ba3.7k sqft580 Brashy St, Woodstock, GA 30188Active
 MLS ID #10778284, Karen Steimle, JW Collection Brokers. GAMLS
 - $669,5004 bd5 ba2.7k sqft308 Dawson Dr, Woodstock, GA 30188For Sale
 MLS ID #7802991, The Premier Group, Keller Williams Realty Partners. FMLS GA
 - $1,262,5005 bd6 ba5.2k sqft512 Cedar Crest Cir, Woodstock, GA 30188ActiveMLS ID #10717384, Kelly Finley, BHHS Georgia Properties. GAMLS
- $1,220,0004 bd5 ba4.5k sqft204 Creekstone Ct, Canton, GA 30115For SaleMLS ID #7794268, Tia Attoma, Keller Williams Realty Community Partners. FMLS GA
- $1,199,9005 bd4 ba3.8k sqft206 Maggies Rd, Canton, GA 30115For SaleMLS ID #7760904, KATHERINE FRAZIER, Berkshire Hathaway HomeServices Georgia Properties. FMLS GA
- $940,0005 bd5 ba3.4k sqft858 Keystone Dr, Woodstock, GA 30188ActiveMLS ID #10802083, Jonathan Kier, Relate Realty. GAMLS
- $1,225,0004 bd4 ba4.7k sqft33 Nuttail Ln, Acworth, GA 30127For SaleMLS ID #7727219, SHANNON BEDSOLE, BHGRE Metro Brokers. FMLS GA
- $650,0005 bd4 ba4.1k sqft129 Grove View Rd, Woodstock, GA 30189For SaleMLS ID #7763829, Keli Sanderson, Johnny Walker Realty. FMLS GA
- $835,0005 bd5 ba3.3k sqft736 Keystone Dr, Woodstock, GA 30188For SaleMLS ID #7778663, Path Post Team, Path & Post Real Estate. FMLS GA
- $730,0005 bd5 ba3.7k sqft303 Tillman Pass, Woodstock, GA 30188ActiveMLS ID #10800532, Tracy E Morton, HOME Luxury Real Estate. GAMLS
- $749,9005 bd3 ba2.8k sqft163 Spaulding Ln, Woodstock, GA 30188ActiveMLS ID #10801792, Cynthia Mermoz, Sanders Real Estate. GAMLS
- $1,350,0004 bd4 ba4.2k sqft15850 Burdette Ct, Milton, GA 30004For SaleMLS ID #7761426, The Curtin Team, Keller Williams Rlty Consultants. FMLS GA
- $749,9995 bd4 ba3.1k sqft6168 Collins Rd, Acworth, GA 30101ActiveMLS ID #10802492, Robert Lammert, Compass. GAMLS
- $1,050,0004 bd5 ba4.8k sqft3346 Bryerstone Cir SE, Smyrna, GA 30080For SaleMLS ID #7800805, STEWART HAMMOND, HOME Luxury Real Estate. FMLS GA
- $1,249,9005 bd5 ba3.7k sqft745 Bolton Abbey Ln SW, Marietta, GA 30064New ConstructionMLS ID #7685399, Kian Farzaie, Club Realty Associates, Inc.. FMLS GA
- $599,9004 bd4 ba3.7k sqft105 Avery Landing Way, Holly Springs, GA 30115ActiveMLS ID #10807070, Andrew Doyley, Keller Williams West Atlanta. GAMLS
- $1,069,0004 bd5 ba3.6k sqft6645 Will Allen Rd, Cumming, GA 30040ActiveMLS ID #10780675, Julie M Martin, Atlanta Fine Homes - Sotheby's Int'l. GAMLS
- $1,250,0004 bd5 ba3.1k sqft320 Concord St, Alpharetta, GA 30009For SaleMLS ID #7739905, Penelope Davison, Atlanta Fine Homes Sotheby's International. FMLS GA
