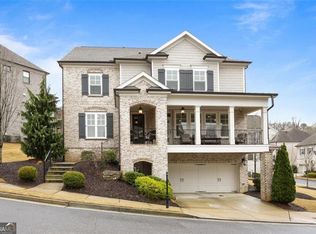
Perfectly positioned within a private, gated community, this immaculate home offers an exceptional blend of luxury, convenience, and low-maintenance living. From the moment you arrive, you'll appreciate the outstanding curb appeal with its brick, stone, and shake exterior and pristine condition that feels virtually brand new thanks to meticulous owners. Inside, the open floor plan is filled with natural light and showcases beautiful hardwood floors, designer finishes, custom trim work, and impressive 10-foot ceilings on the main level. The spacious family room features painted built-ins surrounding a cozy gas fireplace, while updated lighting and ceiling fans add comfort and style throughout. The beautifully appointed kitchen is the heart of the home, featuring a large center island with solid surface countertops, stainless steel appliances, double ovens, gas cooktop, abundant custom-painted cabinetry, and an oversized walk-in pantry. A private home office on the main level provides the ideal work-from-home space. Upstairs, the spacious primary suite offers a spa-inspired bath with separate vanities, a soaking tub, separate shower, and a large walk-in closet. Three additional bedrooms and two full baths provide plenty of room for family and guests. The finished daylight terrace level is an incredible extension of the home, complete with a large recreation room, comfortable living area, and a second kitchen featuring a refrigerator, sink, dishwasher, extensive cabinetry, and stylish finishes. A full bath and a large conditioned storage room offer flexibility for a future gym, office, or hobby space. Outdoor living is equally inviting with an oversized rear deck overlooking a private, fenced backyard, plus a covered patio below for entertaining or relaxing. The spotless two-car garage includes excellent storage, while the custom drop zone with built-in cabinetry keeps everyday life organized. Residents enjoy the privacy and security of this gated neighborhood, along with beautifully maintained grounds, scenic treetop views, and spectacular sunsets. The HOA provides lawn maintenance and trash service for just $233 per month, making everyday living truly carefree. Ideally located with quick access to Vinings, Smyrna Village, The Battery, Buckhead, Hartsfield-Jackson International Airport, and major interstates, this exceptional home offers the perfect combination of peaceful living and unmatched convenience. Square feet numbers are estimates from homeowner measurements and past appraisal.
Pending
$1,050,000
3346 Bryerstone Cir SE, Smyrna, GA 30080
4beds
4,865sqft
:
Get pre-qualified$7,249/mo
Single Family Residence, Residential
Built in 2015
7,230 Square Feet Lot
$1,030,900 Zestimate®
$216/sqft
$233/mo HOA
What's special
Cozy gas fireplacePrivate fenced backyardFilled with natural lightDesigner finishesSpacious primary suiteScenic treetop viewsSpectacular sunsets
- 35 days |
- 976 |
- 65 |
Zillow last checked:
Listing updated:
Listed by:
STEWART HAMMOND,
HOME Luxury Real Estate 404-451-4602
Source: FMLS GA,MLS#: 7800805
Facts & features
Interior
Bedrooms & bathrooms
- Bedrooms: 4
- Bathrooms: 5
- Full bathrooms: 4
- 1/2 bathrooms: 1
Rooms
- Room types: Bonus Room, Game Room, Kitchen
Primary bedroom
- Features: Oversized Master
- Level: Oversized Master
Bedroom
- Features: Oversized Master
Primary bathroom
- Features: Double Vanity, Separate Tub/Shower, Soaking Tub
Dining room
- Features: Great Room, Open Concept
Kitchen
- Features: Cabinets Other, Eat-in Kitchen, Kitchen Island, Pantry Walk-In, Second Kitchen, Stone Counters, View to Family Room
Heating
- Central, Forced Air, Natural Gas
Cooling
- Ceiling Fan(s), Central Air, Zoned
Appliances
- Included: Dishwasher, Disposal, Double Oven, Gas Cooktop, Gas Water Heater, Microwave, Range Hood
- Laundry: Laundry Room, Upper Level
Features
- Bookcases, Crown Molding, Double Vanity, High Ceilings 9 ft Lower, High Ceilings 9 ft Upper, High Ceilings 10 ft Main, High Speed Internet, Recessed Lighting, Tray Ceiling(s), Walk-In Closet(s)
- Flooring: Carpet, Hardwood, Tile
- Windows: Double Pane Windows
- Basement: Daylight,Exterior Entry,Finished,Finished Bath,Walk-Out Access
- Attic: Pull Down Stairs
- Number of fireplaces: 1
- Fireplace features: Gas Log, Living Room
- Common walls with other units/homes: No Common Walls
Interior area
- Total structure area: 4,865
- Total interior livable area: 4,865 sqft
- Finished area above ground: 3,550
- Finished area below ground: 1,315
Video & virtual tour
Property
Parking
- Total spaces: 2
- Parking features: Garage, Garage Door Opener, Garage Faces Front, Kitchen Level, Level Driveway
- Garage spaces: 2
- Has uncovered spaces: Yes
Accessibility
- Accessibility features: None
Features
- Levels: Three Or More
- Patio & porch: Deck, Patio
- Exterior features: Private Yard, Rain Gutters, No Dock
- Pool features: None
- Spa features: None
- Fencing: Back Yard
- Has view: Yes
- View description: Trees/Woods
- Waterfront features: None
- Body of water: None
Lot
- Size: 7,230 Square Feet
- Features: Back Yard, Front Yard, Landscaped, Level, Private, Wooded
Details
- Additional structures: None
- Parcel number: 17081300420
- Other equipment: Irrigation Equipment
- Horse amenities: None
Construction
Type & style
- Home type: SingleFamily
- Architectural style: Traditional
- Property subtype: Single Family Residence, Residential
Materials
- Brick 3 Sides, HardiPlank Type, Stone
- Foundation: Concrete Perimeter
- Roof: Composition
Condition
- Resale
- New construction: No
- Year built: 2015
Details
- Builder name: Providence Group Builders
Utilities & green energy
- Electric: 220 Volts
- Sewer: Public Sewer
- Water: Public
- Utilities for property: Cable Available, Electricity Available, Natural Gas Available, Phone Available, Sewer Available, Water Available
Green energy
- Energy efficient items: None
- Energy generation: None
Community & HOA
Community
- Features: Gated, Homeowners Assoc, Near Schools, Near Shopping, Near Trails/Greenway, Sidewalks, Street Lights
- Security: Fire Alarm, Security System Owned, Smoke Detector(s)
- Subdivision: Highpointe At Vinings
HOA
- Has HOA: Yes
- Services included: Maintenance Grounds, Reserve Fund, Trash
- HOA fee: $233 monthly
- HOA phone: 404-907-2112
Location
- Region: Smyrna
Financial & listing details
- Price per square foot: $216/sqft
- Tax assessed value: $924,680
- Annual tax amount: $9,859
- Date on market: 7/7/2026
- Cumulative days on market: 17 days
- Listing terms: Conventional
- Electric utility on property: Yes
- Road surface type: Asphalt
Estimated market value
$1,030,900
$979,000 - $1.08M
$5,501/mo
Price history
| Date | Event | Price |
|---|---|---|
| 8/9/2026 | Pending sale | $1,050,000$216/sqft |
Source:  FMLS GA #7800805 Report a problem FMLS GA #7800805 Report a problem | ||
| 7/10/2026 | Listed for sale | $1,050,000+67.9%$216/sqft |
Source: FMLS GA #7800805 Report a problem | ||
| 2/22/2016 | Sold | $625,195$129/sqft |
Source:  FMLS GA #5611207 Report a problem FMLS GA #5611207 Report a problem | ||
Public tax history
| Year | Property taxes | Tax assessment |
|---|---|---|
| 2024 | $9,866 +23.7% | $369,872 +20.1% |
| 2023 | $7,979 -7% | $307,864 |
| 2022 | $8,581 +12.5% | $307,864 +16.4% |
| 2021 | $7,630 | $264,424 |
| 2020 | $7,630 | $264,424 |
| 2019 | $7,630 -3.2% | $264,424 -4.2% |
| 2018 | $7,884 | $276,036 +10.4% |
| 2017 | $7,884 +37.9% | $250,040 +25.8% |
| 2016 | $5,717 | $198,836 |
Find assessor info on the county website
Monthly payment
Est. payment
Payment breakdown
Explore the cost of this home by adjusting the details. Changes won't be saved.Climate risks
Neighborhood: 30080
Nearby schools
GreatSchools rating
- 7/10Teasley Elementary SchoolGrades: PK-5Distance: 0.5 mi
- 6/10Campbell Middle SchoolGrades: 6-8Distance: 0.9 mi
- 6/10Campbell High SchoolGrades: 9-12Distance: 2.7 mi
Schools provided by the listing agent
- Elementary: Teasley
- Middle: Campbell
- High: Campbell
Source: FMLS GA. This data may not be complete. We recommend contacting the local school district to confirm school assignments for this home.
- $1,091,2006 bd6 ba6k sqft3342 Bryerstone Cir, Smyrna, GA 30080Off Market
- $978,0005 bd4 ba3.7k sqft3350 Bryerstone Cir SE, Smyrna, GA 30080Off Market
- $958,1004 bd4 ba3.6k sqft3373 Bryerstone Circle Se, Smyrna, GA 30080Off Market
- $939,0005 bd5 ba4.3k sqft3341 Bryerstone Cir SE, Smyrna, GA 30080Sold
- $1,072,7007 bd6 ba5.6k sqft3354 Bryerstone Cir SE, Smyrna, GA 30080Off Market
- $958,6005 bd5 ba4.1k sqft3355 Bryerstone Cir SE, Smyrna, GA 30080Off Market
- $956,0005 bd4 ba3.7k sqft3338 Bryerstone Cir SE, Smyrna, GA 30080Off Market
- $946,4005 bd1 ba3.6k sqft3337 Bryerstone Cir SE, Smyrna, GA 30080Off Market
A local agent can set up tours, give advice and negotiate with sellers.
Similar homes
- $999,5006 bd5 ba5.7k sqft5110 Parkwood Oaks Ln, Smyrna, GA 30080Active Under Contract

 MLS ID #10698904, James Coyle Jr., Keller Williams Realty Cityside. GAMLS
 - $749,9004 bd3 ba2.5k sqft3356 Fieldwood Dr SE, Smyrna, GA 30080For Sale

 MLS ID #7813633, Rachel Harpe, Atlanta Fine Homes Sotheby's International. FMLS GA
 - $790,0006 bd4 ba4.1k sqft1119 Drewsbury Ct SE, Smyrna, GA 30080Closed
 MLS ID #10799368, Katie McGuirk, Ansley RE | Christie's Int'l RE. GAMLS
 - $1,299,5005 bd5 ba4.5k sqft2041 Lee Rd SE, Smyrna, GA 30080Off Market
- $849,9003 bd4 ba2.6k sqft3420 Archerfield Way, Smyrna, GA 30080New ConstructionFMLS GA
- $799,0004 bd5 ba3.9k sqft4308 Bridgehaven Dr SE, Smyrna, GA 30080For SaleMLS ID #7797508, CHRISTINE BRADLEY, Atlanta Fine Homes Sotheby's International. FMLS GA
- $1,050,0005 bd6 ba4.8k sqft3901 Hazelhurst Dr, Marietta, GA 30066ActiveMLS ID #10799811, Kirsten Ricci, BHHS Georgia Properties. GAMLS
- $980,0006 bd6 ba5k sqft3045 Moss Stone Ln, Marietta, GA 30064ActiveMLS ID #10820304, Karen J Smith, BHHS Georgia Properties. GAMLS
- $1,017,0004 bd5 ba3.2k sqft4036 Hazel Nut Ln NE, Atlanta, GA 30342PendingMLS ID #10794321, Diana Sauvigne, BHHS Georgia Properties. GAMLS
- $1,125,0005 bd4 ba4.3k sqft3801 Buttonbush Ct, Marietta, GA 30066For SaleMLS ID #7800548, Heather ARMSTRONG, Atlanta Fine Homes Sotheby's International. FMLS GA
- $559,0004 bd4 ba2.5k sqft1025 Moorewood Ln SE, Smyrna, GA 30080For SaleMLS ID #7772093, Miranda Deng, OneDoor Inc.. FMLS GA
- $895,0006 bd7 ba6.1k sqft1771 Rockwater Rd, Marietta, GA 30066ActiveMLS ID #10822764, Mark D Broyles, BHGRE Metro Brokers. GAMLS
- $875,0005 bd5 ba4.3k sqft416 Nickajack Retreat Ln, Smyrna, GA 30082PendingMLS ID #10732137, Joel M Roberts, Keller Williams Realty First Atlanta. GAMLS
- $1,050,0004 bd4 ba3.4k sqft8255 Main St, Woodstock, GA 30188ActiveMLS ID #10822785, Deborah Morton, The Agency - Atlanta Metro. GAMLS
- $699,0004 bd5 ba3.6k sqft2153 Hinton Dr, Smyrna, GA 30080ActiveMLS ID #10709851, Kay Settle, Harry Norman Realtors. GAMLS
- $1,200,0005 bd4 ba3.4k sqft3006 Eamont Ter, Sandy Springs, GA 30328PendingMLS ID #10802148, Lesli Greenberg, Coldwell Banker Realty. GAMLS
- $999,0004 bd4 ba4.5k sqft220 Spearfield Trce, Roswell, GA 30075ClosedMLS ID #10798268, Michael Boone, Century 21 Results. GAMLS
- $967,5006 bd5 ba4.5k sqft6234 Eagles Crest Dr NW, Acworth, GA 30101ActiveMLS ID #10816919, Mikel D Muffley, Weichert Realtors - The Collective. GAMLS
- $900,0005 bd5 ba5.1k sqft1811 Goodhearth Dr NE, Marietta, GA 30066ActiveMLS ID #10811221, REdefined Atlanta Realty Group, Keller Williams Realty Cityside. GAMLS
- $1,050,0004 bd4 ba3.6k sqft270 Dawson Dr, Woodstock, GA 30188Active Under ContractMLS ID #10788439, The Premier Group, Keller Williams Realty Partners. GAMLS