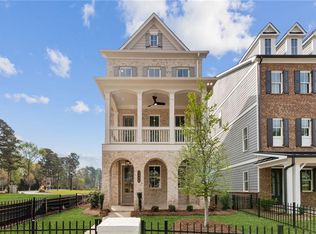
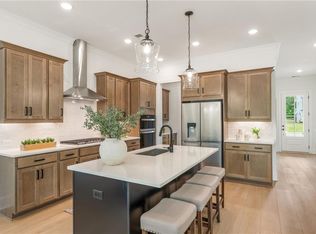
Price Improvement and final opportunity to own the Archerfield Model Home has arrived. This is a rare opportunity to own the community's showcase home that has been thoughtfully appointed with designer finished throughout. Designed for today's lifestyle, this 3-bedroom City Home features open-concept living with 10' ceilings, a sleek, modern kitchen with abundant cabinetry and professional grade KitchenAid appliances plus a personal elevator. The screened deck off the Family Room creates the perfect setup for hosting or unwinding after a long day. The private front courtyard entry adds charm. Some of the other upgrades this home features are: wood beams in the Family Room, custom built-ins in the kitchen pantry, and primary closet, window treatments, outdoor landscape lighting, 3 sides brick, and much more! Lock-and-leave convenience means more time to enjoy everything Smyrna has to offer. Located just minutes from Truist Park, Smyrna Market Village, and with easy access to The Silver Comet Trail. Enjoy close proximity to local favorites like Rev Coffee and StillFire Brewing. Plus, quick connectivity to major interstates and approximately 20 minutes to Hartsfield-Jackson. Buyer may receive up to 2% of loan amount in lender credits when using a preferred lender. This is a home that you can move right in and enjoy! Discover “Altogether More” luxury, lifestyle and location at Archerfield.
Pending
Price cut: $20K (9/25)
$799,900
3420 Archerfield Way, Smyrna, GA 30080
3beds
2,663sqft
Single Family Residence, Residential
Built in 2025
3,223 Square Feet Lot
$791,100 Zestimate®
$300/sqft
$200/mo HOA
What's special
Open-concept livingPrivate front courtyard entryWindow treatmentsProfessional grade kitchenaid appliancesOutdoor landscape lightingAbundant cabinetrySleek modern kitchen
- 46 days
- 351
- 21
Zillow last checked:
Listing updated:
Listed by:
Valerie Wainwright,
Traton Homes Realty, Inc. 770-427-9064
Source: FMLS GA,MLS#: 7835907
Facts & features
Interior
Bedrooms & bathrooms
- Bedrooms: 3
- Bathrooms: 4
- Full bathrooms: 3
- 1/2 bathrooms: 1
Rooms
- Room types: Attic, Other
Primary bedroom
- Features: Split Bedroom Plan
- Level: Split Bedroom Plan
Bedroom
- Features: Split Bedroom Plan
Primary bathroom
- Features: Double Shower, Double Vanity
Dining room
- Features: Seats 12+, Separate Dining Room
Kitchen
- Features: Cabinets Other, Eat-in Kitchen, Kitchen Island, Pantry, Solid Surface Counters, View to Family Room
Heating
- Electric, Heat Pump, Zoned
Cooling
- Central Air, Electric, Zoned
Appliances
- Included: Dishwasher, Disposal, Double Oven, Electric Oven, Gas Cooktop, Microwave, Range Hood
- Laundry: Laundry Room, Upper Level
Features
- Beamed Ceilings, Crown Molding, Double Vanity, Elevator, Entrance Foyer, High Ceilings 9 ft Lower, High Ceilings 10 ft Main, High Speed Internet, Tray Ceiling(s), Walk-In Closet(s), Other
- Flooring: Carpet, Luxury Vinyl, Tile
- Windows: Double Pane Windows, Insulated Windows
- Basement: None
- Attic: Pull Down Stairs
- Number of fireplaces: 1
- Fireplace features: Electric, Living Room
- Common walls with other units/homes: No Common Walls
Interior area
- Total structure area: 2,663
- Total interior livable area: 2,663 sqft
Video & virtual tour
Property
Parking
- Total spaces: 2
- Parking features: Attached, Garage, Garage Faces Rear, Level Driveway
- Attached garage spaces: 2
- Has uncovered spaces: Yes
Accessibility
- Accessibility features: None
Features
- Levels: Three Or More
- Patio & porch: Covered, Deck, Front Porch, Patio
- Exterior features: Balcony, Private Yard, Rain Gutters
- Pool features: None
- Spa features: None
- Fencing: None
- Has view: Yes
- View description: Other
- Waterfront features: None
- Body of water: None
Lot
- Size: 3,223 Square Feet
- Dimensions: 28 x 90
- Features: Corner Lot, Front Yard, Landscaped, Level
Details
- Additional structures: None
- Parcel number: 17070000860
- Other equipment: None
- Horse amenities: None
Construction
Type & style
- Home type: SingleFamily
- Architectural style: Traditional
- Property subtype: Single Family Residence, Residential
Materials
- Brick Front, Cement Siding
- Foundation: Slab
- Roof: Composition
Condition
- New Construction
- New construction: Yes
- Year built: 2025
Details
- Builder name: Traton LLC
- Warranty included: Yes
Utilities & green energy
- Electric: 110 Volts, 220 Volts
- Sewer: Public Sewer
- Water: Public
- Utilities for property: Cable Available, Electricity Available, Natural Gas Available, Sewer Available, Underground Utilities, Water Available
Green energy
- Energy efficient items: Appliances, Thermostat, Windows
- Energy generation: None
Community & HOA
Community
- Features: Homeowners Assoc, Near Schools, Near Shopping, Near Trails/Greenway, Street Lights, Other
- Security: Carbon Monoxide Detector(s), Security System Owned, Smoke Detector(s)
- Subdivision: Archerfield
HOA
- Has HOA: Yes
- Services included: Maintenance Grounds, Reserve Fund
- HOA fee: $2,400 annually
- HOA phone: 470-253-1306
Location
- Region: Smyrna
Financial & listing details
- Price per square foot: $300/sqft
- Date on market: 9/10/2026
- Cumulative days on market: 107 days
- Listing terms: Cash,Conventional,FHA,VA Loan
- Electric utility on property: Yes
- Road surface type: Asphalt
Estimated market value
$791,100
$752,000 - $831,000
$4,558/mo
Price history
| Date | Event | Price |
|---|---|---|
| 10/5/2026 | Pending sale | $799,900$300/sqft |
Source:  FMLS GA #7835907 Report a problem | ||
| 9/25/2026 | Price change | $799,900-2.4%$300/sqft |
Source: FMLS GA #7835907 Report a problem | ||
| 9/10/2026 | Listed for sale | $819,900-3.4%$308/sqft |
Source: FMLS GA #7835907 Report a problem | ||
| 9/2/2026 | Listing removed | $848,900$319/sqft |
Source: FMLS GA #7795845 Report a problem | ||
| 8/15/2026 | Price change | $848,900-0.1%$319/sqft |
Source: FMLS GA #7795845 Report a problem | ||
| 7/24/2026 | Price change | $849,900-1.2%$319/sqft |
Source: FMLS GA #7795845 Report a problem | ||
| 6/27/2026 | Listed for sale | $859,900$323/sqft |
Source: FMLS GA #7795845 Report a problem | ||
Public tax history
Tax history is unavailable.
Monthly payment
Est. payment
Payment breakdown
Explore the cost of this home by adjusting the details. Changes won't be saved.Climate risks
Neighborhood: 30080
Nearby schools
Schools provided by the listing agent
- Elementary: Teasley
- Middle: Campbell
- High: Campbell
Source: FMLS GA. This data may not be complete. We recommend contacting the local school district to confirm school assignments for this home.


Similar homes
- $795,0665 bd4 ba3k sqft2 Bell Dr, Smyrna, GA 30080New Construction
 FMLS GA
- $975,0004 bd4 ba3.2k sqft3562 S Sherwood Rd SE, Smyrna, GA 30082For Sale
 MLS ID #7850351, Trip Medders, Atlanta Fine Homes Sotheby's International. FMLS GA
- $649,0004 bd4 ba2.6k sqft2720 Chestnut Willow Walk SE #51, Smyrna, GA 30080New Construction
 MLS ID #7831710, George Baily, Toll Brothers Real Estate Inc.. FMLS GA
- $639,0004 bd4 ba2.6k sqft2716 Chestnut Willow Walk SE #50, Smyrna, GA 30080New Construction
 MLS ID #7814461, George Baily, Toll Brothers Real Estate Inc.. FMLS GA
- $485,0003 bd4 ba2.2k sqft2517 Painted Buckeye Chase SE, Smyrna, GA 30080Active
 MLS ID #10815596, Hunt Home Team, Keller Williams Realty PeachtreeRoad. GAMLS
- $535,0003 bd3 ba1.7k sqft1899 Harold Ave SE, Smyrna, GA 30080For SaleMLS ID #7796672, DEANNA GONZALEZ, Centric Real Estate Group. FMLS GA
- $724,9005 bd4 ba2.8k sqft2711 Byess Ct, Marietta, GA 30064New ConstructionFMLS GA
- $749,9005 bd4 ba3k sqft2715 Byess Ct, Marietta, GA 30064New ConstructionFMLS GA
- $829,0004 bd4 ba2.9k sqft1229 Hampton Park Rd, Decatur, GA 30033Active Under ContractMLS ID #10832300, Susan J Powell, Compass. GAMLS
- $549,0003 bd4 ba1.9k sqft2443 Folly Ln SE, Atlanta, GA 30339For SaleMLS ID #7809081, The Griffith Group, Atlanta Fine Homes Sotheby's International. FMLS GA
- $799,9904 bd3 ba2.8k sqft79 Mortimer St SE, Atlanta, GA 30317For SaleMLS ID #7817810, Paul Cobb, ACC Realty. FMLS GA
- $809,0005 bd4 ba3.9k sqft2014 Cambridge Ave, College Park, GA 30337New ConstructionMLS ID #7825871, Angelica Sazhko, HomeSmart. FMLS GA
- $749,9003 bd3 ba2.7k sqft134 Kingwood Dr, Woodstock, GA 30188For SaleMLS ID #7833813, Claire P Smith, HomeSmart. FMLS GA
- $899,0003 bd4 ba3.2k sqft1132 Cordia Ave NW, Atlanta, GA 30318ActiveMLS ID #10874015, Shanna Bradley, Ansley RE | Christie's Int'l RE. GAMLS
- $849,0003 bd5 ba2.8k sqft6815 Prelude Dr, Sandy Springs, GA 30328For SaleMLS ID #7843856, CHASE MIZELL, Atlanta Fine Homes Sotheby's International. FMLS GA
- $732,6705 bd5 ba3.5k sqft92 Antioch Rd SW, Powder Springs, GA 30127ActiveGAMLS
- $935,0005 bd4 ba3.4k sqft2471 Edwards Dr, Atlanta, GA 30318New ConstructionMLS ID #7809918, Keith Sharp, Keller Williams Buckhead. FMLS GA
- $725,0004 bd5 ba2.9k sqft1038 Culpepper St NW, Atlanta, GA 30318For SaleMLS ID #7825622, Robert Bairstow, Atlanta Fine Homes Sotheby's International. FMLS GA
- $799,9905 bd4 ba3.3k sqft2239 Velvet Sage Way, Marietta, GA 30066ActiveGAMLS
- $719,0005 bd3 ba2.5k sqft2598 E Tupelo St SE, Atlanta, GA 30317For SaleMLS ID #7795678, Mandi Robertson, Compass. FMLS GA
