Unit 50 is Rawlings Plan faces North and is READY NOW! Wooded Rear is very peaceful. Come see award-winning Toll Brothers' Newest Community in Smyrna, ROWAN WALK. We are less than 1 mile to the Battery, Braves/Truist Park, Cumberland Mall, I-285, & I-75. Location is A+. Neighborhood includes Resort Style Pool Amenities. Floorplan is a 4 bedroom, 3.5 bathroom townhome that includes a Large Bedroom on the ground level with a Private Bath. This home is designed with clean lines, natural light-filled rooms, designer interior finishes, 10' ceilings on Main Level. The main level features a gorgeous kitchen that is great for entertaining! Includes a huge island, built-in Stainless Steel Appliances. Large, Oversized Deck. Spacious bedrooms, huge closets and designer baths are just a few of the additional details! Current incentives include up to $10,000 in seller paid closing costs with use of preferred lender. Photos are from on-site Model Home. There is NO RENTAL CAP in the community.
Active
$639,000
2716 Chestnut Willow Walk SE #50, Smyrna, GA 30080
4beds
2,677sqft
:
Get pre-qualified$4,560/mo
Townhouse, Residential
Built in 2026
-- sqft lot
$-- Zestimate®
$239/sqft
$205/mo HOA
What's special
Designer interior finishesClean linesNatural light-filled roomsLarge oversized deckHuge islandBuilt-in stainless steel appliancesHuge closets
- 1 day |
- 64 |
- 3 |
Zillow last checked:
Listing updated:
Listed by:
George Baily,
Toll Brothers Real Estate Inc. 678-404-5125
Source: FMLS GA,MLS#: 7814461
Facts & features
Interior
Bedrooms & bathrooms
- Bedrooms: 4
- Bathrooms: 4
- Full bathrooms: 3
- 1/2 bathrooms: 1
Rooms
- Room types: Bonus Room, Master Bathroom, Master Bedroom
Primary bedroom
- Features: Roommate Floor Plan, Split Bedroom Plan
- Level: Roommate Floor Plan, Split Bedroom Plan
Bedroom
- Features: Roommate Floor Plan, Split Bedroom Plan
Primary bathroom
- Features: Double Shower, Shower Only
Dining room
- Features: Open Concept
Kitchen
- Features: Eat-in Kitchen, Kitchen Island, Solid Surface Counters, Stone Counters, View to Family Room
Heating
- Electric, ENERGY STAR Qualified Equipment, Heat Pump, Zoned
Cooling
- Electric, ENERGY STAR Qualified Equipment, Heat Pump, Zoned
Appliances
- Included: Dishwasher, Disposal, ENERGY STAR Qualified Appliances, ENERGY STAR Qualified Water Heater, Gas Cooktop, Microwave, Range Hood
- Laundry: In Hall, Upper Level
Features
- Dry Bar, Entrance Foyer, High Ceilings 9 ft Lower, High Ceilings 9 ft Upper, High Ceilings 10 ft Main, High Speed Internet, Recessed Lighting, Tray Ceiling(s)
- Flooring: Carpet, Ceramic Tile, Hardwood
- Windows: Double Pane Windows
- Basement: None
- Number of fireplaces: 1
- Fireplace features: Factory Built, Family Room, Gas Log
- Common walls with other units/homes: 2+ Common Walls,No One Above,No One Below
Interior area
- Total structure area: 2,677
- Total interior livable area: 2,677 sqft
- Finished area above ground: 2,677
- Finished area below ground: 0
Video & virtual tour
Property
Parking
- Total spaces: 2
- Parking features: Attached, Driveway, Garage, Garage Door Opener, Garage Faces Rear, Level Driveway
- Attached garage spaces: 2
- Has uncovered spaces: Yes
Accessibility
- Accessibility features: None
Features
- Levels: Three Or More
- Patio & porch: Deck, Patio
- Exterior features: Awning(s), Rain Gutters, No Dock
- Pool features: None
- Spa features: None
- Fencing: None
- Has view: Yes
- View description: Rural, Trees/Woods
- Waterfront features: None
- Body of water: None
Lot
- Features: Landscaped, Sprinklers In Front, Sprinklers In Rear, Wooded, Zero Lot Line
Details
- Additional structures: None
- Other equipment: None
- Horse amenities: None
Construction
Type & style
- Home type: Townhouse
- Architectural style: Townhouse
- Property subtype: Townhouse, Residential
- Attached to another structure: Yes
Materials
- Brick 4 Sides, Cement Siding, HardiPlank Type
- Foundation: Slab
- Roof: Shingle
Condition
- New Construction
- New construction: Yes
- Year built: 2026
Details
- Builder name: Toll Brothers
- Warranty included: Yes
Utilities & green energy
- Electric: 110 Volts, 220 Volts
- Sewer: Public Sewer
- Water: Public
- Utilities for property: Cable Available, Electricity Available, Natural Gas Available, Phone Available, Sewer Available, Underground Utilities, Water Available
Green energy
- Green verification: EarthCraft Home
- Energy efficient items: Appliances, Construction, HVAC, Thermostat, Water Heater, Windows
- Energy generation: None
- Water conservation: Low-Flow Fixtures
Community & HOA
Community
- Features: Curbs, Homeowners Assoc, Near Public Transport, Near Schools, Near Shopping, Near Trails/Greenway, Park, Pool, Sidewalks, Street Lights
- Security: Carbon Monoxide Detector(s), Fire Alarm, Fire Sprinkler System, Secured Garage/Parking, Security System Owned, Smoke Detector(s)
- Subdivision: Rowan Walk
HOA
- Has HOA: Yes
- Services included: Maintenance Grounds, Reserve Fund, Swim, Termite, Trash
- HOA fee: $205 monthly
Location
- Region: Smyrna
Financial & listing details
- Price per square foot: $239/sqft
- Date on market: 8/1/2026
- Ownership: Fee Simple
- Electric utility on property: Yes
- Road surface type: Asphalt
Estimated market value
Not available
Estimated sales range
Not available
Not available
Price history
| Date | Event | Price |
|---|---|---|
| 8/1/2026 | Listed for sale | $639,000$239/sqft |
Source:  FMLS GA #7814461 Report a problem FMLS GA #7814461 Report a problem | ||
Public tax history
Tax history is unavailable.
Monthly payment
Est. payment
Payment breakdown
Explore the cost of this home by adjusting the details. Changes won't be saved.Climate risks
Neighborhood: 30080
Nearby schools
GreatSchools rating
- 5/10Argyle Elementary SchoolGrades: PK-5Distance: 0.3 mi
- 6/10Campbell Middle SchoolGrades: 6-8Distance: 0.9 mi
- 6/10Campbell High SchoolGrades: 9-12Distance: 2.5 mi
Schools provided by the listing agent
- Elementary: Argyle
- Middle: Campbell
- High: Campbell
Source: FMLS GA. This data may not be complete. We recommend contacting the local school district to confirm school assignments for this home.
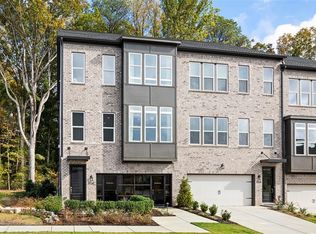
- $640,0004 bd4 ba2.6k sqft2736 Chestnut Willow Walk SE #55, Smyrna, GA 30080Sold
- $669,4504 bd4 ba2.6k sqft2740 Chestnut Willow Walk SE #56, Smyrna, GA 30080Sold
- $678,0004 bd4 ba2.6k sqft2704 Chestnut Willow Walk SE #47, Smyrna, GA 30080Sold
- $599,0003 bd4 ba2.6k sqft1528 Wicker Wood Pl SE #33, Smyrna, GA 30080Pending

- $653,0004 bd4 ba2.6k sqft2712 Chestnut Willow Walk SE #49, Smyrna, GA 30080Sold
- $637,0004 bd4 ba2.6k sqft2732 Chestnut Willow Walk SE #54, Smyrna, GA 30080Sold
- $677,0003 bd4 ba2.6k sqft1536 Wicker Wood Pl SE #35, Smyrna, GA 30080Pending
- $883,9004 bd4 ba3.6k sqft1556 Wicker Wood Pl, Smyrna, GA 30080Off Market
A local agent can set up tours, give advice and negotiate with sellers.
Similar homes
- $649,9004 bd4 ba2.6k sqft1460 Wicker Wood Pl SE, Smyrna, GA 30080Active

 MLS ID #10813867, Jackson Bass, Keller Williams Realty Buckhead. GAMLS
 - $599,9004 bd3 ba2.3k sqft1750 Cedar Ridge Ct SE, Smyrna, GA 30080For Sale

 MLS ID #7812507, BRENDA J TOWNSEND, Virtual Properties Realty. Biz. FMLS GA
 - $499,0003 bd4 ba2.2k sqft2517 Painted Buckeye Chase SE, Smyrna, GA 30080Active
 MLS ID #10815596, Hunt Home Team, Keller Williams Realty. GAMLS
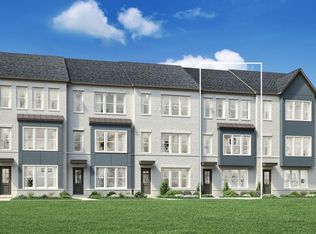
 - $592,0003 bd4 ba1.9k sqft2741 Chestnut Willow Walk, Smyrna, GA 30080New Construction
 Toll Brothers Inc.
 - $591,0003 bd4 ba1.9k sqft2729 Chestnut Willow Walk, Smyrna, GA 30080New ConstructionToll Brothers Inc.
- $576,0003 bd4 ba1.9k sqft2733 Chestnut Willow Walk, Smyrna, GA 30080New ConstructionToll Brothers Inc.
- $639,9004 bd4 ba2k sqft2098 Dundee Dr SE, Smyrna, GA 30080ActiveMLS ID #10810547, Bernard A Brown Jr, BHGRE Metro Brokers. GAMLS
- $499,9003 bd3 ba2.3k sqft1004 Rohner Way, Smyrna, GA 30080ActiveMLS ID #10814558, Shaheedah Hill, Maximum One Grt. Atl. REALTORS. GAMLS
- $568,0003 bd4 ba1.9k sqft2737 Chestnut Willow Walk, Smyrna, GA 30080New ConstructionToll Brothers Inc.
- $644,0004 bd4 ba3k sqft2366 Willington Shoals Pl, Smyrna, GA 30080ActiveMLS ID #10786857, Amy Knight, Floyd Realty Advisors. GAMLS
- $595,0004 bd4 ba2.4k sqft208 Spike Trl, Smyrna, GA 30080ActiveMLS ID #10742925, Francis Yang, Realty One Group Edge. GAMLS
- $515,0003 bd2 ba1.5k sqft3195 Ann Rd, Smyrna, GA 30080ActiveMLS ID #10815615, Manley Stockton, Ansley RE | Christie's Int'l RE. GAMLS
- $--3 bd4 ba2.4k sqft101 Boxcar Way, Smyrna, GA 30080AuctionAuction.com 2
- $665,0004 bd4 ba3k sqft2362 Willington Shoals Pl SE, Smyrna, GA 30080ActiveMLS ID #10762806, Amy Knight, Floyd Realty Advisors. GAMLS
- $629,9004 bd4 ba2.4k sqft2690 Telfair Dr SE, Smyrna, GA 30080For SaleMLS ID #7799005, ARNALDO SAN MARTIN, Bolst, Inc.. FMLS GA
- $595,0003 bd4 ba2.4k sqft2712 Stargazer Ter, Smyrna, GA 30080ActiveMLS ID #10800107, Vikki Chambers, Keller Williams West Atlanta. GAMLS
- $580,0003 bd4 ba2.3k sqft2423 Figaro Dr, Atlanta, GA 30339For SaleMLS ID #7814400, Kelly Choi Associates, Keller Williams Realty Atlanta Partners. FMLS GA
- $592,0003 bd4 ba2.1k sqft2312 Mockernut Trl SE, Smyrna, GA 30080New ConstructionToll Brothers Inc.
- $755,3786 bd5 ba2.8k sqft1 Bell Dr, Smyrna, GA 30080New ConstructionMLS ID #7810959, Paula Burr, Traton Homes Realty, Inc.. FMLS GA
- $620,0004 bd4 ba2.5k sqft2658 Telfair Dr SE, Smyrna, GA 30080ActiveMLS ID #10792725, Ashley Parks, Southern Homes & Land Realty. GAMLS
