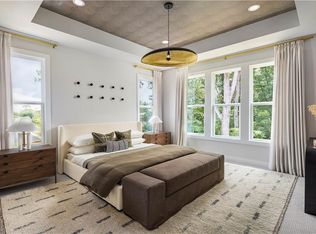
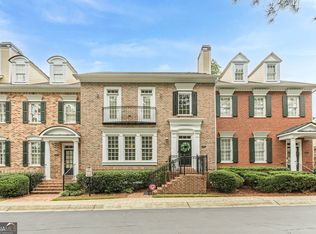
WOW! This top-of-the-line townhouse at Rowan Walk is available after only 11 months, and Architect-Owners have installed $22,000 in upgrades after move-in. Take advantage! This home offers an exceptional combination of luxury, convenience, and investment potential in one of Smyrna's most desirable locations. This townhouse has lovely wooded gorge and landscaped views only, offering unparalleled privacy and tranquility. Rowan Walk offers resort-style amenities including a swimming pool with in-water loungers, outdoor fireplace, ping-pong, cornhole, and pool-side cabanas. All this and a short walk to grocery stores, restaurants, Truist Park, and just a mile to I-285/I-75. The open-concept main level features abundant natural light and upscale finishes throughout. The chef's kitchen is anchored by a huge, oversized island with quartz countertops, featuring Energy Star appliances, a gas cooktop, large pantry, coffee bar station, and generous cabinetry. The kitchen flows seamlessly into the dining area with boxed bay window and spacious family room featuring a new 98-inch Samsung television that conveys! Designer accent wallpaper, window treatments and numerous upgrades add character and sophistication throughout. Upstairs are three bedrooms, including a luxurious primary suite with oversized walk-in closet, wall safe, and spa-like bath featuring dual vanities with custom pull-out drawers and a large walk-in shower with bench. Two additional bedrooms and a full bath complete the upper level. The terrace level offers a large private bedroom and full bath, ideal for guests, home office, fitness room or flex space. Ceiling heights of 10 feet on the main level and 9 feet on both the upper and terrace levels enhance this home's spacious feel. With no rental cap restrictions, this home presents a compelling opportunity for both homeowners and investors. Available furnished under separate agreement.
Active under contract
$649,900
1460 Wicker Wood Pl SE, Smyrna, GA 30080
4beds
2,699sqft
:
Get pre-qualified$4,548/mo
Townhouse
Built in 2025
1,306 Square Feet Lot
$645,900 Zestimate®
$241/sqft
$205/mo HOA
What's special
Pool-side cabanasOutdoor fireplaceUpscale finishes throughoutLuxurious primary suiteAbundant natural lightSpacious family roomLarge pantry
- 8 days |
- 353 |
- 25 |
Zillow last checked:
Listing updated:
Listed by:
Jackson Bass 404-694-4663,
Keller Williams Realty Buckhead
Source: GAMLS,MLS#: 10813867
Facts & features
Interior
Bedrooms & bathrooms
- Bedrooms: 4
- Bathrooms: 4
- Full bathrooms: 3
- 1/2 bathrooms: 1
Rooms
- Room types: Foyer, Great Room, Laundry
Dining room
- Features: Separate Room
Kitchen
- Features: Breakfast Bar, Kitchen Island, Pantry, Solid Surface Counters
Heating
- Forced Air, Heat Pump
Cooling
- Ceiling Fan(s), Central Air, Heat Pump
Appliances
- Included: Cooktop, Dishwasher, Disposal, Dryer, Microwave, Oven, Refrigerator, Stainless Steel Appliance(s), Washer
- Laundry: Upper Level
Features
- Double Vanity, High Ceilings, Roommate Plan, Split Bedroom Plan, Tile Bath, Walk-In Closet(s)
- Flooring: Carpet, Hardwood, Tile
- Windows: Double Pane Windows
- Basement: None
- Has fireplace: No
- Common walls with other units/homes: 2+ Common Walls,No One Above,No One Below
Interior area
- Total structure area: 2,699
- Total interior livable area: 2,699 sqft
- Finished area above ground: 2,699
- Finished area below ground: 0
Property
Parking
- Total spaces: 2
- Parking features: Attached, Garage, Garage Door Opener
- Has attached garage: Yes
Features
- Levels: Three Or More
- Stories: 3
- Patio & porch: Deck
- Has view: Yes
- View description: Seasonal View
Lot
- Size: 1,306 Square Feet
- Features: Level
- Residential vegetation: Partially Wooded
Details
- Parcel number: 17077501090
Construction
Type & style
- Home type: Townhouse
- Architectural style: Contemporary
- Property subtype: Townhouse
- Attached to another structure: Yes
Materials
- Brick, Other
- Foundation: Slab
- Roof: Composition
Condition
- Resale
- New construction: No
- Year built: 2025
Utilities & green energy
- Electric: 220 Volts
- Sewer: Public Sewer
- Water: Public
- Utilities for property: Cable Available, Electricity Available, High Speed Internet, Natural Gas Available
Green energy
- Energy efficient items: Appliances, Insulation, Windows
- Water conservation: Low-Flow Fixtures
Community & HOA
Community
- Features: Clubhouse, Pool, Sidewalks, Street Lights
- Security: Carbon Monoxide Detector(s), Fire Sprinkler System, Security System, Smoke Detector(s)
- Subdivision: Rowan Walk
HOA
- Has HOA: Yes
- Services included: Maintenance Grounds, Management Fee, Private Roads, Reserve Fund, Swimming
- HOA fee: $2,460 annually
Location
- Region: Smyrna
Financial & listing details
- Price per square foot: $241/sqft
- Annual tax amount: $2,219
- Date on market: 7/28/2026
- Cumulative days on market: 9 days
- Listing agreement: Exclusive Right To Sell
- Listing terms: Cash,Conventional,FHA,Fannie Mae Approved,Freddie Mac Approved,VA Loan
- Electric utility on property: Yes
Estimated market value
$645,900
$614,000 - $678,000
$4,007/mo
Price history
| Date | Event | Price |
|---|---|---|
| 7/28/2026 | Listed for sale | $649,900-2.3%$241/sqft |
Source:  FMLS GA #7809047 Report a problem FMLS GA #7809047 Report a problem | ||
| 7/23/2026 | Listing removed | $665,000$246/sqft |
Source: FMLS GA #7790145 Report a problem | ||
| 6/22/2026 | Listed for sale | $665,000$246/sqft |
Source: FMLS GA #7790145 Report a problem | ||
Public tax history
Tax history is unavailable.
Monthly payment
Est. payment
Payment breakdown
Explore the cost of this home by adjusting the details. Changes won't be saved.Climate risks
Neighborhood: 30080
Nearby schools
GreatSchools rating
- 5/10Argyle Elementary SchoolGrades: PK-5Distance: 0.1 mi
- 6/10Campbell Middle SchoolGrades: 6-8Distance: 0.9 mi
- 6/10Campbell High SchoolGrades: 9-12Distance: 2.4 mi
Schools provided by the listing agent
- Elementary: Argyle
- Middle: Campbell
- High: Campbell
Source: GAMLS. This data may not be complete. We recommend contacting the local school district to confirm school assignments for this home.
- $631,2903 bd4 ba2.6k sqft1436 Wicker Wood Pl #10, Smyrna, GA 30080Sold

- $629,2903 bd4 ba2.6k sqft1428 Wicker Wood Pl #8, Smyrna, GA 30080Sold
- $625,0003 bd4 ba2.6k sqft1432 Wicker Wood Pl #9, Smyrna, GA 30080Sold
- $635,2903 bd4 ba2.6k sqft1456 Wicker Wood Pl SE #15, Smyrna, GA 30080Sold

- $620,2903 bd4 ba2.6k sqft1480 Wicker Wood Pl SE #21, Smyrna, GA 30080Sold
- $643,9903 bd4 ba2.6k sqft1484 Wicker Wood Pl SE #22, Smyrna, GA 30080Sold
- $633,2903 bd4 ba2.6k sqft1504 Wicker Wood Pl SE #27, Smyrna, GA 30080Sold
- $625,2903 bd4 ba2.6k sqft1500 Wicker Wood Pl SE #26, Smyrna, GA 30080Sold
A local agent can set up tours, give advice and negotiate with sellers.
Similar homes
- $499,9003 bd3 ba2.3k sqft1004 Rohner Way, Smyrna, GA 30080Active

 MLS ID #10814558, Shaheedah Hill, Maximum One Grt. Atl. REALTORS. GAMLS
 - $499,0003 bd4 ba2.2k sqft2517 Painted Buckeye Chase SE, Smyrna, GA 30080Active
 MLS ID #10815596, Hunt Home Team, Keller Williams Realty PeachtreeRoad. GAMLS
 - $725,0004 bd5 ba3.1k sqft2150 Hinton Dr SE, Smyrna, GA 30080Active
 MLS ID #10802449, Justin Landis, Bolst, Inc.. GAMLS
 - $634,7004 bd5 ba3.4k sqft4678 Ivygate Cir SE #8E, Atlanta, GA 30339Active
 MLS ID #10814201, Debbie Forrester, REMAX Around Atlanta. GAMLS
 - $550,0003 bd3 ba2.3k sqft2305 Goodwood Blvd SE, Smyrna, GA 30080ActiveMLS ID #10779276, RDH Realty Team, Keller Williams Lanier Partners. GAMLS
- $545,0003 bd4 ba2.5k sqft1967 Silver Birch Dr SE #5, Smyrna, GA 30080ActiveMLS ID #10794213, Stephanie P Beckwith, Redfin Corporation. GAMLS
- $590,0004 bd4 ba2.7k sqft4567 Wilkerson Pl SE, Smyrna, GA 30082ActiveMLS ID #10816822, Vannie Nicholson, Atlanta Communities. GAMLS
- $625,0004 bd3 ba3k sqft663 Parkcrest Pl NE, Marietta, GA 30068ActiveMLS ID #10819782, R. Todd Roseberry, Keller Williams Realty First Atlanta. GAMLS
- $639,9003 bd4 ba2.3k sqft3908 Danube Ln, Atlanta, GA 30339ActiveMLS ID #10696698, Alishan Nanji, Peak Capital Partner. GAMLS
- $675,0004 bd5 ba3.8k sqft2321 English Ivy Ct SE Unit 22, Atlanta, GA 30339ActiveMLS ID #10803779, Rebecca Mohandiss, Keller Williams Realty Cityside. GAMLS
- $750,0005 bd4 ba3.3k sqft1915 Tristan Dr SE, Smyrna, GA 30080ActiveMLS ID #10798384, Cheri O'Connor, Keller Williams Realty. GAMLS
- $725,0003 bd5 ba2.8k sqft1049 Brandsford St NW Unit 27-01, Atlanta, GA 30318ActiveMLS ID #10816869, Linde Bors, Keller Williams Realty First Atlanta. GAMLS
- $515,0004 bd4 ba2.5k sqft301 Garland Woods Ct, Smyrna, GA 30082Active Under ContractMLS ID #10806693, Cassandra M Bickel, ERA Sunrise Realty. GAMLS
- $550,0003 bd4 ba2.3k sqft2636 Caruso Way, Atlanta, GA 30339ActiveMLS ID #10812155, Delven Barfield, Keller Williams West Atlanta. GAMLS
- $675,0004 bd4 ba2.8k sqft2422 Skyland Way NE, Brookhaven, GA 30319ActiveMLS ID #10811497, Casey Dellinger, Bolst, Inc.. GAMLS
- $719,0004 bd4 ba2.6k sqft1962 Westside Blvd NW, Atlanta, GA 30318ActiveMLS ID #10816655, Bria Earley, Watch Realty Co. GAMLS
- $670,0004 bd4 ba3.4k sqft1118 Turnwell Pl, Kennesaw, GA 30152ActiveMLS ID #10818625, Erin Young, BHHS Georgia Properties. GAMLS
- $425,0003 bd3 ba2k sqft1832 Belmore St SE, Smyrna, GA 30080Active Under ContractMLS ID #10782879, Linde Bors, Keller Williams Realty First Atlanta. GAMLS
- $630,0003 bd4 ba3k sqft1820 Stephanie Trl, Atlanta, GA 30329ActiveMLS ID #10814921, Chip Hurst, Dwelli. GAMLS
- $685,0003 bd4 ba2.5k sqft1190 John Collier Rd, Atlanta, GA 30318ActiveMLS ID #10742445, Morgan King, Ansley RE | Christie's Int'l RE. GAMLS
