Welcome home to 1915 Tristan Drive, where comfort meets modern living in one of Smyrna's most desirable locations. Thoughtfully designed with inviting living spaces, abundant natural light, and beautiful finishes throughout, this home offers the ideal setting for both everyday living and effortless entertaining. Enjoy a spacious floor plan that flows seamlessly from room to room, creating the perfect backdrop for gathering with family and friends. Whether you're relaxing after a long day, hosting game day, or enjoying quiet mornings with coffee, every space feels warm, welcoming, and functional. Step outside to enjoy outdoor living with room to unwind, grill, or entertain, all while being just minutes from everything that makes Smyrna so popular. Location is everything! *Minutes to The Battery Atlanta & Truist Park*Convenient to shopping, dining, and everyday essentials*Easy access to I-285 and I-75 for commuting throughout Metro Atlanta*Close to parks, trails, and all the charm Smyrna has to offer. Whether you're looking for your next home or your next chapter, 1915 Tristan Drive offers the lifestyle, convenience, and location you've been waiting for.
Pending
$750,000
1915 Tristan Dr SE, Smyrna, GA 30080
5beds
3,372sqft
Single Family Residence
Built in 1996
9,147 Square Feet Lot
$737,000 Zestimate®
$222/sqft
$67/mo HOA
What's special
Inviting living spacesAbundant natural lightSpacious floor planBeautiful finishes throughout
- 43 days |
- 670 |
- 41 |
Zillow last checked:
Listing updated:
Listed by:
Cheri O'Connor 404-579-2767,
Keller Williams Realty
Source: GAMLS,MLS#: 10798384
Facts & features
Interior
Bedrooms & bathrooms
- Bedrooms: 5
- Bathrooms: 4
- Full bathrooms: 3
- 1/2 bathrooms: 1
- Main level bathrooms: 1
- Main level bedrooms: 1
Rooms
- Room types: Bonus Room, Foyer, Great Room, Laundry
Dining room
- Features: Separate Room
Kitchen
- Features: Breakfast Area, Pantry, Solid Surface Counters
Heating
- Forced Air, Natural Gas, Zoned
Cooling
- Ceiling Fan(s), Central Air, Zoned
Appliances
- Included: Dishwasher, Disposal, Gas Water Heater, Other, Oven/Range (Combo)
- Laundry: In Hall
Features
- Bookcases, High Ceilings, Master On Main Level, Other, Tray Ceiling(s), Entrance Foyer, Walk-In Closet(s)
- Flooring: Hardwood
- Basement: Daylight,Exterior Entry,Full,Interior Entry
- Attic: Pull Down Stairs
- Number of fireplaces: 1
- Fireplace features: Factory Built, Family Room, Gas Log, Gas Starter
Interior area
- Total structure area: 3,372
- Total interior livable area: 3,372 sqft
- Finished area above ground: 3,372
- Finished area below ground: 0
Property
Parking
- Total spaces: 2
- Parking features: Garage, Garage Door Opener, Kitchen Level
- Has garage: Yes
Features
- Levels: Two
- Stories: 2
- Patio & porch: Porch
- Fencing: Fenced
Lot
- Size: 9,147 Square Feet
- Features: Level
Details
- Additional structures: Workshop
- Parcel number: 17067500910
Construction
Type & style
- Home type: SingleFamily
- Architectural style: Brick Front,Traditional
- Property subtype: Single Family Residence
Materials
- Brick, Other
- Roof: Composition
Condition
- Resale
- New construction: No
- Year built: 1996
Utilities & green energy
- Sewer: Public Sewer
- Water: Public
- Utilities for property: Underground Utilities
Green energy
- Energy efficient items: Thermostat, Windows
Community & HOA
Community
- Features: Clubhouse, Park, Pool, Street Lights, Tennis Court(s)
- Security: Security System
- Subdivision: Paces Green
HOA
- Has HOA: Yes
- Services included: Swimming, Tennis
- HOA fee: $800 annually
Location
- Region: Smyrna
Financial & listing details
- Price per square foot: $222/sqft
- Tax assessed value: $578,610
- Annual tax amount: $5,709
- Date on market: 7/8/2026
- Cumulative days on market: 43 days
- Listing agreement: Exclusive Right To Sell
Estimated market value
$737,000
$700,000 - $774,000
$4,489/mo
Price history
| Date | Event | Price |
|---|---|---|
| 8/7/2026 | Pending sale | $750,000$222/sqft |
Source:  FMLS GA #7797828 Report a problem FMLS GA #7797828 Report a problem | ||
| 7/8/2026 | Listed for sale | $750,000+163.2%$222/sqft |
Source:  GAMLS #10798384 Report a problem GAMLS #10798384 Report a problem | ||
| 6/6/2011 | Sold | $285,000-5%$85/sqft |
Source: Public Record Report a problem | ||
| 5/21/2011 | Listed for sale | $299,900$89/sqft |
Source: Keller Williams Realty Cityside #4177615 Report a problem | ||
| 5/16/2011 | Pending sale | $299,900$89/sqft |
Source: Keller Williams - Atlanta - Smyrna/Vinings #4177615 Report a problem | ||
| 4/5/2011 | Price change | $299,900-6.3%$89/sqft |
Source: Keller Williams - Atlanta - Smyrna/Vinings #4177615 Report a problem | ||
| 2/5/2011 | Listed for sale | $319,900+46.7%$95/sqft |
Source: Keller Williams Realty Cityside #4177615 Report a problem | ||
| 5/8/1996 | Sold | $218,000$65/sqft |
Source: Public Record Report a problem | ||
Public tax history
| Year | Property taxes | Tax assessment |
|---|---|---|
| 2024 | $5,714 +10.5% | $231,444 |
| 2023 | $5,171 +17.3% | $231,444 +36.2% |
| 2022 | $4,410 +0% | $169,868 |
| 2021 | $4,410 | $169,868 |
| 2020 | $4,410 | $169,868 |
| 2019 | $4,410 +9.2% | $169,868 +11.1% |
| 2018 | $4,038 | $152,856 |
| 2017 | $4,038 +23.2% | $152,856 +21.7% |
| 2016 | $3,278 -2.4% | $125,572 |
| 2015 | $3,357 +12.3% | $125,572 +14.7% |
| 2014 | $2,989 -0.8% | $109,440 |
| 2013 | $3,014 -5.1% | $109,440 -4% |
| 2012 | $3,176 +3.3% | $113,964 -0.1% |
| 2011 | $3,076 -9.9% | $114,084 -16.4% |
| 2010 | $3,415 | $136,388 |
| 2009 | $3,415 +2.8% | $136,388 |
| 2006 | $3,321 +9.3% | $136,388 +10.5% |
| 2005 | $3,038 | $123,472 |
| 2004 | $3,038 | $123,472 |
| 2003 | $3,038 -0.1% | $123,472 |
| 2002 | $3,040 +17.5% | $123,472 +23.6% |
| 2001 | $2,588 +0.6% | $99,892 |
| 2000 | $2,572 | $99,892 |
Find assessor info on the county website
Monthly payment
Est. payment
Payment breakdown
Explore the cost of this home by adjusting the details. Changes won't be saved.Climate risks
Neighborhood: 30080
Nearby schools
GreatSchools rating
- 5/10Nickajack Elementary SchoolGrades: PK-5Distance: 1.1 mi
- 6/10Campbell Middle SchoolGrades: 6-8Distance: 1.7 mi
- 6/10Campbell High SchoolGrades: 9-12Distance: 3.1 mi
Schools provided by the listing agent
- Elementary: Nickajack
- Middle: Campbell
- High: Campbell
Source: GAMLS. This data may not be complete. We recommend contacting the local school district to confirm school assignments for this home.
- $490,0004 bd3 ba2.5k sqft1907 Tristan Dr SE, Smyrna, GA 30080Sold
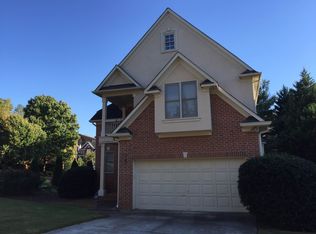
- $701,6004 bd4 ba4.3k sqft2226 Dunbar Trl SE, Smyrna, GA 30080Off Market
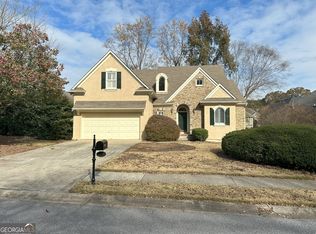
- $755,0005 bd4 ba3.4k sqft2222 Dunbar Trl SE, Smyrna, GA 30080Sold

- $578,3004 bd2 ba2.4k sqft2218 Dunbar Trl SE, Smyrna, GA 30080Off Market
- $554,6003 bd2 ba2.4k sqft1903 Tristan Dr SE, Smyrna, GA 30080Off Market
- $649,1003 bd3 ba3k sqft2100 Mendel Ct SE, Smyrna, GA 30080Off Market
- $647,2003 bd3 ba3.1k sqft1920 Tristan Dr SE, Smyrna, GA 30080Off Market
- $526,8003 bd2 ba2.3k sqft1924 Tristan Dr SE, Smyrna, GA 30080Off Market
A local agent can set up tours, give advice and negotiate with sellers.
Similar homes
- $785,0006 bd4 ba4.1k sqft4968 Highland Oaks Way SE, Mableton, GA 30126Active

 MLS ID #10811693, Adelyn Bartlett, Compass. GAMLS
 - $724,9006 bd4 ba3.3k sqft4140 Manson Ave SE, Smyrna, GA 30082Active
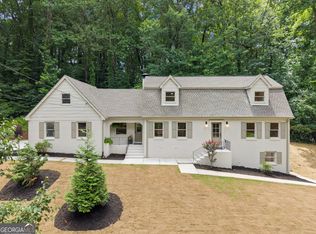 MLS ID #10785986, Sara Lee Parker, Keller Williams Realty. GAMLS
 - $650,0004 bd3 ba2.7k sqft4159 King Valley Dr, Smyrna, GA 30082Active Under Contract
 MLS ID #10768699, Janet M Ross, eXp Realty. GAMLS
 - $739,9004 bd3 ba2.8k sqft3313 Clubland Dr, Marietta, GA 30068Active
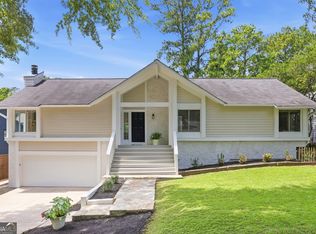 MLS ID #10823881, Jennifer Cole, Compass. GAMLS
 - $725,0004 bd4 ba3.6k sqft491 Timberlea Lake Dr SE, Marietta, GA 30067ActiveMLS ID #10791705, Debbie S Freeman, Atlanta Communities. GAMLS
- $609,9005 bd5 ba3.8k sqft58 Vinings Lake Dr SW, Mableton, GA 30126Active Under ContractMLS ID #10824464, Jennifer Fletcher, Ansley RE | Christie's Int'l RE. GAMLS
- $675,0004 bd5 ba3.8k sqft2321 English Ivy Ct SE Unit 22, Atlanta, GA 30339ActiveMLS ID #10803779, Rebecca Mohandiss, Keller Williams Realty Cityside. GAMLS
- $749,9005 bd4 ba4.2k sqft2898 Paces Farm Ct SW, Marietta, GA 30064ActiveMLS ID #10790048, King Moore Group, Keller Williams Realty. GAMLS
- $725,0005 bd4 ba4k sqft4524 Westhampton Woods Dr, Tucker, GA 30084ActiveMLS ID #10724347, Machozi Bierria, Global Land & Resources. GAMLS
- $545,0003 bd4 ba2.5k sqft1967 Silver Birch Dr SE #5, Smyrna, GA 30080ActiveMLS ID #10794213, Stephanie P Beckwith, Redfin Corporation. GAMLS
- $634,7004 bd5 ba3.4k sqft4678 Ivygate Cir SE #8E, Atlanta, GA 30339ActiveMLS ID #10814201, Debbie Forrester, REMAX Around Atlanta. GAMLS
- $799,0004 bd4 ba4.2k sqft895 Samples Ln NW, Atlanta, GA 30318ActiveMLS ID #10823108, Nino A DiFiore, Keller Williams Chattahoochee. GAMLS
- $450,0003 bd4 ba2.7k sqft2588 Oakwood Way SE, Smyrna, GA 30080ActiveMLS ID #10824170, Trent Paul, Keller Williams Realty Cityside. GAMLS
- $745,0006 bd5 ba4.6k sqft3976 Palisades Main NW, Kennesaw, GA 30144ActiveMLS ID #10820567, LME Realty, Keller Williams Realty. GAMLS
- $700,0004 bd4 ba4.1k sqft2791 Saddlebrook Way NW, Marietta, GA 30064ActiveMLS ID #10824221, Laura Holbert, Atlanta Communities. GAMLS
- $799,9007 bd4 ba3.9k sqft1589 Mims St SW, Atlanta, GA 30314ActiveMLS ID #10819707, Larissa Darcy, Ansley RE|Christie's Int'l RE. GAMLS
- $515,0004 bd4 ba2.5k sqft301 Garland Woods Ct, Smyrna, GA 30082Active Under ContractMLS ID #10806693, Cassandra M Bickel, ERA Sunrise Realty. GAMLS
- $775,0004 bd3 ba2.6k sqft2335 Oakshire Ct, Decatur, GA 30033ActiveMLS ID #10821211, Kelly B Walsh, Keller Williams Realty. GAMLS
- $730,0006 bd5 ba4.7k sqft4125 Crowder Dr NW, Kennesaw, GA 30152ActiveMLS ID #10801210, Renee Erbe, RE/MAX Town & Country Jasper. GAMLS
- $739,0004 bd5 ba3.7k sqft14170 Old Course Dr, Roswell, GA 30075ActiveMLS ID #10760705, Heather Kromer, Keller Williams Realty Consultants. GAMLS
