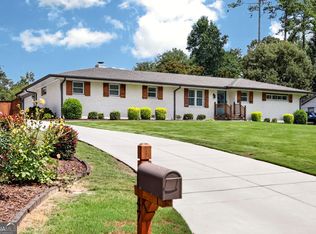
WOW-OVER $190,000 IN UPGRADES! This show-stopping home is a true PERFECT 10+++ and is packed with stylish updates from top to bottom! Fresh interior paint, designer lighting and fixtures, and a beautifully renovated kitchen featuring granite countertops, stainless steel appliances, and crisp shaker-style cabinetry make this home completely move-in ready. The spectacular $26,000 primary bathroom renovation looks like it was pulled straight from the pages of a luxury design magazine, complete with a gorgeous freestanding soaking tub, oversized spa shower, and chic designer vanity. Outside, the perfectly level front and backyard are covered in lush Emerald Bermuda grass that looks and feels like your own private golf course. Tucked away on a quiet cul-de-sac, this is the ideal setting for bike rides, neighborhood fun, and peaceful everyday living. The covered patio and incredible HGTV-worthy backyard create an entertainer's dream-perfect for cookouts, cornhole, croquet, football, or simply relaxing with family and friends. Why go to the park when you have your own private outdoor oasis? Newer energy-efficient windows help keep utility costs low, while the oversized upstairs bonus room-with its own private staircase-offers incredible flexibility as a media room, game room, home office, teen retreat, man cave, or the ultimate "upstairs basement." Add in a highly sought-after trifecta of award-winning schools...Mt Bethel, Dickerson and Walton .....and this home truly has it all. Run, don't walk-this one is destined to sell fast.
Active
$625,000
663 Parkcrest Pl NE, Marietta, GA 30068
4beds
3,037sqft
:
Get pre-qualified$3,988/mo
Single Family Residence
Built in 1979
0.5 Acres Lot
$-- Zestimate®
$206/sqft
$-- HOA
What's special
Crisp shaker-style cabinetryBeautifully renovated kitchenStainless steel appliancesIncredible hgtv-worthy backyardPrivate staircaseQuiet cul-de-sacCovered patio
- 21 hours |
- 634 |
- 83 |
Zillow last checked:
Listing updated:
Listed by:
R. Todd Roseberry 404-664-8633,
Keller Williams Realty First Atlanta
Source: GAMLS,MLS#: 10819782
Facts & features
Interior
Bedrooms & bathrooms
- Bedrooms: 4
- Bathrooms: 3
- Full bathrooms: 2
- 1/2 bathrooms: 1
Rooms
- Room types: Bonus Room
Dining room
- Features: Separate Room
Kitchen
- Features: Kitchen Island, Pantry
Heating
- Forced Air, Natural Gas
Cooling
- Central Air
Appliances
- Included: Dishwasher, Disposal, Double Oven, Microwave, Other, Refrigerator
- Laundry: Other
Features
- Double Vanity, Other, Walk-In Closet(s)
- Flooring: Carpet, Hardwood
- Windows: Double Pane Windows
- Basement: None
- Number of fireplaces: 1
- Fireplace features: Family Room, Gas Starter
Interior area
- Total structure area: 3,037
- Total interior livable area: 3,037 sqft
- Finished area above ground: 3,037
- Finished area below ground: 0
Property
Parking
- Total spaces: 2
- Parking features: Garage, Kitchen Level
- Has garage: Yes
Features
- Levels: Two
- Stories: 2
- Fencing: Wood
Lot
- Size: 0.5 Acres
- Features: Cul-De-Sac, Level, Other
Details
- Parcel number: 01001000420
Construction
Type & style
- Home type: SingleFamily
- Architectural style: Traditional
- Property subtype: Single Family Residence
Materials
- Brick, Vinyl Siding
- Roof: Composition
Condition
- Resale
- New construction: No
- Year built: 1979
Utilities & green energy
- Electric: 220 Volts
- Sewer: Public Sewer
- Water: Public
- Utilities for property: Electricity Available, High Speed Internet, Natural Gas Available, Sewer Available, Water Available
Community & HOA
Community
- Features: Street Lights
- Subdivision: Park Crest
HOA
- Has HOA: No
- Services included: None
Location
- Region: Marietta
Financial & listing details
- Price per square foot: $206/sqft
- Annual tax amount: $4,928
- Date on market: 8/5/2026
- Listing agreement: Exclusive Right To Sell
- Electric utility on property: Yes
Estimated market value
Not available
Estimated sales range
Not available
Not available
Price history
| Date | Event | Price |
|---|---|---|
| 8/5/2026 | Listed for sale | $625,000$206/sqft |
Source:  FMLS GA #7816163 Report a problem FMLS GA #7816163 Report a problem | ||
Public tax history
Tax history is unavailable.
Monthly payment
Est. payment
Payment breakdown
Explore the cost of this home by adjusting the details. Changes won't be saved.Climate risks
Neighborhood: 30068
Nearby schools
GreatSchools rating
- 9/10Mount Bethel Elementary SchoolGrades: PK-5Distance: 1 mi
- 9/10Dickerson Middle SchoolGrades: 6-8Distance: 0.2 mi
- 10/10Walton High SchoolGrades: 9-12Distance: 2.1 mi
Schools provided by the listing agent
- Elementary: Mount Bethel
- Middle: Dickerson
- High: Walton
Source: GAMLS. This data may not be complete. We recommend contacting the local school district to confirm school assignments for this home.
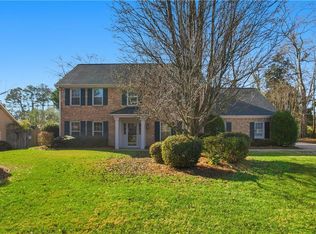
- $605,0004 bd3 ba2.4k sqft653 Parkcrest Pl NE, Marietta, GA 30068Sold
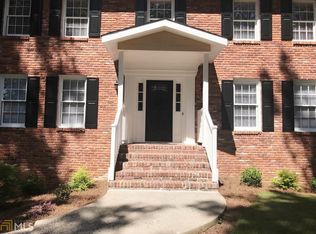
- $613,5004 bd3 ba2.1k sqft613 613 Parkcrest Pl, Marietta, GA 30068Off Market
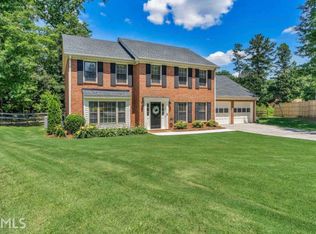
- $650,9004 bd3 ba3k sqft663 Parkcrest Pl, Marietta, GA 30068Off Market
- $569,5004 bd2 ba2.4k sqft660 Parkcrest Pl NE, Marietta, GA 30068Off Market
- $632,7004 bd2 ba2.6k sqft640 Parkcrest Pl, Marietta, GA 30068Off Market
- $673,2004 bd4 ba2.5k sqft643 Parkcrest Pl NE, Marietta, GA 30068Off Market
- $540,0003 bd2 ba1.6k sqft4510 Parkcrest Ct NE, Marietta, GA 30068Off Market
- $752,8004 bd4 ba2.2k sqft671 Cagle Rd, Marietta, GA 30068Off Market
A local agent can set up tours, give advice and negotiate with sellers.
Similar homes
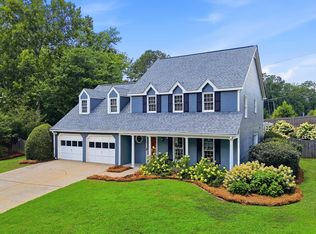
- $659,9004 bd3 ba2.3k sqft1303 Partridge Way, Marietta, GA 30062Active
 MLS ID #10802167, John C White, Bolst, Inc.. GAMLS
 - $650,0003 bd3 ba2.5k sqft47 Rhodes Dr, Marietta, GA 30068Active Under Contract
 MLS ID #10806386, Courtney Lott, Keller Williams Realty PeachtreeRoad. GAMLS
 - $719,9005 bd4 ba2.6k sqft50 Parkside Cir, Marietta, GA 30068Active Under Contract
 MLS ID #10803754, Xuan Zheng, Real Broker, LLC. GAMLS
 - $575,0004 bd3 ba3.8k sqft2956 Missy Dr, Marietta, GA 30062Active
 MLS ID #10805944, Sarah Figueroa, BHHS Georgia Properties. GAMLS
 - $875,0004 bd4 ba3.3k sqft2808 Beverly Hills Dr NE, Marietta, GA 30068ActiveMLS ID #10786588, Tammy C Vernon, BHHS Georgia Properties. GAMLS
- $725,0004 bd4 ba3.6k sqft491 Timberlea Lake Dr SE, Marietta, GA 30067ActiveMLS ID #10791705, Debbie S Freeman, Atlanta Communities. GAMLS
- $589,9004 bd3 ba1.7k sqft677 Hillandale Cir SW, Marietta, GA 30064ActiveMLS ID #10777409, Lisa Brennan, BHHS Georgia Properties. GAMLS
- $675,0004 bd4 ba2.7k sqft514 Dogwood Cir, Norcross, GA 30071ActiveMLS ID #10804996, Avery Harrison, Bolst, Inc.. GAMLS
- $669,0005 bd5 ba4.1k sqft2598 Cricket Ct NW, Marietta, GA 30064ActiveMLS ID #10784319, Lee Ann Saxton, Keller Williams Realty Buckhead. GAMLS
- $650,0004 bd3 ba2.7k sqft4159 King Valley Dr, Smyrna, GA 30082ActiveMLS ID #10768699, Janet M Ross, eXp Realty. GAMLS
- $524,9004 bd2 ba2.1k sqft688 Huntington Pl SE, Marietta, GA 30067ActiveMLS ID #10759613, Raegan Thorp, Bolst, Inc.. GAMLS
- $579,9004 bd2 ba2.5k sqft2970 Medinah Ct, Atlanta, GA 30341ActiveMLS ID #10810480, Mark Spain, Mark Spain Real Estate. GAMLS
- $675,0004 bd2 ba2k sqft4834 Tilly Mill Rd, Dunwoody, GA 30360ActiveMLS ID #10785270, Rick Wiley, Coldwell Banker Realty. GAMLS
- $590,0004 bd4 ba2.7k sqft4567 Wilkerson Pl SE, Smyrna, GA 30082ActiveMLS ID #10816822, Vannie Nicholson, Atlanta Communities. GAMLS
- $900,0004 bd5 ba4.3k sqft4441 Freeman Rd, Marietta, GA 30062ActiveMLS ID #10806198, Amy Pedersen, Compass. GAMLS
- $620,0004 bd3 ba2.4k sqft1143 Blankets Creek Dr, Canton, GA 30114ActiveMLS ID #10805558, Sara Able, Century 21 Results. GAMLS
- $479,9004 bd3 ba2.2k sqft512 Wood Forest Ct, Marietta, GA 30066ActiveMLS ID #10803638, Shannon Sandler, Redfin Corporation. GAMLS
- $849,0004 bd4 ba3.2k sqft4891 Windhaven Ct, Atlanta, GA 30338Active Under ContractMLS ID #10813567, Cindy Chaapel, Keller Williams Realty Consultants. GAMLS
- $675,0005 bd4 ba3.6k sqft2600 Lisa Dr SW, Atlanta, GA 30311ActiveMLS ID #10810904, Tabitha Daniel, SouthOwens Realty. GAMLS
- $575,0004 bd3 ba2.5k sqft559 Hopkins St SW, Atlanta, GA 30310ActiveMLS ID #10811556, Lewis Sterling Jr., Keller Williams Realty Atl. Partners. GAMLS
