Welcome Home! A fully renovated home where modern upgrades meet thoughtful design and functional living. This stunning residence has been completely transformed from top to bottom, offering the feel of a brand-new home while maintaining warmth and character throughout. The open-concept layout creates a seamless flow between the kitchen, dining, and living areas, perfect for both everyday living and entertaining. The heart of the home is the beautifully updated kitchen, featuring abundant cabinetry, generous counter space, and all-new appliances. Whether you're cooking a quick meal or hosting guests, the layout offers both efficiency and connection to the main living space.The living area is anchored by a sleek electric fireplace, adding a modern focal point and cozy ambiance. New flooring runs throughout the home, enhancing continuity and brightness in every room. The oversized primary suite is a true retreat, featuring exposed ceiling beams that add architectural charm and scale. The suite includes a spacious walk-in closet and a thoughtfully designed layout that allows for comfort, privacy, and separation from secondary bedrooms. Secondary bedrooms are well-proportioned, offering flexibility for guest rooms, home office space, or multi-use living. Each bathroom has been fully updated with modern finishes and clean, timeless design. Practical living was not overlooked, this home includes a dedicated mudroom conveniently located at the side entrance, providing a functional drop zone for daily entry. Additional upgrades include a new HVAC system, new roof, updated plumbing, and new electrical throughout, along with insulated crawlspaces for improved efficiency and comfort. Step outside to a nicely sized yard with a freshly painted deck, creating the perfect setting for outdoor dining, entertaining, or simply relaxing in your own private space. Every inch of this home has been intentionally redesigned to maximize livability, flow, and function-offering open spaces for gathering, quiet areas for retreat, and smart transitions that make everyday life feel effortless. A true move-in-ready opportunity in Smyrna with space, style, and substance all in one. Opportunities like this don't last.
Active
Price cut: $40.9K (8/6)
$599,000
2098 Dundee Dr SE, Smyrna, GA 30080
4beds
2,087sqft
:
Get pre-qualified$4,003/mo
Single Family Residence
Built in 1959
8,668 Square Feet Lot
$592,800 Zestimate®
$287/sqft
$-- HOA
What's special
Modern upgradesNicely sized yardNew roofBeautifully updated kitchenFunctional livingOpen-concept layoutAll-new appliances
- 13 days |
- 1,074 |
- 102 |
Zillow last checked:
Listing updated:
Listed by:
Bernard A Brown Jr 678-481-6359,
BHGRE Metro Brokers
Source: GAMLS,MLS#: 10810547
Facts & features
Interior
Bedrooms & bathrooms
- Bedrooms: 4
- Bathrooms: 4
- Full bathrooms: 3
- 1/2 bathrooms: 1
- Main level bathrooms: 3
- Main level bedrooms: 4
Rooms
- Room types: Great Room
Kitchen
- Features: Kitchen Island, Solid Surface Counters, Breakfast Area
Heating
- Central, Zoned, Forced Air
Cooling
- Central Air
Appliances
- Included: Dishwasher, Double Oven, Microwave, Refrigerator, Tankless Water Heater, Trash Compactor
- Laundry: Common Area
Features
- High Ceilings, Beamed Ceilings, Walk-In Closet(s)
- Flooring: Hardwood, Tile
- Basement: None
- Number of fireplaces: 1
- Common walls with other units/homes: No Common Walls
Interior area
- Total structure area: 2,087
- Total interior livable area: 2,087 sqft
- Finished area above ground: 2,087
- Finished area below ground: 0
Property
Parking
- Total spaces: 4
- Parking features: Carport
- Has carport: Yes
Accessibility
- Accessibility features: Accessible Doors
Features
- Levels: One
- Stories: 1
- Patio & porch: Deck
- Exterior features: Garden
- Fencing: Back Yard,Chain Link
- Has view: Yes
- View description: City
- Body of water: None
Lot
- Size: 8,668 Square Feet
- Features: None
- Residential vegetation: Cleared
Details
- Parcel number: 17070400350
- Special conditions: Agent Owned
Construction
Type & style
- Home type: SingleFamily
- Architectural style: Ranch
- Property subtype: Single Family Residence
Materials
- Brick
- Foundation: Slab
- Roof: Composition
Condition
- Resale
- New construction: No
- Year built: 1959
Utilities & green energy
- Electric: 440 Volts, 220 Volts
- Sewer: Public Sewer
- Water: Public
- Utilities for property: Cable Available, Electricity Available, Natural Gas Available
Community & HOA
Community
- Features: Park
- Subdivision: THE HIGHLANDS
HOA
- Has HOA: No
- Services included: None
Location
- Region: Smyrna
Financial & listing details
- Price per square foot: $287/sqft
- Tax assessed value: $379,360
- Annual tax amount: $234
- Date on market: 7/24/2026
- Cumulative days on market: 14 days
- Listing agreement: Exclusive Right To Sell
- Listing terms: Cash,Conventional,FHA,VA Loan
- Electric utility on property: Yes
Estimated market value
$592,800
$563,000 - $622,000
$3,120/mo
Price history
| Date | Event | Price |
|---|---|---|
| 8/6/2026 | Price change | $599,000-6.4%$287/sqft |
Source:  GAMLS #10810547 Report a problem GAMLS #10810547 Report a problem | ||
| 7/24/2026 | Listed for sale | $639,900+126.1%$307/sqft |
Source: GAMLS #10810547 Report a problem | ||
| 4/10/2025 | Sold | $283,000-8.7%$136/sqft |
Source:  FMLS GA #7529964 Report a problem FMLS GA #7529964 Report a problem | ||
| 3/19/2025 | Pending sale | $310,000$149/sqft |
Source: FMLS GA #7529964 Report a problem | ||
| 3/4/2025 | Listed for sale | $310,000$149/sqft |
Source: FMLS GA #7529964 Report a problem | ||
Public tax history
| Year | Property taxes | Tax assessment |
|---|---|---|
| 2024 | $234 | $151,744 +20.2% |
| 2023 | -- | $126,268 |
| 2022 | $234 -5.6% | $126,268 +17.5% |
| 2021 | $247 +1.4% | $107,448 +31.1% |
| 2020 | $244 +0.4% | $81,960 +8.8% |
| 2019 | $243 | $75,332 |
| 2018 | $243 | $75,332 +32.3% |
| 2017 | $243 +23.6% | $56,924 |
| 2016 | $197 -8.3% | $56,924 +18.8% |
| 2015 | $215 -3.5% | $47,908 |
| 2014 | $222 -2% | $47,908 +16.1% |
| 2013 | $227 -3.2% | $41,268 |
| 2012 | $235 -5.3% | $41,268 -31.6% |
| 2011 | $248 +14.6% | $60,292 |
| 2010 | $216 -0.4% | $60,292 -2.8% |
| 2009 | $217 -73.7% | $62,052 +22.1% |
| 2006 | $824 -0.1% | $50,808 |
| 2005 | $825 | $50,808 |
| 2004 | $825 +4.9% | $50,808 +3.9% |
| 2003 | $786 -0.2% | $48,916 |
| 2002 | $788 +27.5% | $48,916 +30.1% |
| 2001 | $618 -5.3% | $37,600 |
| 2000 | $652 | $37,600 |
Find assessor info on the county website
Monthly payment
Est. payment
Payment breakdown
Explore the cost of this home by adjusting the details. Changes won't be saved.Climate risks
Neighborhood: Highlands
Nearby schools
GreatSchools rating
- 6/10Smyrna ElementaryGrades: PK-5Distance: 1.7 mi
- 6/10Campbell Middle SchoolGrades: 6-8Distance: 0.8 mi
- 6/10Campbell High SchoolGrades: 9-12Distance: 1.9 mi
Schools provided by the listing agent
- Elementary: Smyrna
- Middle: Campbell
- High: Campbell
Source: GAMLS. This data may not be complete. We recommend contacting the local school district to confirm school assignments for this home.
- $338,1004 bd2 ba1.5k sqft2080 Dundee Dr SE, Smyrna, GA 30080Off Market

- $413,9004 bd2 ba1.2k sqft2101 Glenroy Dr SE, Smyrna, GA 30080Off Market

- $370,2003 bd2 ba1.1k sqft2087 Glenroy Dr SE, Smyrna, GA 30080Off Market
- $323,1003 bd1 ba1k sqft2079 Glenroy Dr SE, Smyrna, GA 30080Off Market
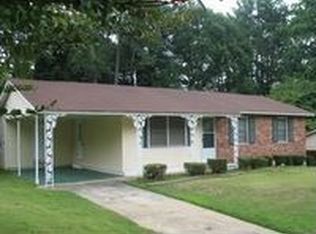
- $351,1003 bd2 ba1.1k sqft2070 Dundee Dr SE, Smyrna, GA 30080Off Market
- $315,8003 bd1 ba1.1k sqft2091 Dundee Dr SE, Smyrna, GA 30080Off Market
- $340,2003 bd1 ba1.3k sqft2081 Dundee Dr SE, Smyrna, GA 30080Off Market
- $325,0003 bd2 ba1k sqft2109 Dundee Dr SE, Smyrna, GA 30080Sold
A local agent can set up tours, give advice and negotiate with sellers.
Similar homes
- $599,9004 bd3 ba2.3k sqft1750 Cedar Ridge Ct SE, Smyrna, GA 30080For Sale

 MLS ID #7812507, BRENDA J TOWNSEND, Virtual Properties Realty. Biz. FMLS GA
 - $600,0004 bd4 ba2.4k sqft8 Rhodes Dr, Marietta, GA 30068Active Under Contract

 MLS ID #10801813, Jean Brosius, Atlanta Communities. GAMLS
 - $599,0003 bd3 ba1.7k sqft110 Bonnie Ln NE, Atlanta, GA 30328Active
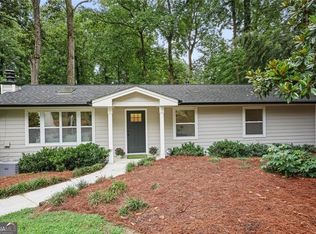 MLS ID #10815514, Lindsay Levin, BHHS Georgia Properties. GAMLS
 - $525,0004 bd4 ba2.4k sqft3982 Green Forest Pkwy SE, Smyrna, GA 30082For Sale
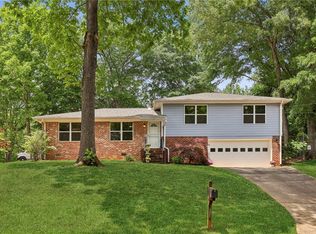 MLS ID #7762105, The Griffith Group, Atlanta Fine Homes Sotheby's International. FMLS GA
 - $699,9004 bd3 ba2.3k sqft962 McLinden Ave SE, Smyrna, GA 30080Active Under ContractMLS ID #10792365, Bradley Thompson, Maximum One Premier Realtors. GAMLS
- $575,0004 bd3 ba2.8k sqft1701 Smithwood Dr, Marietta, GA 30062For SaleMLS ID #7808269, Robert Clarkson, Century 21 Connect Realty. FMLS GA
- $595,0003 bd3 ba2.8k sqft181 W Lake Dr, Mountain Park, GA 30075ActiveMLS ID #10820137, Path & Post Team, Path & Post. GAMLS
- $574,9003 bd3 ba2.9k sqft1439 Forest Ln SE, Marietta, GA 30067ActiveMLS ID #10785001, Maria Galvis, Keller Williams Realty Consultants. GAMLS
- $625,0003 bd3 ba2.3k sqft2655 Paul Ave NW, Atlanta, GA 30318For SaleMLS ID #7785330, CLAY HENDERSON, Atlanta Fine Homes Sotheby's International. FMLS GA
- $599,0003 bd2 ba2k sqft3506 Embry Cir, Atlanta, GA 30341For SaleMLS ID #7789091, Matthew Stacy, Networth Realty of Atlanta, LLC.. FMLS GA
- $499,9003 bd2 ba2k sqft4156 Honeysuckle Dr SE, Smyrna, GA 30082ActiveMLS ID #10756835, Kimberly K Jeans, Keller Williams Realty. GAMLS
- $409,0002 bd1 ba1.1k sqft820 Wayland Ct SE, Smyrna, GA 30080For SaleMLS ID #7794507, PATTI JUNGER, Dorsey Alston Realtors. FMLS GA
- $599,0004 bd3 ba2.5k sqft4645 Dunwoody Club Dr, Dunwoody, GA 30350ActiveMLS ID #10730936, Yu Chen Liu, Crye-Leike, Realtors. GAMLS
- $599,0004 bd3 ba2k sqft1771 Derry Ave SW, Atlanta, GA 30310For SaleMLS ID #7772334, Robin Andrade, SELL ATLANTA. FMLS GA
- $639,0004 bd3 ba2.3k sqft2215 Cedar Forks Dr, Marietta, GA 30062For SaleMLS ID #7782938, Lahnor Powell, Renee Taylor Realty. FMLS GA
- $610,0004 bd3 ba2.1k sqft1365 Dorothy Dr, Decatur, GA 30030For SaleMLS ID #7806271, John Morgan, Park Realty, LLC.. FMLS GA
- $579,0005 bd3 ba2.3k sqft2501 Henderson Mill Rd NE, Atlanta, GA 30345For SaleMLS ID #7738978, Lisa Liu, America Realty Center, Inc.. FMLS GA
- $509,9003 bd3 ba2.4k sqft1988 Brewer Blvd SW, Atlanta, GA 30310For SaleMLS ID #7815057, Angelica Sazhko, HomeSmart. FMLS GA
- $474,9003 bd2 ba2k sqft1563 Arden Dr SW, Marietta, GA 30008ActiveMLS ID #10806974, Christian Driver, Atlanta Communities. GAMLS
- $779,0004 bd3 ba2.1k sqft70 Bonnie Ln, Sandy Springs, GA 30328For SaleMLS ID #7803254, Tanishia Aldred, Real Broker, LLC.. FMLS GA
