Skip main navigation
Closed
  • $632,500

    110 Bonnie Ln NE, Atlanta, GA 30328

    3beds
    1,723sqft
    Single Family Residence
    Built in 1959
    0.58 Acres Lot
    $630,100 Zestimate®
    $367/sqft
    $3,762 Estimated rent

    Home value

    $630,100

    $592,000 - $674,000

    $3,762/mo

    Zestimate® history
    Loading
    Loading...

    Owner options

    List your home for rent

    $3,762/mo

    Rent Zestimate®

    Find your next renter with Zillow Rental Manager. Plus, with online applications, you can quickly screen prospective tenants – for free.

    Learn more

    $3,762/mo

    Rent Zestimate®

    Refinance and save

    $4,126/mo

    Est. payment

    Refinancing to a lower rate could help reduce your monthly payments and save thousands over the life of the loan.

    See today's rates

    $4,126/mo

    Est. payment

    Explore your selling options

    Work with a Zillow partner agent

    Leverage their expertise and Zillow's premium Showcase listings to get your home seen by more buyers.

    Get started

    List with your own agent

    Get your home in front of millions of buyers by listing it on Zillow.

    Learn how to do it

    Sell it yourself

    Take full control of how buyers see your home on Zillow by listing For Sale by Owner (FSBO).

    List your home

    What's special

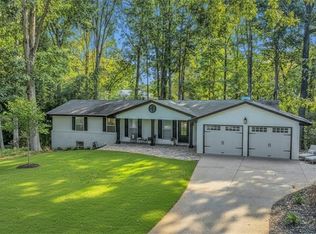
    Some homes check the boxes. This one creates a feeling. Tucked beneath a canopy of mature trees in sought after Mountaire, this fully renovated Sandy Springs home feels more like a hidden retreat than a typical suburban property. With multiple decks, wooded views, and a private footbridge crossing the stream, the setting has the character and charm you'd expect to find in an intown neighborhood, yet you're just minutes from City Springs, restaurants, parks, shopping, and everything that makes Sandy Springs one of Atlanta's most desirable places to live. Inside, the home has been thoughtfully updated while preserving the warmth and personality that make it memorable. Vaulted ceilings, skylights, hardwood floors, and walls of windows fill the living spaces with natural light and bring the outdoors in. The renovated kitchen opens seamlessly to the dining area and fireside family room, creating an inviting space for everyday living and entertaining. Just outside, the upper deck becomes a natural extension of the home, perfect for morning coffee, dinner with friends, or simply enjoying the peaceful wooded setting. The main level offers three bedrooms and two stylishly renovated bathrooms, including a private primary suite. The finished terrace level adds exceptional flexibility with a spacious recreation room ideal for home office or gym, half bath, laundry room, and storage. Beyond the home itself, Mountaire is one of Sandy Springs' most cherished neighborhoods, known for its welcoming community, neighborhood pool and swim team, mature trees, and unbeatable location. Whether you're walking to the pool, spending an evening at City Springs, or enjoying the nearby restaurants and parks, this home offers a lifestyle that's increasingly difficult to find. If you've been searching for a home with character, thoughtful updates, and a location you'll love for years to come, 110 Bonnie Lane is one you need to experience in person.

    Zillow last checked:

    Listing updated:

    Listed by:

    Lindsay Levin 404-667-3232,

    BHHS Georgia Properties,

    Brett Friedmann 404-226-8988,

    BHHS Georgia Properties

    Bought with:

    Caroline Williams, 423284

    Ansley RE | Christie's Int'l RE

    Source: GAMLS,MLS#: 10815514MLS Logo

    Facts & features

    Interior

    Bedrooms & bathrooms
    • Bedrooms: 3
    • Bathrooms: 3
    • Full bathrooms: 2
    • 1/2 bathrooms: 1
    • Main level bathrooms: 2
    • Main level bedrooms: 3
    Rooms
    • Room types: Family Room
    Dining room
    • Features: Dining Rm/Living Rm Combo
    Kitchen
    • Features: Breakfast Bar, Solid Surface Counters
    Heating
    • Forced Air, Natural Gas
    Cooling
    • Ceiling Fan(s), Central Air
    Appliances
    • Included: Dishwasher, Disposal, Refrigerator
    • Laundry: In Basement
    Features
    • Master On Main Level
    • Flooring: Hardwood
    • Windows: Skylight(s)
    • Basement: Full,Daylight,Finished
    • Number of fireplaces: 1
    • Fireplace features: Family Room
    • Common walls with other units/homes: No Common Walls
    Interior area
    • Total structure area: 1,723
    • Total interior livable area: 1,723 sqft
    • Finished area above ground: 1,152
    • Finished area below ground: 571

    Property

    Parking
    • Total spaces: 2
    • Parking features: Carport, Attached
    • Has carport: Yes
    Features
    • Levels: Two
    • Stories: 2
    • Patio & porch: Deck
    • Exterior features: Other
    Lot
    • Size: 0.58 Acres
    • Features: Private, Sloped
    Details
    • Additional structures: Other
    • Parcel number: 17 012400010574

    Construction

    Type & style
    • Home type: SingleFamily
    • Architectural style: Ranch
    • Property subtype: Single Family Residence
    Materials
    • Other
    • Foundation: Block
    • Roof: Composition
    Condition
    • Resale
    • New construction: No
    • Year built: 1959

    Utilities & green energy

    • Sewer: Public Sewer
    • Water: Public
    • Utilities for property: Cable Available, Electricity Available, Natural Gas Available, Phone Available, Sewer Available, Water Available

    Community & HOA

    Community
    • Features: Pool, Tennis Court(s), Swim Team, Park
    • Security: Smoke Detector(s)
    • Subdivision: MOUNTAIRE
    HOA
    • Has HOA: No
    • Services included: None
    Location
    • Region: Atlanta

    Financial & listing details

    • Price per square foot: $367/sqft
    • Date on market: 7/30/2026
    • Cumulative days on market: 8 days
    • Listing agreement: Exclusive Right To Sell
    • Listing terms: Conventional,Cash
    • Electric utility on property: Yes

    Price history

    DateEventPrice
    8/17/2026Sold$632,500+5.6%$367/sqft
    Source: GAMLS #10815514 Report a problem
    8/7/2026Pending sale$599,000$348/sqft
    Source: GAMLS #10815514 Report a problem
    7/30/2026Listed for sale$599,000-4.2%$348/sqft
    Source: GAMLS #10815514 Report a problem
    7/7/2026Listing removed$625,000$363/sqft
    Source: GAMLS #10757665 Report a problem
    6/26/2026Price change$625,000-3.8%$363/sqft
    Source: GAMLS #10757665 Report a problem
    5/28/2026Price change$650,000-3.7%$377/sqft
    Source: GAMLS #10757665 Report a problem
    5/5/2026Listed for sale$675,000$392/sqft
    Source: GAMLS #10757665 Report a problem

    Public tax history

    Tax history is unavailable.

    Neighborhood: 30328

    Nearby schools

    GreatSchools rating
    Schools provided by the listing agent
    • Elementary: Heards Ferry
    • Middle: Ridgeview
    • High: Riverwood

    Source: GAMLS. This data may not be complete. We recommend contacting the local school district to confirm school assignments for this home.

    Get a cash offer in 3 minutes
    Find out how much your home could sell for in as little as 3 minutes with a no-obligation cash offer.
    Estimated market value
    $630,100
    Get a cash offer in 3 minutes
    Find out how much your home could sell for in as little as 3 minutes with a no-obligation cash offer.
    Estimated market value
    $630,100