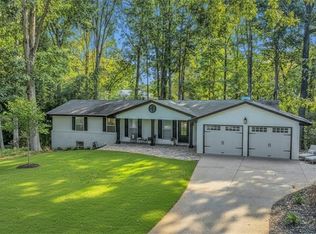
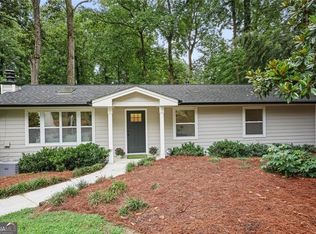
OPPORTUNITY KNOCKS! Bring your renovators and builders. Step into the epitome of mid-century modern elegance at 130 Bonnie Lane, a beautifully well-lit ranch-style gem located in the heart of Sandy Springs. As you set foot into the front door, you are greeted by the gleam of polished hardwood floors leading you through a comfortable floor plan drenched in natural light courtesy of the large windows framing each room. The home invites you to envision lively gatherings in the spacious dining room or more intimate meals in the adjoining eat-in kitchen, which seamlessly caters to both entertaining and everyday living. The vaulted living room, anchored by a classic stone fireplace, seamlessly transitions into a chic, open kitchen featuring white appliances and a spacious dining area with a picturesque view of the serene backyard. Relish in the peace of the vaulted screened porch, ideal for those lazy Sunday afternoons with a large, low-maintenance yard. Just bring your imagination! The home is filled with an abundance of natural light that filters through oversized windows. The home is being sold "As-Is With Right to Inspect." The seller will make no repairs or allowances for repairs. Located in the desirable Mountaire community, this home is zoned for the acclaimed Heards Ferry Elementary and Riverwood High Schools and is convenient to many private schools. Residents enjoy the friendly neighborhood vibe, complete with a community "Olympic-sized" pool, and the convenience of nearby shops, restaurants, theaters, and the verdant Abernathy Greenway Park. With a quick connection to major highways 400 and 285, this address promises an effortless commute. Offering the perfect balance of style, comfort, and location, 130 Bonnie Lane is more than just a house—it's a lifestyle waiting to be embraced. Don't let this rare opportunity slip away; make this Sandy Springs sanctuary your haven today. Regarding the HOA, hear it in their own words: Mountaire Park is a beautiful, member-owned neighborhood pool near the heart of Sandy Springs, GA. Nestled within the carved walls of a former granite quarry, Mountaire Park boasts the largest private heated pool in the area, with a kiddie pool, robust swim team, elevated pavilion with a studio kitchen, family-sized gas grill, basketball court area, and ample off-street parking. Due to our friendly and welcoming members, Mountaire Park has always maintained a “neighborhood” feel. Our pool has been – and continues to be – so successful because it is affordable and yet offers so much to our members.
Closed
Zillow last checked:
Listing updated:
Bought with:
Kelly Long, 388958
Atlanta Fine Homes Sotheby's International
Source: FMLS GA,MLS#: 7538461
Price history
| Date | Event | Price |
|---|---|---|
| 4/23/2025 | Sold | $560,000-13.8%$204/sqft |
Source:  FMLS GA #7538461 Report a problem FMLS GA #7538461 Report a problem | ||
| 3/27/2025 | Pending sale | $649,977$236/sqft |
Source: FMLS GA #7538461 Report a problem | ||
| 3/12/2025 | Listed for sale | $649,977$236/sqft |
Source: FMLS GA #7538461 Report a problem | ||
| 3/5/2025 | Listing removed | $649,977$236/sqft |
Source:  GAMLS #10453637 Report a problem GAMLS #10453637 Report a problem | ||
| 2/17/2025 | Price change | $649,977-6.5%$236/sqft |
Source: FMLS GA #7478354 Report a problem | ||
| 1/3/2025 | Price change | $694,977-12%$253/sqft |
Source: GAMLS #10403722 Report a problem | ||
| 11/16/2024 | Price change | $789,977-5.9%$287/sqft |
Source: GAMLS #10403722 Report a problem | ||
| 10/29/2024 | Listed for sale | $839,900$305/sqft |
Source: FMLS GA #7478354 Report a problem | ||
Get a cash offer in 3 minutes
Find out how much your home could sell for in as little as 3 minutes with a no-obligation cash offer.
Estimated market value
$889,300
