Skip main navigation
Closed
  • $909,900

    130 Bonnie Ln NE, Sandy Springs, GA 30328

    4beds
    3,280sqft
    Single Family Residence, Residential
    Built in 1960
    0.44 Acres Lot
    $911,300 Zestimate®
    $277/sqft
    $5,162 Estimated rent

    Home value

    $911,300

    $838,000 - $993,000

    $5,162/mo

    Zestimate® history
    Loading
    Loading...

    Owner options

    List your home for rent

    $5,162/mo

    Rent Zestimate®

    Find your next renter with Zillow Rental Manager. Plus, with online applications, you can quickly screen prospective tenants – for free.

    Learn more

    $5,162/mo

    Rent Zestimate®

    Refinance and save

    $5,516/mo

    Est. payment

    Refinancing to a lower rate could help reduce your monthly payments and save thousands over the life of the loan.

    See today's rates

    $5,516/mo

    Est. payment

    Explore your selling options

    Work with a Zillow partner agent

    Leverage their expertise and Zillow's premium Showcase listings to get your home seen by more buyers.

    Get started

    List with your own agent

    Get your home in front of millions of buyers by listing it on Zillow.

    Learn how to do it

    Sell it yourself

    Take full control of how buyers see your home on Zillow by listing For Sale by Owner (FSBO).

    List your home

    What's special

    Open light-filled spacesVaulted screened-in porchPeaceful low-traffic idyllic street
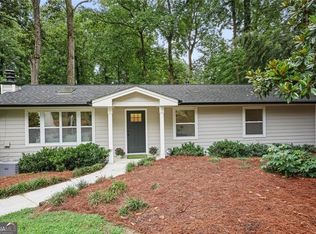
    Curb appeal just refreshed! Stunning renovation under $900,000 offers exceptional value, in the heart of Sandy Springs. Located in the sought after Mountaire Forest, this ranch provides a flexible floor plan that adapts to a variety of lifestyles. Tucked away on Bonnie Lane, a peaceful, low-traffic, idyllic street within walking distance to City Springs, known for its performing arts center, City Green, and variety of dining, socializing, cultural and lifestyle options. Prime central location allows quick access to healthcare facilities, Hartsfield-Jackson Airport, downtown Atlanta, a multitude of recreation, urban amenities means less reliance on large yards or high-maintenance homes — ideal for downsizing while staying comfortable. Redesigned by 5 Star Home Renovations in 2025, this home masterfully blends the charm of its 1960s origins with today's most sought-after features. The main level thoughtfully designed for versatility, provides single-level living with step-less entry to open, light-filled spaces, highlighting two primary suites (located in front and the back), laundry, and a recently improved custom walk-in closet (option to reconfigure existing space into a fifth bedroom). Featuring a fully finished terrace-level suite with two bedrooms, one full bathroom, it's own living area, a second laundry, ample storage, with walk-out access to the backyard and side yard via three separate exits, versatile living space ideal for guests, teens, in-laws, home office, recreation, or long-term stay options. Potential to add a kitchenette to transform into an investment opportunity. The second living room is a true flex-space ideal for game night, movie night, home office, media room, hobby room, art studio, private fitness, meditation space, guest area, or additional bedroom. The heart of this home is a brand new, professionally designed kitchen featuring Bosch stainless steel appliances, quartz countertops, and a deep center island lined with ample cabinetry. This kitchen flows seamlessly into two separate dining spaces, a sitting area and coffee bar with wine rack and beverage cooler, making entertaining effortless. The soaring ceilings lined with skylights, combined with oversized windows, provide an abundance of natural light and an airy, open ambiance. The extraordinary large living room w/ vaulted ceilings anchored by a classic brick fireplace, wood beams and built-ins flows seamlessly into the bright open space and vaulted, screened-in porch. With its lush tree canopy & tranquil views, this home is a treetop retreat, offering a level of peace and privacy that is rare in the city. Every detail, from all new custom millwork, reflects quality craftsmanship and care. Major upgrades include new HVAC system, water heater, flooring throughout, windows, kitchen, bathrooms, siding, all new doors including entry doors and the garage doors, finishing basement, and extensive improvements throughout the home. Move-in ready, lock-and-leave convenience with low-maintenance materials, practical, durable benefits, energy-efficient additions, essential system upgrades, and updates, make this home ready for a quick closing. This is a rare combination of form, function, and value in a prime location. Consider the possibilities to expand the yard, transforming the outdoor area into a true retreat for entertaining and relaxation. The property offers room for adding a fence to create a private garden, play area, or pet run. Zoned for Heards Ferry Elementary, Ridgeview Charter Middle, and Riverwood International Charter High School, with private school options nearby. This home has quick access to the exclusive, member-only Mountaire Park featuring a heated pool, swim team, pavilion with a studio kitchen, and basketball area. Closing date is flexible; temporary occupancy prior to closing may be considered. Home may be sold furnished—ask listing agent for details.

    Zillow last checked:

    Listing updated:

    Listed by:

    Kelly Long,

    Atlanta Fine Homes Sotheby's International 419-654-5287

    Bought with:

    Scott Long, 412705

    Hester Group REALTORS

    Source: FMLS GA,MLS#: 7652516MLS Logo

    Facts & features

    Interior

    Bedrooms & bathrooms
    • Bedrooms: 4
    • Bathrooms: 4
    • Full bathrooms: 4
    • Main level bathrooms: 3
    • Main level bedrooms: 2
    Rooms
    • Room types: Attic, Basement, Game Room, Laundry, Living Room, Master Bathroom, Master Bedroom, Media Room, Office
    Primary bedroom
    • Description: Two primary suite's on main (in front & back)
    • Level: Lower
    Primary bedroom
    • Description: Option to extend w/wardrobe - ask for details.
    • Level: Main
    • Area: 166.22 Square Feet
    • Dimensions: 14'8" X 11'4"
    Primary bedroom
    • Description: Two primary suite's on main (in front & back)
    • Level: Main
    Bedroom
    • Description: 2nd En-Suite on Main Level.
    • Level: Main
    • Area: 146.81 Square Feet
    • Dimensions: 12'7" X 11'8"
    Primary bathroom
    • Description: Now extends to a walk-in closet
    • Level: Main
    • Area: 121.83 Square Feet
    • Dimensions: 10'9" X 11"4"
    Other
    • Level: Main
    Other
    • Description: 0
    • Level: Main
    • Dimensions: 0
    Basement
    • Description: Walkout -2 bed, 1 bath, laundry, and living room
    • Level: Lower
    Dining room
    • Description: Two dining areas on the main level
    • Level: Main
    Great room
    • Description: Enormous space w/ beamed ceilings & fireplace.
    • Level: Main
    • Area: 458.58 Square Feet
    • Dimensions: 19'7" X 23'5"
    Laundry
    • Description: Two laundry (on main level & lower level w/sink)
    • Level: Lower
    Laundry
    • Description: Two laundry (on main level & lower level w/sink)
    • Level: Main
    Laundry
    • Description: 0
    • Level: Lower
    • Dimensions: 0
    Laundry
    • Description: New laundry on the main
    • Level: Main
    • Area: 166.22 Square Feet
    • Dimensions: 14'8" X 11'4"
    Living room
    • Description: Living/Game/Movie/Media/Exercise Room/Bedroom #5
    • Level: Lower
    • Area: 279.06 Square Feet
    • Dimensions: 23'9" X 11'9"
    Living room
    • Description: Flex/Bonus room
    • Level: Lower
    Other
    • Description: Bed conversion to walk-in closet or convert back
    • Level: Main
    • Area: 171.97 Square Feet
    • Dimensions: 12'7" X 13'8"
    Workshop
    • Description: Workshop/Storage room with exterior entry
    Workshop
    • Description: Exterior Entry Storage Room/Workshop.
    • Level: Lower
    • Area: 190 Square Feet
    • Dimensions: 19' X 10'
    Heating
    • Central
    Cooling
    • Ceiling Fan(s), Central Air, ENERGY STAR Qualified Equipment, Whole House Fan
    Appliances
    • Included: Dishwasher, Dryer, ENERGY STAR Qualified Appliances, Gas Cooktop, Gas Range, Microwave, Range Hood, Refrigerator, Self Cleaning Oven, Washer
    • Laundry: Lower Level, Main Level, Sink, Upper Level
    Features
    • Beamed Ceilings, Bookcases, Double Vanity, Dry Bar, Entrance Foyer, High Speed Internet, His and Hers Closets, Recessed Lighting, Vaulted Ceiling(s), Walk-In Closet(s), Other
    • Flooring: Ceramic Tile, Hardwood, Luxury Vinyl
    • Windows: Insulated Windows, Skylight(s)
    • Basement: Driveway Access,Exterior Entry,Finished,Finished Bath,Interior Entry,Walk-Out Access
    • Number of fireplaces: 1
    • Fireplace features: Brick, Living Room, Masonry
    • Common walls with other units/homes: No Common Walls
    Interior area
    • Total structure area: 3,280
    • Total interior livable area: 3,280 sqft
    • Finished area above ground: 2,260
    • Finished area below ground: 1,020

    Property

    Parking
    • Total spaces: 2
    • Parking features: Attached, Driveway, Garage, Kitchen Level, Parking Pad, RV Access/Parking
    • Attached garage spaces: 2
    • Has uncovered spaces: Yes
    Accessibility
    • Accessibility features: None
    Features
    • Levels: Two
    • Stories: 2
    • Patio & porch: Covered, Front Porch, Patio, Screened, Side Porch
    • Exterior features: Balcony, Lighting, Private Yard, Storage, No Dock
    • Pool features: None
    • Has spa: Yes
    • Spa features: Private
    • Fencing: None
    • Has view: Yes
    • View description: Neighborhood, Trees/Woods
    • Waterfront features: None
    • Body of water: None
    Lot
    • Size: 0.44 Acres
    • Dimensions: 150 X 144 X150 X108
    • Features: Back Yard, Front Yard, Landscaped, Private, Wooded
    Details
    • Additional structures: None
    • Additional parcels included: 2186461
    • Parcel number: 17 012400010582
    • Other equipment: None
    • Horse amenities: None

    Construction

    Type & style
    • Home type: SingleFamily
    • Architectural style: Modern,Ranch
    • Property subtype: Single Family Residence, Residential
    Materials
    • Brick, Brick 4 Sides, Shingle Siding
    • Foundation: Concrete Perimeter
    • Roof: Shingle
    Condition
    • Updated/Remodeled
    • New construction: No
    • Year built: 1960
    Details
    • Warranty included: Yes

    Utilities & green energy

    • Electric: Other
    • Sewer: Public Sewer
    • Water: Public
    • Utilities for property: Cable Available, Electricity Available, Natural Gas Available, Sewer Available, Underground Utilities, Water Available
    Green energy
    • Energy efficient items: Appliances, Lighting
    • Energy generation: None

    Community & HOA

    Community
    • Features: Barbecue, Clubhouse, Gated, Near Schools, Near Shopping, Near Trails/Greenway, Park, Playground, Pool, Street Lights, Tennis Court(s)
    • Security: Secured Garage/Parking, Security Lights, Smoke Detector(s)
    • Subdivision: Mountaire
    HOA
    • Has HOA: No
    • Services included: Swim, Tennis
    Location
    • Region: Sandy Springs

    Financial & listing details

    • Price per square foot: $277/sqft
    • Tax assessed value: $810,600
    • Annual tax amount: $5,167
    • Date on market: 9/19/2025
    • Cumulative days on market: 99 days
    • Listing terms: Cash,Conventional,Owner Second,VA Loan
    • Electric utility on property: Yes
    • Road surface type: Paved

    Price history

    DateEventPrice
    12/5/2025Sold$909,900+1.1%$277/sqft
    Source: FMLS GA #7652516 Report a problem
    11/21/2025Pending sale$899,900$274/sqft
    Source: FMLS GA #7652516 Report a problem
    10/30/2025Price change$899,900-1.7%$274/sqft
    Source: FMLS GA #7652516 Report a problem
    10/15/2025Price change$915,000-1.1%$279/sqft
    Source: FMLS GA #7652516 Report a problem
    10/1/2025Price change$925,000-2.6%$282/sqft
    Source: FMLS GA #7652516 Report a problem
    9/19/2025Listed for sale$950,000$290/sqft
    Source: FMLS GA #7652516 Report a problem
    9/19/2025Listing removed$950,000$290/sqft
    Source: GAMLS #10576282 Report a problem
    9/2/2025Price change$950,000-1%$290/sqft
    Source: FMLS GA #7622782 Report a problem
    8/19/2025Price change$960,000-1.5%$293/sqft
    Source: FMLS GA #7622782 Report a problem
    8/6/2025Listed for sale$975,000+74.1%$297/sqft
    Source: FMLS GA #7622782 Report a problem
    4/24/2025Sold$560,000$171/sqft
    Source: Public Record Report a problem

    Public tax history

    YearProperty taxesTax assessment
    2024$2,324 +19.4%$324,240 +12.3%
    2023$1,946 -17.7%$288,760
    2022$2,364 +1.2%$288,760 +3%
    2021$2,336 -53.3%$280,360 +58.1%
    2020$5,006 +75.6%$177,360 +1.8%
    2019$2,850 $174,200 +2.4%
    2018$2,850 $170,160 +27.9%
    2017$2,850 +24.9%$133,000
    2016$2,281 +0.2%$133,000
    2015$2,276 +11.2%$133,000 +10.3%
    2014$2,046 $120,600
    2013$2,046 +7.5%$120,600 +6.9%
    2012$1,903 $112,840
    2011-- $112,840 -3.2%
    2010$1,972 $116,560
    2009-- $116,560
    2008-- $116,560 +8.2%
    2007$1,633 $107,760
    2005-- $107,760 +3.3%
    2004$1,544 +1.7%$104,360 +3.5%
    2003$1,519 -38.5%$100,840 +9.7%
    2002$2,468 +14.8%$91,960 +16.6%
    2001$2,150 $78,880
    Find assessor info on the county website

    Neighborhood: 30328

    Nearby schools

    GreatSchools rating
    Schools provided by the listing agent
    • Elementary: Heards Ferry
    • Middle: Ridgeview Charter
    • High: Riverwood International Charter

    Source: FMLS GA. This data may not be complete. We recommend contacting the local school district to confirm school assignments for this home.

    Get a cash offer in 3 minutes
    Find out how much your home could sell for in as little as 3 minutes with a no-obligation cash offer.
    Estimated market value
    $911,300
    Get a cash offer in 3 minutes
    Find out how much your home could sell for in as little as 3 minutes with a no-obligation cash offer.
    Estimated market value
    $911,300