Incredible Opportunity in Smyrna! RENOVATED with custom touches throughout! New Roof and Exterior Paint 2026, New HVAC and Driveway 2025! Every inch of this home was REDESIGNED in 2019. Now offers a rich and wonderful floor plan! Designer kitchen with quartz countertops, soft close doors and drawers, custom lighting package and an island for extra seating - a thoughtful design with your chef in mind! Lovely three bedroom, two bath home with refinished hardwood flooring. Renovated bathrooms with custom tile work, quartz countertops, new lighting & flooring. The primary en-suite has a custom tile shower that flows seamlessly! Large laundry room on the main has custom cabinets & plenty of storage! This lovely home is sits on a full "partially finished" basement with all of the electrical, HVAC & duct work ready for you to it make your own! Fully fenced back yard is perfect for the whole family. Sought after King Springs Elementary District! Minutes to the Silver Comet Trail & North Cooper Lake Park - 5 minutes from Smyrna's Market Village with multiple live events, tasteful dining, boutique shopping & extraordinary festivals throughout the year! Atlanta Braves is stadium MINUTES away!
Pending
Price cut: $20.1K (6/26)
$499,900
4156 Honeysuckle Dr SE, Smyrna, GA 30082
3beds
2,055sqft
:
Get pre-qualified$3,338/mo
Single Family Residence
Built in 1971
9,801 Square Feet Lot
$491,000 Zestimate®
$243/sqft
$-- HOA
What's special
Island for extra seatingCustom lighting packageQuartz countertopsDesigner kitchenRefinished hardwood flooring
- 102 days |
- 950 |
- 79 |
Zillow last checked:
Listing updated:
Listed by:
Kimberly K Jeans 770-365-8816,
Keller Williams Realty
Source: GAMLS,MLS#: 10756835
Facts & features
Interior
Bedrooms & bathrooms
- Bedrooms: 3
- Bathrooms: 2
- Full bathrooms: 2
- Main level bathrooms: 2
- Main level bedrooms: 3
Rooms
- Room types: Family Room, Laundry
Dining room
- Features: Dining Rm/Living Rm Combo
Kitchen
- Features: Breakfast Bar, Kitchen Island, Solid Surface Counters
Heating
- Forced Air, Natural Gas
Cooling
- Central Air, Electric
Appliances
- Included: Dishwasher, Microwave, Oven/Range (Combo)
- Laundry: Common Area
Features
- Master On Main Level
- Flooring: Hardwood
- Basement: Daylight,Exterior Entry,Full,Interior Entry
- Number of fireplaces: 1
- Fireplace features: Family Room
Interior area
- Total structure area: 2,055
- Total interior livable area: 2,055 sqft
- Finished area above ground: 2,055
- Finished area below ground: 0
Property
Parking
- Total spaces: 2
- Parking features: Carport
- Has carport: Yes
Features
- Levels: One
- Stories: 1
- Patio & porch: Deck, Porch
- Fencing: Back Yard
Lot
- Size: 9,801 Square Feet
- Features: Other
- Residential vegetation: Wooded
Details
- Parcel number: 17038600090
Construction
Type & style
- Home type: SingleFamily
- Architectural style: Brick 4 Side,Ranch
- Property subtype: Single Family Residence
Materials
- Brick
- Roof: Composition
Condition
- Updated/Remodeled
- New construction: No
- Year built: 1971
Utilities & green energy
- Sewer: Public Sewer
- Water: Public
- Utilities for property: Cable Available, Electricity Available, High Speed Internet, Natural Gas Available, Underground Utilities
Community & HOA
Community
- Features: None
- Security: Smoke Detector(s)
- Subdivision: Edgemoore Woods
HOA
- Has HOA: No
- Services included: None
Location
- Region: Smyrna
Financial & listing details
- Price per square foot: $243/sqft
- Tax assessed value: $422,940
- Annual tax amount: $3,643
- Date on market: 5/4/2026
- Cumulative days on market: 102 days
- Listing agreement: Exclusive Right To Sell
- Electric utility on property: Yes
Estimated market value
$491,000
$466,000 - $516,000
$2,583/mo
Price history
| Date | Event | Price |
|---|---|---|
| 8/8/2026 | Pending sale | $499,900$243/sqft |
Source:  GAMLS #10756835 Report a problem GAMLS #10756835 Report a problem | ||
| 6/26/2026 | Price change | $499,900-3.9%$243/sqft |
Source:  FMLS GA #7761436 Report a problem FMLS GA #7761436 Report a problem | ||
| 5/28/2026 | Price change | $520,000-3.7%$253/sqft |
Source: GAMLS #10756835 Report a problem | ||
| 5/4/2026 | Listed for sale | $539,900+117.7%$263/sqft |
Source: FMLS GA #7761436 Report a problem | ||
| 10/31/2018 | Sold | $248,000-0.8%$121/sqft |
Source: Public Record Report a problem | ||
| 10/1/2018 | Pending sale | $249,900$122/sqft |
Source: Keller Williams Realty Intown Atlanta #8440891 Report a problem | ||
| 8/22/2018 | Listed for sale | $249,900$122/sqft |
Source: Keller Williams Realty Intown Atlanta #8440891 Report a problem | ||
| 8/13/2018 | Pending sale | $249,900$122/sqft |
Source: Keller Williams Realty Intown Atlanta #8440891 Report a problem | ||
| 8/13/2018 | Price change | $249,900-6.6%$122/sqft |
Source: Keller Williams Realty Intown Atlanta #8440891 Report a problem | ||
| 8/2/2018 | Price change | $267,500-0.9%$130/sqft |
Source: Keller Williams Realty Intown Atlanta #8440891 Report a problem | ||
| 7/12/2018 | Listed for sale | $270,000$131/sqft |
Source: Keller Williams Realty #8415839 Report a problem | ||
Public tax history
| Year | Property taxes | Tax assessment |
|---|---|---|
| 2024 | $3,643 +11.2% | $169,176 -3.7% |
| 2023 | $3,274 +18.6% | $175,624 +45.3% |
| 2022 | $2,761 -0.6% | $120,864 |
| 2021 | $2,777 | $120,864 |
| 2020 | $2,777 +17.4% | $120,864 +21.8% |
| 2019 | $2,365 +764.2% | $99,200 +11.8% |
| 2018 | $274 | $88,732 |
| 2017 | $274 +23.2% | $88,732 +29.3% |
| 2016 | $222 -8.4% | $68,632 +3% |
| 2015 | $243 -2.5% | $66,636 |
| 2014 | $249 -2.4% | $66,636 |
| 2013 | $255 -2.4% | $66,636 |
| 2012 | $261 | $66,636 |
| 2011 | $261 +15.1% | $66,636 -6.4% |
| 2010 | $227 | $71,160 |
| 2009 | $227 +20.9% | $71,160 |
| 2006 | $188 +2.5% | $71,160 +18.8% |
| 2005 | $183 | $59,916 |
| 2004 | $183 | $59,916 |
| 2003 | $183 +0.1% | $59,916 +6.7% |
| 2002 | $183 -10.4% | $56,168 |
| 2001 | $204 -1.1% | $56,168 +37.1% |
| 2000 | $207 | $40,982 |
Find assessor info on the county website
Monthly payment
Est. payment
Payment breakdown
Explore the cost of this home by adjusting the details. Changes won't be saved.Climate risks
Neighborhood: 30082
Nearby schools
GreatSchools rating
- 8/10King Springs Elementary SchoolGrades: PK-5Distance: 0.6 mi
- 6/10Griffin Middle SchoolGrades: 6-8Distance: 0.8 mi
- 6/10Campbell High SchoolGrades: 9-12Distance: 2.5 mi
Schools provided by the listing agent
- Elementary: King Springs
- Middle: Griffin
- High: Campbell
Source: GAMLS. This data may not be complete. We recommend contacting the local school district to confirm school assignments for this home.
- $479,1004 bd2 ba1.5k sqft4168 Honeysuckle Dr SE, Smyrna, GA 30082Off Market
- $475,4003 bd2 ba1.7k sqft4138 Honeysuckle Dr SE, Smyrna, GA 30082Off Market
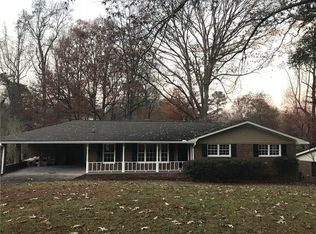
- $391,1002 bd2 ba1.4k sqft4178 Honeysuckle Dr SE, Smyrna, GA 30082Off Market
- $446,3003 bd2 ba1.7k sqft4126 Honeysuckle Dr SE, Smyrna, GA 30082Off Market

- $---- bd-- ba-- sqft690 Foxcliffe Ct SE, Smyrna, GA 30082Off Market
- $485,0003 bd2 ba1.7k sqft4165 Honeysuckle Dr SE, Smyrna, GA 30082Off Market
- $453,0003 bd2 ba1.3k sqft650 N Thomas Ln SE, Smyrna, GA 30082Off Market
- $473,7003 bd2 ba1.7k sqft684 Foxcliffe Ct SE, Smyrna, GA 30082Off Market
A local agent can set up tours, give advice and negotiate with sellers.
Similar homes
- $484,8003 bd3 ba2.3k sqft702 Highview Dr SE, Smyrna, GA 30082Off Market
- $525,0004 bd4 ba2.4k sqft3982 Green Forest Pkwy SE, Smyrna, GA 30082For Sale
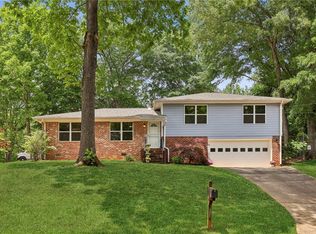
 MLS ID #7762105, The Griffith Group, Atlanta Fine Homes Sotheby's International. FMLS GA
 - $579,9003 bd2 ba2.5k sqft501 Pineview Dr SE, Smyrna, GA 30082Active
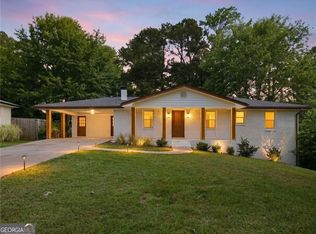
 MLS ID #10801837, Benjamin Winwood, Lokation Real Estate LLC. GAMLS
 - $545,0003 bd3 ba2.2k sqft1781 Mackinaw Pl SE, Smyrna, GA 30080For Sale
 MLS ID #7811773, Heather ARMSTRONG, Atlanta Fine Homes Sotheby's International. FMLS GA
 - $425,0004 bd3 ba1.9k sqft3280 Foxwood Trl SE, Smyrna, GA 30082For SaleMLS ID #7790468, Josue Scott, Atlanta Fine Homes Sotheby's International. FMLS GA
- $675,0004 bd3 ba2.8k sqft4303 Woodhaven Way SE, Smyrna, GA 30082Active Under ContractMLS ID #10807600, Rachel Ross, BHHS Georgia Properties. GAMLS
- $525,0003 bd3 ba2k sqft1817 Teasley Dr SE, Smyrna, GA 30080For SaleMLS ID #7796901, Ross Nicewonder, Atlanta Fine Homes Sotheby's International. FMLS GA
- $484,9003 bd3 ba1.5k sqft2471 Spring Dr SE, Smyrna, GA 30080For SaleMLS ID #7789321, Matthew Ashman, Ashman Associates, Inc.. FMLS GA
- $575,0003 bd2 ba1.5k sqft3720 Ashwood Dr SE, Smyrna, GA 30080For SaleMLS ID #7798483, Patrick McCulley, Atlanta Fine Homes Sotheby's International. FMLS GA
- $465,3003 bd3 ba2.5k sqft2396 Elmwood Cir SE, Atlanta, GA 30339Off Market
- $474,9003 bd2 ba2k sqft1563 Arden Dr SW, Marietta, GA 30008ActiveMLS ID #10806974, Christian Driver, Atlanta Communities. GAMLS
- $499,0003 bd2 ba1.6k sqft2063 Malabar Dr NE, Atlanta, GA 30345For SaleMLS ID #7801944, BRITTNEY CLEVELAND, HOME Luxury Real Estate. FMLS GA
- $535,0004 bd3 ba2.7k sqft2820 Briarglen Dr, Atlanta, GA 30340ActiveMLS ID #10824876, Tracy Queen, Communities Real Estate. GAMLS
- $510,0003 bd2 ba1.7k sqft1968 Walker Ave, College Park, GA 30337ActiveMLS ID #10825338, Therese McLean, Harry Norman Realtors. GAMLS
- $474,9003 bd2 ba1.8k sqft1095 Latham Rd, Decatur, GA 30033Active Under ContractMLS ID #10820101, Timothy J Lynn, Harry Norman Realtors. GAMLS
- $515,0003 bd2 ba1.8k sqft435 Tyson Cir, Roswell, GA 30076For SaleMLS ID #7814510, Mary Jackson, Homesouth Residential Incorporated. FMLS GA
- $415,0003 bd2 ba1.6k sqft1305 Bellemeade Cir SW, Mableton, GA 30126ActiveMLS ID #10654198, Gigi Davis, BHGRE Metro Brokers. GAMLS
- $509,9003 bd3 ba2.4k sqft1988 Brewer Blvd SW, Atlanta, GA 30310For SaleMLS ID #7815057, Angelica Sazhko, HomeSmart. FMLS GA
- $314,9003 bd2 ba2.1k sqft2185 Trailwood Dr SE, Smyrna, GA 30080Active Under ContractMLS ID #10792744, Neel Midha, Strataway Realty. GAMLS
- $469,9003 bd3 ba1.7k sqft4069 Keheley Glen Dr NE, Marietta, GA 30066For SaleMLS ID #7748737, KAREN REYNOLDS, Atlanta Fine Homes Sotheby's International. FMLS GA
