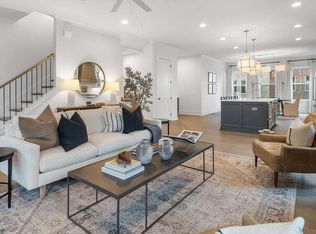
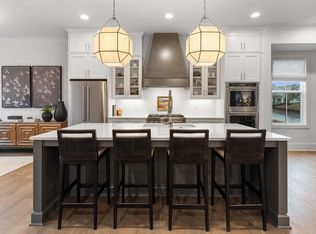
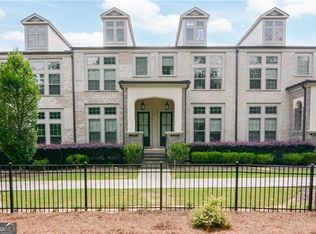
Home to be built - Ready for Late 2026 Move-In! There's still time to add your design touches to the home.Welcome to The Emaline at Preserve at Lenox Park, a thoughtfully designed three-story townhome offering the perfect blend of style, space, and convenience. Ideally located between Buckhead and Brookhaven, this community provides easy access to premier shopping, dining, and entertainment while offering a peaceful residential setting. Residents enjoy direct access to Lenox Park, offering a scenic lake, paved walking trails, and natural green space and a community pool. The first floor features a private third bedroom with a full bath, ideal for guests, a home office, media room, or in-law suite. The main level showcases an open-concept floor plan with a spacious family room, oversized island, chef's kitchen with stainless steel appliances, 42-inch painted or stained soft-close cabinets, walk-in pantry, and a generous dining area perfect for entertaining. The upper level includes a spacious primary suite with a large walk-in closet and a luxurious bath featuring designer tile, a walk-in shower with a built-in bench, and quality finishes throughout. Shown by appointment only.
Active
$786,355
2198 Wexford Dr #33, Brookhaven, GA 30319
3beds
2,193sqft
:
Get pre-qualified$5,798/mo
Townhouse
Built in 2026
-- sqft lot
$785,800 Zestimate®
$359/sqft
$385/mo HOA
What's special
Scenic lakeHome officeSpacious primary suitePaved walking trailsOversized islandOpen-concept floor planQuality finishes throughout
- 13 days |
- 132 |
- 7 |
Zillow last checked:
Listing updated:
Listed by:
Tracie Bernstein 770-315-8413,
EAH Brokerage LP
Source: GAMLS,MLS#: 10808681
Facts & features
Interior
Bedrooms & bathrooms
- Bedrooms: 3
- Bathrooms: 4
- Full bathrooms: 3
- 1/2 bathrooms: 1
Rooms
- Room types: Laundry, Other
Kitchen
- Features: Kitchen Island, Solid Surface Counters, Walk-in Pantry
Heating
- Central, Electric, Heat Pump, Zoned
Cooling
- Ceiling Fan(s), Central Air, Electric, Heat Pump, Zoned
Appliances
- Included: Dishwasher, Disposal, Electric Water Heater, Microwave, Oven
- Laundry: Upper Level
Features
- Double Vanity, High Ceilings, Walk-In Closet(s)
- Flooring: Other
- Windows: Double Pane Windows
- Basement: None
- Number of fireplaces: 1
- Fireplace features: Living Room
- Common walls with other units/homes: 2+ Common Walls
Interior area
- Total structure area: 2,193
- Total interior livable area: 2,193 sqft
- Finished area above ground: 2,193
- Finished area below ground: 0
Property
Parking
- Total spaces: 2
- Parking features: Attached, Basement, Garage, Garage Door Opener, Side/Rear Entrance
- Has attached garage: Yes
Features
- Levels: Three Or More
- Stories: 3
- Patio & porch: Patio, Porch
- Exterior features: Other
- Body of water: None
Lot
- Features: Level
Details
- Parcel number: 18 200 13 055
Construction
Type & style
- Home type: Townhouse
- Architectural style: Brick 4 Side,Traditional
- Property subtype: Townhouse
- Attached to another structure: Yes
Materials
- Brick
- Foundation: Slab
- Roof: Composition
Condition
- Under Construction
- New construction: Yes
- Year built: 2026
Details
- Warranty included: Yes
Utilities & green energy
- Sewer: Public Sewer
- Water: Public
- Utilities for property: Cable Available, Electricity Available, Natural Gas Available, Phone Available, Sewer Available, Underground Utilities, Water Available
Community & HOA
Community
- Features: Park, Pool, Sidewalks, Street Lights, Near Shopping
- Security: Carbon Monoxide Detector(s), Smoke Detector(s)
- Subdivision: The Preserve at Lenox Park
HOA
- Has HOA: Yes
- Services included: Insurance, Maintenance Structure, Maintenance Grounds, Pest Control, Reserve Fund
- HOA fee: $4,620 annually
Location
- Region: Brookhaven
Financial & listing details
- Price per square foot: $359/sqft
- Date on market: 7/14/2026
- Cumulative days on market: 14 days
- Listing agreement: Exclusive Right To Sell
- Electric utility on property: Yes
Estimated market value
$785,800
$747,000 - $825,000
$5,066/mo
Price history
| Date | Event | Price |
|---|---|---|
| 7/15/2026 | Listed for sale | $786,355$359/sqft |
Source:  FMLS GA #7805544 Report a problem FMLS GA #7805544 Report a problem | ||
Public tax history
Tax history is unavailable.
Monthly payment
Est. payment
Payment breakdown
Explore the cost of this home by adjusting the details. Changes won't be saved.Climate risks
Neighborhood: Lenox Park
Nearby schools
GreatSchools rating
- 4/10Woodward Elementary SchoolGrades: PK-5Distance: 0.8 mi
- 4/10Sequoyah Middle SchoolGrades: 6-8Distance: 5.1 mi
- 3/10Cross Keys High SchoolGrades: 9-12Distance: 0.6 mi
Schools provided by the listing agent
- Elementary: Woodward
- Middle: Sequoyah
- High: Cross Keys
Source: GAMLS. This data may not be complete. We recommend contacting the local school district to confirm school assignments for this home.
- $777,4313 bd4 ba2.1k sqft2197 Wexford Dr #39, Atlanta, GA 30319Sold

- $1,581,900-- bd-- ba864 sqft1065 Lenox Park Blvd, Atlanta, GA 30319Off Market
- $831,0003 bd4 ba2.7k sqft1047 Dryden Ln, Atlanta, GA 30319Sold
- $889,8784 bd4 ba2.7k sqft2253 Addington Way, Atlanta, GA 30319Sold
- $850,0003 bd4 ba2.7k sqft1059 Dryden Ln, Atlanta, GA 30319Sold
- $860,0004 bd4 ba2.7k sqft2249 Addington Way, Atlanta, GA 30319Sold
- $835,0003 bd4 ba2.7k sqft1055 Dryden Ln, Atlanta, GA 30319Sold
- $905,0004 bd4 ba2.7k sqft2257 Addington Way, Atlanta, GA 30319Sold
A local agent can set up tours, give advice and negotiate with sellers.
Similar homes
- $785,0003 bd4 ba2.2k sqft2337 Brissett Ln, Atlanta, GA 30319For Sale

 MLS ID #7798642, Michelle Schaus, Dorsey Alston Realtors. FMLS GA
 - $725,0003 bd4 ba2.2k sqft2357 Brissett Ln, Atlanta, GA 30319Active
 MLS ID #10800205, Laura Moye, Ansley RE | Christie's Int'l RE. GAMLS
 - $786,3554 bd4 ba2.1k sqft2198 Wexford Dr, Atlanta, GA 30319New Construction
 Empire Homes
 - from $757,5003 bd4 ba2.1k sqftEmaline Plan, Preserve at Lenox Park, Atlanta, GA 30319New ConstructionEmpire Homes
- from $839,9953 bd4 ba2.6k sqftDruid Plan, Toll Brothers at Overlook at Lenox Park - Briarwood Collecti, Atlanta, GA 30319New ConstructionToll Brothers Inc.
- $825,0004 bd4 ba2.4k sqft2148 Village Point, Atlanta, GA 30319For SaleMLS ID #7808485, Laura Calkins, Dorsey Alston Realtors. FMLS GA
- $813,6383 bd4 ba2.1k sqft2201 Wexford Dr, Atlanta, GA 30319New ConstructionEmpire Homes
- $620,0004 bd4 ba2.2k sqft1306 Harris Way, Atlanta, GA 30319For SaleMLS ID #7810664, Jeannette Yusuf, Wynd Realty, LLC. FMLS GA
- $874,0003 bd4 ba2.6k sqft1138 Panorama Dr, Brookhaven, GA 30319New ConstructionToll Brothers Inc.
- $929,0003 bd4 ba2.6k sqft1140 Panorama Dr, Brookhaven, GA 30319New ConstructionToll Brothers Inc.
- $899,0003 bd4 ba2.6k sqft2255 Crestview Dr NE #43, Brookhaven, GA 30319ActiveMLS ID #10804987, Eric L Bell, Keller Williams West Atlanta. GAMLS
- $936,0003 bd4 ba2.6k sqft1139 Panorama Dr, Brookhaven, GA 30319New ConstructionToll Brothers Inc.
- $890,1454 bd4 ba2.7k sqft2207 Wexford Dr, Atlanta, GA 30319New ConstructionEmpire Homes
- $775,0003 bd3 ba2.3k sqft1450 Sylvan Cir NE, Brookhaven, GA 30319ActiveMLS ID #10786511, Tim Lam, Empire Realty Group Inc. GAMLS
- $635,0004 bd4 ba2.4k sqft1391 Live Oak Ln, Atlanta, GA 30319ActiveMLS ID #10805740, Jennifer Barnas, eXp Realty. GAMLS
- from $874,9953 bd4 ba2.6k sqftDruid Grand Plan, Toll Brothers at Overlook at Lenox Park - Briarwood Collecti, Brookhaven, GA 30319New ConstructionToll Brothers Inc.
- $890,1454 bd4 ba2.7k sqft2207 Wexford Dr #42, Brookhaven, GA 30319New ConstructionMLS ID #7805417, Tracie Bernstein, EAH Brokerage, LP. FMLS GA
- $980,0003 bd4 ba2.6k sqft1142 Panorama Dr, Brookhaven, GA 30319New ConstructionToll Brothers Inc.
- $993,0003 bd4 ba2.6k sqft1134 Panorama Dr, Atlanta, GA 30319New ConstructionToll Brothers Inc.
- $775,0004 bd4 ba2.6k sqft1452 Sylvan Cir, Atlanta, GA 30319ActiveMLS ID #10778204, Kristen DiCarlo, Keller Williams Realty. GAMLS
