New Harleigh Floorplan Building Released – Construction Beginning Fall 2026! There's still time to customize your new home with designer selections!! Located at The Preserve at Lenox Park, this three-story Harleigh slab floor END Unit plan offers direct access to Lenox Park with walking trails and a duck pond, while conveniently situated between Buckhead and Brookhaven. Also access to Community Pool. The terrace level features a private fourth bedroom with a full bath, ideal for guests, a home office, media room, or flex space. The main level offers an open-concept design with a spacious family room, covered front porch, dining area, and chef's kitchen featuring stainless steel appliances, 42-inch stained or painted soft-close cabinets, a walk-in pantry, and a large center island. An optional butler's pantry is available. The upper level includes a spacious primary suite with a large walk-in closet and a spa-inspired bath with designer tile and a walk-in shower. Two secondary bedrooms, a shared full bath, and laundry room complete the third floor. Additional features include elevator-ready construction. Community is shown by appointment only.
Active
$890,145
2207 Wexford Dr #42, Brookhaven, GA 30319
4beds
2,767sqft
:
Get pre-qualified$6,512/mo
Townhouse, Residential
Built in 2026
-- sqft lot
$883,100 Zestimate®
$322/sqft
$385/mo HOA
What's special
Spacious primary suiteCovered front porchLarge center islandOpen-concept designSpacious family roomDining areaWalk-in pantry
- 16 days |
- 163 |
- 17 |
Zillow last checked:
Listing updated:
Listed by:
Tracie Bernstein,
EAH Brokerage, LP 770-541-5250
Source: FMLS GA,MLS#: 7805417
Facts & features
Interior
Bedrooms & bathrooms
- Bedrooms: 4
- Bathrooms: 4
- Full bathrooms: 3
- 1/2 bathrooms: 1
Rooms
- Room types: Other
Other
- Description: Media/Bonus or bedroom
- Level: Lower
Heating
- Central, Electric, Heat Pump, Zoned
Cooling
- Ceiling Fan(s), Central Air, Electric, Heat Pump, Zoned
Appliances
- Included: Dishwasher, Disposal, Gas Cooktop, Microwave, Range Hood
- Laundry: Laundry Room, Upper Level
Features
- Double Vanity, High Ceilings 9 ft Lower, High Ceilings 9 ft Upper, High Ceilings 10 ft Main, Walk-In Closet(s)
- Flooring: Luxury Vinyl, Tile, Other
- Windows: Double Pane Windows, Insulated Windows
- Basement: None
- Number of fireplaces: 1
- Fireplace features: Family Room
- Common walls with other units/homes: 2+ Common Walls,No One Above,No One Below
Interior area
- Total structure area: 2,767
- Total interior livable area: 2,767 sqft
- Finished area above ground: 2,767
Video & virtual tour
Property
Parking
- Total spaces: 2
- Parking features: Attached, Drive Under Main Level, Driveway, Garage, Garage Door Opener, Garage Faces Rear
- Attached garage spaces: 2
- Has uncovered spaces: Yes
Accessibility
- Accessibility features: None
Features
- Levels: Three Or More
- Patio & porch: Covered, Front Porch
- Exterior features: Balcony, Other
- Pool features: None
- Spa features: None
- Fencing: None
- Has view: Yes
- View description: Other
- Waterfront features: None
- Body of water: None
Lot
- Features: Landscaped, Level
Details
- Additional structures: None
- Parcel number: 18 200 13 030
- Other equipment: None
- Horse amenities: None
Construction
Type & style
- Home type: Townhouse
- Architectural style: Townhouse,Traditional
- Property subtype: Townhouse, Residential
- Attached to another structure: Yes
Materials
- Brick 4 Sides
- Foundation: Slab
- Roof: Composition,Shingle
Condition
- To Be Built
- New construction: Yes
- Year built: 2026
Details
- Builder name: Empire
- Warranty included: Yes
Utilities & green energy
- Electric: 220 Volts in Garage
- Sewer: Public Sewer
- Water: Public
- Utilities for property: Cable Available, Electricity Available, Natural Gas Available, Phone Available, Sewer Available, Underground Utilities, Water Available
Green energy
- Energy efficient items: None
- Energy generation: None
Community & HOA
Community
- Features: Homeowners Assoc, Near Shopping, Near Trails/Greenway, Park, Pool, Sidewalks, Street Lights, Other
- Security: Carbon Monoxide Detector(s), Smoke Detector(s)
- Subdivision: The Preserve At Lenox Park
HOA
- Has HOA: Yes
- Services included: Insurance, Maintenance Grounds, Maintenance Structure, Reserve Fund, Swim, Termite
- HOA fee: $385 monthly
Location
- Region: Brookhaven
Financial & listing details
- Price per square foot: $322/sqft
- Date on market: 7/14/2026
- Cumulative days on market: 17 days
- Ownership: Fee Simple
- Electric utility on property: Yes
- Road surface type: Asphalt
Estimated market value
$883,100
$839,000 - $927,000
$4,299/mo
Price history
| Date | Event | Price |
|---|---|---|
| 7/15/2026 | Listed for sale | $890,145$322/sqft |
Source:  FMLS GA #7805417 Report a problem FMLS GA #7805417 Report a problem | ||
Public tax history
Tax history is unavailable.
Monthly payment
Est. payment
Payment breakdown
Explore the cost of this home by adjusting the details. Changes won't be saved.Climate risks
Neighborhood: Lenox Park
Nearby schools
GreatSchools rating
- 4/10Woodward Elementary SchoolGrades: PK-5Distance: 0.8 mi
- 4/10Sequoyah Middle SchoolGrades: 6-8Distance: 5.1 mi
- 3/10Cross Keys High SchoolGrades: 9-12Distance: 0.7 mi
Schools provided by the listing agent
- Elementary: Woodward
- Middle: Sequoyah - DeKalb
- High: Cross Keys
Source: FMLS GA. This data may not be complete. We recommend contacting the local school district to confirm school assignments for this home.
- $883,0004 bd4 ba2.7k sqft2244 Addington Way #53, Brookhaven, GA 30319Sold
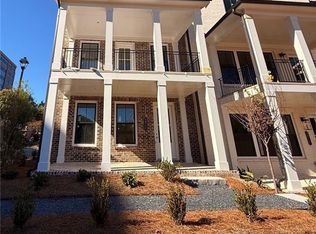
- $873,8973 bd4 ba2.7k sqft2254 Addington Way #51, Brookhaven, GA 30319Sold
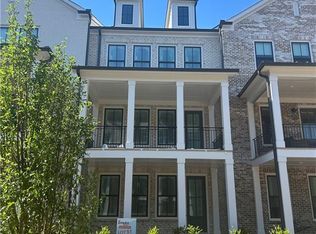
- $876,9144 bd4 ba2.7k sqft2272 Addington Way #47, Brookhaven, GA 30319Sold
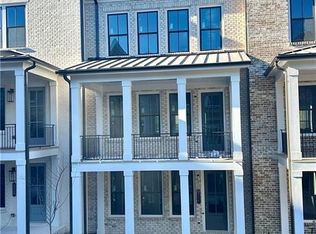
- $835,0004 bd4 ba2.1k sqft1055 Dryden Ln #10, Atlanta, GA 30319Sold

- $860,0003 bd4 ba-- sqft1043 Dryden Ln, Atlanta, GA 30319Sold
- $407,300-- bd-- ba-- sqft1045 Lenox Park Blvd, Atlanta, GA 30319Off Market
- $993,4354 bd5 ba2.7k sqft2276 Addington Way #46, Brookhaven, GA 30319Sold
- $898,9384 bd4 ba2.7k sqft2264 Addington Way #49, Atlanta, GA 30319Pending
A local agent can set up tours, give advice and negotiate with sellers.
Similar homes
- $899,0004 bd4 ba2.7k sqft2265 Valley Brook Way NE, Atlanta, GA 30319Active

 MLS ID #10814180, Shannon Durieux, The Rezerve. GAMLS
 - $890,1454 bd4 ba2.7k sqft2207 Wexford Dr, Atlanta, GA 30319New Construction
 Empire Homes
 - from $850,0004 bd4 ba2.7k sqftHarleigh Plan, Preserve at Lenox Park, Atlanta, GA 30319New Construction
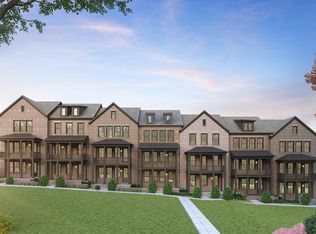 Empire Homes
 - $899,0003 bd4 ba2.6k sqft2255 Crestview Dr NE #43, Brookhaven, GA 30319Active
 MLS ID #10804987, Eric L Bell, Keller Williams West Atlanta. GAMLS
 - $786,3554 bd4 ba2.1k sqft2198 Wexford Dr, Atlanta, GA 30319New ConstructionEmpire Homes
- $825,0004 bd4 ba2.4k sqft2148 Village Point, Atlanta, GA 30319For Sale
 MLS ID #7808485, Laura Calkins, Dorsey Alston Realtors. FMLS GA
 - $874,0003 bd4 ba2.6k sqft1138 Panorama Dr, Brookhaven, GA 30319New ConstructionToll Brothers Inc.
- from $874,9953 bd4 ba2.6k sqftDruid Grand Plan, Toll Brothers at Overlook at Lenox Park - Briarwood Collecti, Brookhaven, GA 30319New ConstructionToll Brothers Inc.
- from $839,9953 bd4 ba2.6k sqftDruid Plan, Toll Brothers at Overlook at Lenox Park - Briarwood Collecti, Atlanta, GA 30319New ConstructionToll Brothers Inc.
- $929,0003 bd4 ba2.6k sqft1140 Panorama Dr, Brookhaven, GA 30319New ConstructionToll Brothers Inc.
- $936,0003 bd4 ba2.6k sqft1139 Panorama Dr, Brookhaven, GA 30319New ConstructionToll Brothers Inc.
- $785,0003 bd4 ba2.2k sqft2337 Brissett Ln, Atlanta, GA 30319For SaleMLS ID #7798642, Michelle Schaus, Dorsey Alston Realtors. FMLS GA
- $725,0003 bd4 ba2.2k sqft2357 Brissett Ln, Atlanta, GA 30319ActiveMLS ID #10800205, Laura Moye, Ansley RE | Christie's Int'l RE. GAMLS
- $980,0003 bd4 ba2.6k sqft1142 Panorama Dr, Brookhaven, GA 30319New ConstructionToll Brothers Inc.
- $899,0003 bd4 ba2.6k sqft2255 Crestview Dr, Brookhaven, GA 30319New ConstructionToll Brothers Inc.
- from $874,9953 bd4 ba2.6k sqftDruid Elite Plan, Toll Brothers at Overlook at Lenox Park - Briarwood Collecti, Atlanta, GA 30319New ConstructionToll Brothers Inc.
- $786,3553 bd4 ba2.1k sqft2198 Wexford Dr #33, Brookhaven, GA 30319ActiveMLS ID #10808681, Tracie Bernstein, EAH Brokerage LP. GAMLS
- $955,0004 bd5 ba2.9k sqft1419 Cartecay Dr, Atlanta, GA 30319ActiveMLS ID #10804070, Janee C Price, Paradigm Realty, LLC. GAMLS
- $620,0004 bd4 ba2.2k sqft1306 Harris Way, Atlanta, GA 30319For SaleMLS ID #7810664, Jeannette Yusuf, Wynd Realty, LLC. FMLS GA
- $993,0003 bd4 ba2.6k sqft1134 Panorama Dr, Atlanta, GA 30319New ConstructionToll Brothers Inc.
