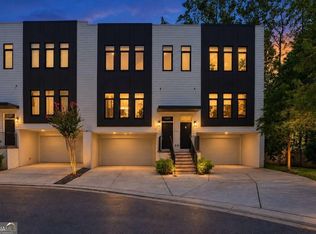
Experience luxury living in this stunning Toll Brothers end-unit townhome at Overlook at Lenox Park in the heart of Brookhaven. The popular Druid floor plan offers over 2,600 square feet of thoughtfully designed living space with 3 bedrooms, 3.5 bathrooms, abundant natural light, and upscale finishes throughout. The entry level features a private bedroom with a full bath, ideal for guests, a home office, or multigenerational living. The main level showcases an open-concept design with wide-plank hardwood flooring, a spacious great room with a modern linear fireplace and custom built-in shelving, an elegant dining area, and a covered deck perfect for indoor-outdoor entertaining. The gourmet kitchen is designed to impress with KitchenAid stainless steel appliances, quartz countertops, an oversized center island, designer cabinetry, and a stylish tile backsplash. Upstairs, the luxurious primary suite offers a spa-inspired bath with a frameless glass shower, dual vanities, a generous walk-in closet, and a spacious secondary bedroom with its own full bath. Smart home features, energy-efficient construction, and low-maintenance living provide comfort and convenience. Residents enjoy exceptional community amenities, including a swimming pool, beautifully landscaped grounds, and a premier Brookhaven location just minutes from Lenox Park, Phipps Plaza, Lenox Square, Buckhead shopping, dining, and major commuter routes. Buyer incentive available! Toll Brothers Mortgage is offering up to $30,000 in buyer incentives on this home when financing through Toll Brothers Mortgage. Subject to buyer qualification and program terms, conditions, and availability. Contact the listing agent for details.
Active
Price cut: $50K (8/29)
$849,000
2255 Crestview Dr NE #43, Brookhaven, GA 30319
3beds
2,620sqft
Townhouse
Built in 2025
2,613 Square Feet Lot
$843,100 Zestimate®
$324/sqft
$218/mo HOA
What's special
Swimming poolModern linear fireplaceUpscale finishes throughoutHome officeBeautifully landscaped groundsLuxurious primary suiteEnd-unit townhome
- 98 days
- 137
- 15
Zillow last checked:
Listing updated:
Listed by:
Eric L Bell 404-668-3742,
Keller Williams West Atlanta
Source: GAMLS,MLS#: 10804987
Facts & features
Interior
Bedrooms & bathrooms
- Bedrooms: 3
- Bathrooms: 4
- Full bathrooms: 3
- 1/2 bathrooms: 1
Rooms
- Room types: Family Room
Kitchen
- Features: Kitchen Island, Pantry, Solid Surface Counters, Walk-in Pantry
Heating
- Forced Air, Natural Gas
Cooling
- Ceiling Fan(s), Central Air
Appliances
- Included: Cooktop, Dishwasher, Double Oven, Microwave, Tankless Water Heater
- Laundry: Upper Level
Features
- Bookcases, Double Vanity, High Ceilings, Roommate Plan, Walk-In Closet(s)
- Flooring: Hardwood
- Basement: None
- Number of fireplaces: 1
- Fireplace features: Living Room
- Common walls with other units/homes: 1 Common Wall,End Unit
Interior area
- Total structure area: 2,620
- Total interior livable area: 2,620 sqft
- Finished area above ground: 2,620
- Finished area below ground: 0
Property
Parking
- Total spaces: 2
- Parking features: Garage, Garage Door Opener
- Has garage: Yes
Features
- Levels: Three Or More
- Stories: 3
- Patio & porch: Deck, Patio
- Exterior features: Balcony
Lot
- Size: 2,613 Square Feet
- Features: Corner Lot, Level
Details
- Parcel number: 18 200 04 348
Construction
Type & style
- Home type: Townhouse
- Architectural style: Brick 3 Side
- Property subtype: Townhouse
- Attached to another structure: Yes
Materials
- Brick
- Foundation: Slab
- Roof: Other
Condition
- New Construction
- New construction: Yes
- Year built: 2025
Details
- Warranty included: Yes
Utilities & green energy
- Sewer: Public Sewer
- Water: Public
- Utilities for property: Cable Available, Electricity Available, Natural Gas Available, Sewer Connected, Underground Utilities, Water Available
Green energy
- Energy efficient items: Water Heater
Community & HOA
Community
- Features: Clubhouse, Street Lights, Near Public Transport
- Subdivision: Overlook at Lenox Park
HOA
- Has HOA: Yes
- Services included: Maintenance Grounds, Swimming
- HOA fee: $2,620 annually
Location
- Region: Brookhaven
Financial & listing details
- Price per square foot: $324/sqft
- Annual tax amount: $1,773
- Date on market: 7/14/2026
- Cumulative days on market: 98 days
- Listing agreement: Exclusive Right To Sell
- Listing terms: 1031 Exchange,Cash,Conventional,FHA,VA Loan
- Electric utility on property: Yes
Estimated market value
$843,100
$801,000 - $885,000
$4,640/mo
Price history
| Date | Event | Price |
|---|---|---|
| 8/29/2026 | Price change | $849,000-5.6%$324/sqft |
Source:  GAMLS #10804987 Report a problem GAMLS #10804987 Report a problem | ||
| 7/14/2026 | Listed for sale | $899,000$343/sqft |
Source: GAMLS #10804987 Report a problem | ||
Public tax history
Tax history is unavailable.
Monthly payment
Est. payment
Payment breakdown
Explore the cost of this home by adjusting the details. Changes won't be saved.Climate risks
Neighborhood: Lenox Park
Nearby schools
Schools provided by the listing agent
- Elementary: Woodward
- Middle: Sequoyah
- High: Cross Keys
Source: GAMLS. This data may not be complete. We recommend contacting the local school district to confirm school assignments for this home.
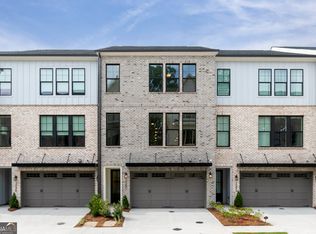
Similar homes
- $675,0003 bd4 ba2.8k sqft1874 Skyfall Cir NE, Brookhaven, GA 30319Active
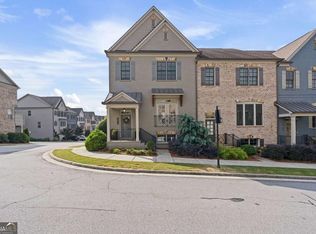
 MLS ID #10857623, Home Group, Keller Williams Realty North Atlanta. GAMLS
 - $580,0003 bd4 ba2.7k sqft2154 Prestwick Ct #31, Atlanta, GA 30319Active
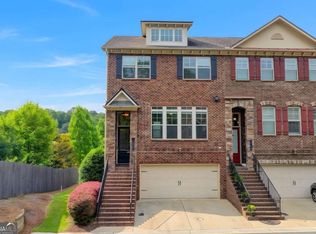 MLS ID #10776865, Teresa Welch, Keller Williams Realty Atl. Partners. GAMLS
 - $620,0004 bd4 ba2.4k sqft2056 Violet Ln, Atlanta, GA 30319For Sale
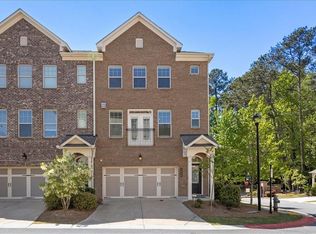
 MLS ID #7750904, Sylvia Gause, Compass. FMLS GA
 - $850,0005 bd5 ba3.4k sqft1099 Briar Cove Cir, Atlanta, GA 30329Active
 MLS ID #10849162, Zac Pasmanick, RE/MAX Metro Atlanta Cityside. GAMLS
 - $640,0003 bd4 ba2.8k sqft3554 Parkside Way, Atlanta, GA 30319ActiveMLS ID #10769079, Laura Lerman, eXp Realty. GAMLS
- $720,0003 bd5 ba3.1k sqft844 Stonehill Ln, Atlanta, GA 30324ActiveMLS ID #10868126, Neil Richardson, BHHS Georgia Properties. GAMLS
- $835,0003 bd4 ba2.7k sqft6794 Encore Blvd, Sandy Springs, GA 30328ActiveMLS ID #10820833, Minesh Patel, BHGRE Metro Brokers. GAMLS
- $899,0003 bd4 ba2.4k sqft437 Plateau Pl NW, Atlanta, GA 30309For SaleMLS ID #7797602, PATTI JUNGER, Dorsey Alston Realtors. FMLS GA
- $845,0003 bd4 ba2.9k sqft4165 Avid Park NE, Marietta, GA 30062For SaleMLS ID #7827483, CHRISTINE BRADLEY, Atlanta Fine Homes Sotheby's International. FMLS GA
- $829,0004 bd4 ba2.9k sqft1229 Hampton Park Rd, Decatur, GA 30033Active Under ContractMLS ID #10832300, Susan J Powell, Compass. GAMLS
- $755,0003 bd4 ba2.2k sqft6766 Encore Blvd, Sandy Springs, GA 30328ActiveMLS ID #10840011, Mingwei Yang, Virtual Properties Realty.com. GAMLS
- $829,9903 bd4 ba2.2k sqft118 Bridgecrest Rd, Roswell, GA 30075ActiveGAMLS
- $669,0004 bd5 ba2.7k sqft1134 Ansel Ln NW, Atlanta, GA 30318ActiveMLS ID #10775678, Twila Baker, BHHS Georgia Properties. GAMLS
- $599,0003 bd5 ba2.6k sqft1008 Burnside Ln NW, Atlanta, GA 30318For SaleMLS ID #7834636, Taylor Beskid, Atlanta Fine Homes Sotheby's International. FMLS GA
- $699,0004 bd5 ba3.1k sqft824 Stone Ridge Ln, Atlanta, GA 30324ActiveMLS ID #10731054, Scott Crumley, ERA Foster & Bond. GAMLS
- $699,9003 bd2 ba1.4k sqft1861 Dyer Cir, Atlanta, GA 30341ActiveMLS ID #10851503, Jessica Colclough, Bolst. GAMLS
- $869,9004 bd4 ba2.8k sqft12 Montgomery St NE, Atlanta, GA 30307ActiveMLS ID #10811582, Kelley Kesterson, Pathfinder Realty. GAMLS
- $849,0003 bd4 ba2.7k sqft5011 Hartwell Pl, Alpharetta, GA 30009New ConstructionFMLS GA
- $849,9003 bd4 ba2.1k sqft205 Midnight Oak Run #5, Alpharetta, GA 30009New ConstructionFMLS GA
