NEW PRICE PLUS A $25,000 SELLER INCENTIVE! Here's an opportunity for buyers to save thousands! Apply the $25,000 toward closing costs or a permanent mortgage rate buydown. With 20% down, a potential rate reduction from 7.40% to 6.65% could save approximately $343 per month, $12,342 over 3 years, $41,139 over 10 years, or an incredible $123,416 over the life of the loan! Buyers looking for greater upfront savings could explore a temporary 3-2-1 buydown, potentially lowering their first-year payment from $4,708 to just $3,405 per month-a savings of $1,303 monthly! This program provides approximately $31,770 in total payment relief over the first three years. See the financing illustration in the photos for details. This expansive four-level townhome offers sophisticated intown living in Briar Cove, an intimate community of just 19 residences. With the space and privacy of a single-family home combined with the convenience of low-maintenance townhome living, this is a rare opportunity in the Emory/CDC corridor. The main living level makes an immediate impression with soaring 10.5 foot ceilings, hardwood floors, and an open layout designed equally well for everyday living and entertaining. The striking chef's kitchen pairs rich aqua-blue cabinetry with a massive waterfall quartz island, floor-to-ceiling storage, a professional-style gas range and stainless vent hood. The adjoining living area is anchored by a sleek linear fireplace, while an expansive wall of bi-fold glass doors opens completely to a private covered deck, creating a seamless connection between the indoor and outdoor living spaces. A gas connection makes the deck ready for grilling and outdoor entertaining. Upstairs, the spacious primary suite provides a true retreat with two oversized walk-in closets and a luxurious bath. Additional bedrooms offer flexibility for family, guests or home-office space, while high-end Lutron window shades can be controlled by remote or smartphone. The daylight terrace level adds another dimension to the home with hardwood flooring and a generous bonus/family room with a full bath, providing tremendous flexibility for a media room, home office, fitness space, guest accommodations or additional living area. From here, step directly outside to the private fenced backyard with low-maintenance artificial turf, a particularly appealing feature of this secluded rear row of Briar Cove. A spacious two-car garage includes additional storage, with room for two more vehicles in the driveway. The home was also designed with accommodations for an optional four-level elevator, providing flexibility for future accessibility and long-term living. Briar Cove residents enjoy a private fenced community dog park as well. The location brings together residential privacy and exceptional intown convenience. Briar Cove is ideally positioned near Emory University, the CDC and CHOA, with convenient access to Virginia-Highland, Morningside, Buckhead, Midtown and downtown Decatur. Nearby outdoor destinations include the trails around Emory/Candler Lake, Herbert Taylor Park and Morningside Nature Preserve, with convenient access to I-85 and GA-400 connecting the rest of Atlanta. Generous square footage, multiple indoor and outdoor living spaces, a wooded setting, sophisticated finishes and an exceptionally convenient location make 1099 Briar Cove a stunning, low-maintenance home.
Active
Price cut: $25K (10/15)
$850,000
1099 Briar Cove Cir, Atlanta, GA 30329
5beds
3,490sqft
Townhouse
Built in 2021
1,306 Square Feet Lot
$840,800 Zestimate®
$244/sqft
$250/mo HOA
What's special
Sophisticated finishesPrivate covered deckHardwood floorsMassive waterfall quartz islandFloor-to-ceiling storageExpansive four-level townhomeWooded setting
- 32 days
- 755
- 112
Zillow last checked:
Listing updated:
Listed by:
Zac Pasmanick 404-564-7200,
RE/MAX Metro Atlanta Cityside,
Ken Kraften 404-556-0460,
RE/MAX Metro Atlanta Cityside
Source: GAMLS,MLS#: 10849162
Facts & features
Interior
Bedrooms & bathrooms
- Bedrooms: 5
- Bathrooms: 5
- Full bathrooms: 4
- 1/2 bathrooms: 1
Rooms
- Room types: Bonus Room, Laundry
Dining room
- Features: Seats 12+
Kitchen
- Features: Breakfast Bar, Kitchen Island, Solid Surface Counters
Heating
- Central, Electric, Zoned
Cooling
- Ceiling Fan(s), Central Air, Electric, Zoned
Appliances
- Included: Dishwasher, Disposal, Microwave, Refrigerator, Washer
- Laundry: In Hall, Upper Level
Features
- Walk-In Closet(s)
- Flooring: Carpet, Hardwood, Tile
- Windows: Double Pane Windows
- Basement: Bath Finished,Daylight,Exterior Entry,Full,Interior Entry
- Number of fireplaces: 1
- Fireplace features: Factory Built, Family Room
- Common walls with other units/homes: 2+ Common Walls
Interior area
- Total structure area: 3,490
- Total interior livable area: 3,490 sqft
- Finished area above ground: 3,490
- Finished area below ground: 0
Video & virtual tour
Property
Parking
- Total spaces: 2
- Parking features: Attached, Basement, Garage
- Has attached garage: Yes
Features
- Levels: Three Or More
- Stories: 3
- Patio & porch: Deck
- Exterior features: Balcony
- Fencing: Back Yard
- Has view: Yes
- View description: City
- Waterfront features: No Dock Or Boathouse
- Body of water: None
Lot
- Size: 1,306 Square Feet
- Features: Private
Details
- Parcel number: 18 106 10 056
Construction
Type & style
- Home type: Townhouse
- Architectural style: Other
- Property subtype: Townhouse
- Attached to another structure: Yes
Materials
- Concrete, Stucco
- Foundation: Slab
- Roof: Other
Condition
- Resale
- New construction: No
- Year built: 2021
Utilities & green energy
- Sewer: Public Sewer
- Water: Public
- Utilities for property: Cable Available, Electricity Available, Natural Gas Available, Sewer Available, Water Available
Green energy
- Energy efficient items: Insulation, Thermostat
Community & HOA
Community
- Features: Sidewalks, Near Public Transport, Walk To Schools, Near Shopping
- Security: Smoke Detector(s)
- Subdivision: Briar Cove
HOA
- Has HOA: Yes
- Services included: Maintenance Grounds
- HOA fee: $3,000 annually
Location
- Region: Atlanta
Financial & listing details
- Price per square foot: $244/sqft
- Tax assessed value: $1,020,900
- Annual tax amount: $11,031
- Date on market: 9/18/2026
- Cumulative days on market: 32 days
- Listing agreement: Exclusive Right To Sell
- Listing terms: Cash,Conventional
- Electric utility on property: Yes
Estimated market value
$840,800
$799,000 - $883,000
$5,502/mo
Price history
| Date | Event | Price |
|---|---|---|
| 10/15/2026 | Price change | $850,000-2.9%$244/sqft |
Source:  GAMLS #10849162 Report a problem GAMLS #10849162 Report a problem | ||
| 9/18/2026 | Listed for sale | $875,000-7.8%$251/sqft |
Source:  FMLS GA #7834090 Report a problem FMLS GA #7834090 Report a problem | ||
| 9/3/2026 | Listing removed | $5,745$2/sqft |
Source: Zillow Rentals Report a problem | ||
| 8/13/2026 | Price change | $5,745-3.4%$2/sqft |
Source: Zillow Rentals Report a problem | ||
| 7/28/2026 | Listed for rent | $5,950$2/sqft |
Source: Zillow Rentals Report a problem | ||
| 7/20/2026 | Listing removed | $949,000$272/sqft |
Source: FMLS GA #7774841 Report a problem | ||
| 6/19/2026 | Price change | $949,000-4.6%$272/sqft |
Source: FMLS GA #7774841 Report a problem | ||
| 5/21/2026 | Listed for sale | $995,000-9.5%$285/sqft |
Source: FMLS GA #7774841 Report a problem | ||
| 5/21/2026 | Listing removed | $1,099,000$315/sqft |
Source: FMLS GA #7732256 Report a problem | ||
| 3/17/2026 | Listed for sale | $1,099,000+10%$315/sqft |
Source: FMLS GA #7732256 Report a problem | ||
| 7/11/2022 | Sold | $999,000$286/sqft |
Source: Public Record Report a problem | ||
Public tax history
| Year | Property taxes | Tax assessment |
|---|---|---|
| 2025 | $11,031 -0.4% | $408,360 +3.3% |
| 2024 | $11,075 +6.6% | $395,280 +1.6% |
| 2023 | $10,387 +17.8% | $388,920 +99.6% |
| 2022 | $8,817 +402.2% | $194,840 +387.1% |
| 2021 | $1,756 | $40,000 |
| 2020 | $1,756 -20% | $40,000 -20% |
| 2019 | $2,195 | $50,000 |
Find assessor info on the county website
Monthly payment
Est. payment
Payment breakdown
Explore the cost of this home by adjusting the details. Changes won't be saved.Climate risks
Neighborhood: North Druid Hills
Nearby schools
Schools provided by the listing agent
- Elementary: Briar Vista
- Middle: Druid Hills
- High: Druid Hills
Source: GAMLS. This data may not be complete. We recommend contacting the local school district to confirm school assignments for this home.

Similar homes
- $850,0005 bd4 ba3k sqft1108 Briar Cove Cir, Atlanta, GA 30329Active
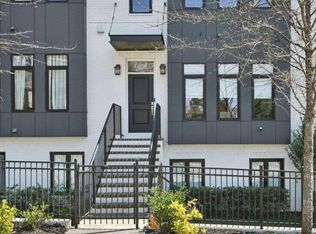
 MLS ID #10784644, Kami Pyvand, Coldwell Banker Realty. GAMLS
 - $999,0004 bd5 ba2.8k sqft773 Lenox Ln, Atlanta, GA 30324Active
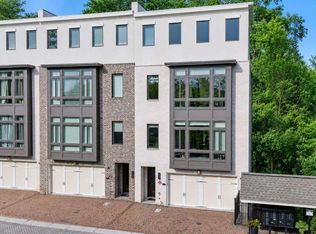 MLS ID #10811322, Tiffany Powell, Serhant Georgia. GAMLS
 - $825,0003 bd4 ba2.7k sqft2528 Appleden Pl #9, Atlanta, GA 30319Active
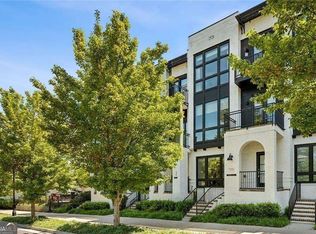 MLS ID #10852820, Mike Schneider, Atlanta Communities. GAMLS
 - $764,0004 bd5 ba3.5k sqft1933 Ridgemont Ln, Decatur, GA 30033Active
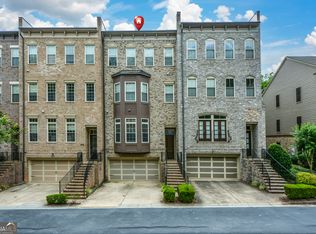 MLS ID #10779264, Claire Smith, Bob Wood Realty Company. GAMLS
 - $829,0004 bd4 ba2.9k sqft1229 Hampton Park Rd, Decatur, GA 30033Active Under ContractMLS ID #10832300, Susan J Powell, Compass. GAMLS
- $899,0004 bd4 ba2.7k sqft205 Wilbur Ave SE Unit A, Atlanta, GA 30316ActiveMLS ID #10838217, Sara Lee Parker, Keller Williams Realty. GAMLS
- $995,0004 bd5 ba2.6k sqft32 Walthall St NE #A, Atlanta, GA 30307ActiveMLS ID #10868586, Todd Jackson, Ansley RE|Christie's Int'l RE. GAMLS
- $699,9004 bd4 ba2.1k sqft1322 Stanley Park Dr Unit 142, Decatur, GA 30033For Sale
 MLS ID #7838999, Norman Domingo, Xrealty.Net, LLC.. FMLS GA
 - $850,0003 bd3 ba2.3k sqft371 5th St NE, Atlanta, GA 30308ActiveMLS ID #10847571, Stephen Lytle, GPS Property Management LLC. GAMLS
- $990,0006 bd7 ba3.8k sqft2396 Sunset Dr NE, Atlanta, GA 30345ActiveMLS ID #10872084, Karensa Harris-Quamina, Atlanta Communities. GAMLS
- $799,9904 bd3 ba2.8k sqft79 Mortimer St SE, Atlanta, GA 30317For SaleMLS ID #7817810, Paul Cobb, ACC Realty. FMLS GA
- $824,9003 bd5 ba1.9k sqft176B Sampson St NE, Atlanta, GA 30312ActiveMLS ID #10834736, W. Forrest Coley Jr., Keller Williams Realty. GAMLS
- $999,0006 bd5 ba3k sqft325 Sisson Ave NE, Atlanta, GA 30317ActiveMLS ID #10808168, Roshawnna Novellus, Dwelli. GAMLS
- $999,9905 bd4 ba4k sqft3009 Orion Dr, Decatur, GA 30033ActiveMLS ID #10872953, David Brown, Coldwell Banker Realty. GAMLS
- $749,9954 bd4 ba2.6k sqft2045 Glenwood Ave SE, Atlanta, GA 30316ActiveMLS ID #10806457, Shiva Vasseghi, Compass. GAMLS
- $998,0004 bd4 ba3.6k sqft1227 Atlantic Dr NW, Atlanta, GA 30318ActiveMLS ID #10835139, Mariam Tai, Century 21 Results. GAMLS
- $669,0004 bd5 ba2.7k sqft1134 Ansel Ln NW, Atlanta, GA 30318ActiveMLS ID #10775678, Twila Baker, BHHS Georgia Properties. GAMLS
- $799,0005 bd5 ba3.3k sqft5219 Tealing Dr NE, Roswell, GA 30075ActiveMLS ID #10873013, Shaheen Dossani, Realties - USA. GAMLS
- $869,9004 bd4 ba2.8k sqft12 Montgomery St NE, Atlanta, GA 30307ActiveMLS ID #10811582, Kelley Kesterson, Pathfinder Realty. GAMLS
- $720,0003 bd5 ba2.8k sqft547 Ember Ln NW, Atlanta, GA 30318ActiveMLS ID #10816866, Jim McMahel, RE/MAX Metro Atlanta Cityside. GAMLS
