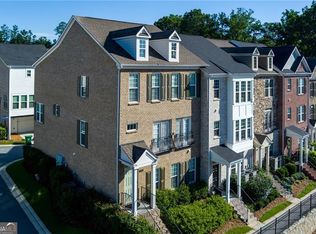
Nearly new 2023 Hutton end unit in Parkside at Mason Mill with $30K+ in upgrades and abundant natural light. Features upgraded hardwoods, quartz kitchen with extended island and KitchenAid appliances, sunroom, built-in office nook, and finished terrace level with full bath. The primary suite offers an oversized frameless shower and two walk-in closets. Enjoy a rear deck and covered patio, plus community pool, fitness center, clubhouse, dog park and trails. Guest parking is conveniently nearby. Minutes to Emory, CDC, VA, Decatur and Toco Hills shopping and dining.
Active
$699,900
1322 Stanley Park Dr Unit 142, Decatur, GA 30033
4beds
2,160sqft
Townhouse, Residential
Built in 2022
871 Square Feet Lot
$690,200 Zestimate®
$324/sqft
$335/mo HOA
What's special
Upgraded hardwoodsRear deckAbundant natural lightCovered patioTwo walk-in closetsKitchenaid appliancesCommunity pool
- 45 days
- 79
- 6
Zillow last checked:
Listing updated:
Listed by:
Norman Domingo,
Xrealty.Net, LLC. 888-838-9044
Source: FMLS GA,MLS#: 7838999
Facts & features
Interior
Bedrooms & bathrooms
- Bedrooms: 4
- Bathrooms: 4
- Full bathrooms: 3
- 1/2 bathrooms: 1
Rooms
- Room types: Family Room, Sun Room, Other
Primary bedroom
- Features: Oversized Master
- Level: Oversized Master
Bedroom
- Features: Oversized Master
Primary bathroom
- Features: Double Vanity, Shower Only
Dining room
- Features: Separate Dining Room
Kitchen
- Features: Breakfast Bar, Cabinets White, Kitchen Island, Pantry Walk-In, Stone Counters, View to Family Room
Heating
- Forced Air, Other
Cooling
- Ceiling Fan(s), Central Air
Appliances
- Included: Dishwasher, Disposal, Electric Water Heater, Gas Cooktop, Gas Oven, Gas Range, Microwave, Self Cleaning Oven, Other
- Laundry: Upper Level
Features
- Double Vanity, High Ceilings 9 ft Main, High Speed Internet, His and Hers Closets, Tray Ceiling(s), Walk-In Closet(s)
- Flooring: Wood
- Windows: None
- Basement: Bath/Stubbed,Daylight,Exterior Entry,Finished,Full,Interior Entry
- Attic: Pull Down Stairs
- Has fireplace: No
- Fireplace features: None
- Common walls with other units/homes: No Common Walls
Interior area
- Total structure area: 2,160
- Total interior livable area: 2,160 sqft
Video & virtual tour
Property
Parking
- Total spaces: 2
- Parking features: Drive Under Main Level, Garage, Garage Door Opener, Storage
- Attached garage spaces: 2
Accessibility
- Accessibility features: None
Features
- Levels: Three Or More
- Patio & porch: Deck, Patio
- Exterior features: Other
- Pool features: None
- Spa features: None
- Fencing: None
- Has view: Yes
- View description: Other
- Waterfront features: None
- Body of water: None
Lot
- Size: 871 Square Feet
- Features: Wooded
Details
- Additional structures: None
- Parcel number: 18 103 06 207
- Other equipment: None
- Horse amenities: None
Construction
Type & style
- Home type: Townhouse
- Architectural style: Townhouse
- Property subtype: Townhouse, Residential
- Attached to another structure: Yes
Materials
- Brick, Frame
- Foundation: Slab
- Roof: Composition,Metal
Condition
- Resale
- New construction: No
- Year built: 2022
Utilities & green energy
- Electric: Other
- Sewer: Public Sewer
- Water: Public
- Utilities for property: Other
Green energy
- Energy efficient items: None
- Energy generation: None
Community & HOA
Community
- Features: Clubhouse, Homeowners Assoc, Park, Pool, Sidewalks, Street Lights, Other
- Security: None
- Subdivision: Parkside At Mason Mill
HOA
- Has HOA: Yes
- HOA fee: $335 monthly
Location
- Region: Decatur
Financial & listing details
- Price per square foot: $324/sqft
- Tax assessed value: $701,000
- Annual tax amount: $8,789
- Date on market: 9/17/2026
- Cumulative days on market: 45 days
- Ownership: Condominium
- Road surface type: Paved
Estimated market value
$690,200
$656,000 - $725,000
$3,679/mo
Price history
| Date | Event | Price |
|---|---|---|
| 9/17/2026 | Listed for sale | $699,900-0.4%$324/sqft |
Source:  FMLS GA #7838999 Report a problem | ||
| 5/10/2023 | Sold | $702,900+34.1%$325/sqft |
Source: Public Record Report a problem | ||
| 8/15/2022 | Listing removed | -- |
Source:  Pulte Report a problem | ||
| 7/2/2022 | Listed for sale | $523,990+2.9%$243/sqft |
Source: Pulte Report a problem | ||
| 2/16/2022 | Listing removed | -- |
Source: Pulte Report a problem | ||
| 2/14/2022 | Listed for sale | $508,990+3.7%$236/sqft |
Source: Pulte Report a problem | ||
| 10/31/2021 | Listing removed | -- |
Source: Pulte Report a problem | ||
| 10/17/2021 | Listed for sale | $490,990$227/sqft |
Source: Pulte Report a problem | ||
Public tax history
| Year | Property taxes | Tax assessment |
|---|---|---|
| 2025 | $8,789 -1.9% | $280,400 +4.5% |
| 2024 | $8,963 +36% | $268,280 +78.3% |
| 2023 | $6,590 | $150,480 +201% |
| 2022 | -- | $50,000 +19% |
| 2021 | $1,843 | $42,000 |
| 2020 | $1,843 | $42,000 |
| 2019 | $1,843 -0.2% | $42,000 |
| 2018 | $1,848 | $42,000 |
Find assessor info on the county website
Monthly payment
Est. payment
Payment breakdown
Explore the cost of this home by adjusting the details. Changes won't be saved.Climate risks
Neighborhood: North Decatur
Nearby schools
Schools provided by the listing agent
- Elementary: Briar Vista
- Middle: Druid Hills
- High: Druid Hills
Source: FMLS GA. This data may not be complete. We recommend contacting the local school district to confirm school assignments for this home.
- $699,9004 bd4 ba2.6k sqft1322 Stanley Park Dr, Decatur, GA 30033For Sale
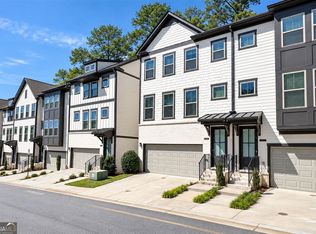
- $674,6003 bd2 ba2.5k sqft1324 Stanley Park Dr #143, Decatur, GA 30033Off Market
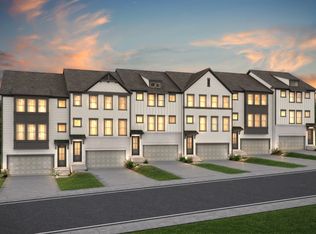
- $674,0004 bd4 ba2.6k sqft1320 Stanley Park Dr UNIT 141, Decatur, GA 30033Sold
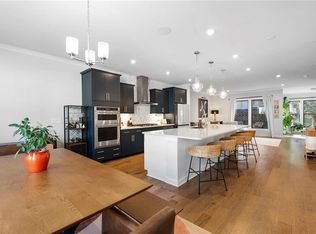
- $621,2003 bd4 ba2.3k sqft1326 Stanley Park Dr UNIT 144, Decatur, GA 30033Off Market
Similar homes
- $699,9004 bd4 ba2.6k sqft1322 Stanley Park Dr, Decatur, GA 30033Active
 MLS ID #10847622, Norman Domingo, XRealty.NET LLC. GAMLS
- $659,0004 bd4 ba2.5k sqft2080 Patterson Park Rd, Decatur, GA 30033Active
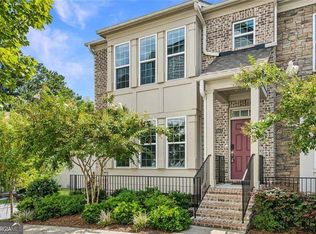 MLS ID #10842745, Susan J Powell, Compass. GAMLS
- $654,0004 bd4 ba2.5k sqft2051 Falls Park Way, Decatur, GA 30033Active
 MLS ID #10790442, Woodtke Group, Atlanta Communities. GAMLS
- $829,0004 bd4 ba2.9k sqft1229 Hampton Park Rd, Decatur, GA 30033Active Under Contract
 MLS ID #10832300, Susan J Powell, Compass. GAMLS
- $649,0003 bd4 ba2k sqft1271 Linden Ct, Atlanta, GA 30329ActiveMLS ID #10879981, Abbie Agents, Keller Williams Realty Buckhead. GAMLS
- $600,0004 bd4 ba2.4k sqft4238 Perimeter Park E Unit 112, Atlanta, GA 30341ActiveMLS ID #10881362, David Lawhon, Compass. GAMLS
- $600,0004 bd4 ba2.4k sqft4238 Perimeter Park E, Atlanta, GA 30341For Sale
 MLS ID #7860733, David Lawhon, Compass. FMLS GA
- $599,9003 bd4 ba2.5k sqft308 Coalter Way, Decatur, GA 30030For SaleMLS ID #7833019, Wai Leung, America Realty Center, Inc.. FMLS GA
- $660,0004 bd4 ba2.3k sqft822 Grove Bnd, Decatur, GA 30030ActiveMLS ID #10816230, Tanya Emerson, Atlanta InTown Real Estate. GAMLS
- $615,0003 bd4 ba2.2k sqft1320 Harris Way, Atlanta, GA 30319For SaleMLS ID #7857622, Brad Keck, Compass. FMLS GA
- $620,0004 bd4 ba2.4k sqft2056 Violet Ln, Atlanta, GA 30319For SaleMLS ID #7750904, Sylvia Gause, Compass. FMLS GA
- $389,0004 bd4 ba2.4k sqft1637 Venture Point Way, Decatur, GA 30032ActiveMLS ID #10881720, Christie Stillson, Keller Williams Realty Cityside. GAMLS
- $649,8994 bd4 ba2.6k sqft3177 Quinn Pl, Chamblee, GA 30341ActiveMLS ID #10820726, Michael Hammock, Maximum One Realty Greater Atlanta. GAMLS
- $639,9003 bd4 ba2.2k sqft3569 Parkside Way, Atlanta, GA 30319ActiveMLS ID #10847099, Madalyn Suits, Keller Williams Realty PeachtreeRoad. GAMLS
- $689,9003 bd3 ba2.4k sqft20006 Windalier Way, Roswell, GA 30076ActiveMLS ID #10846160, Kelly Bening, Harry Norman Realtors. GAMLS
- $695,0003 bd3 ba2.2k sqft4698 Watervale Way, Peachtree Corners, GA 30092For SaleMLS ID #7837447, Stacy Mellon, Peachtree Town & Country. FMLS GA
- $750,0003 bd3 ba2.7k sqft7040 River Rapids Dr, Roswell, GA 30076ActiveMLS ID #10876794, Robynn Young, Engel & Völkers Atlanta. GAMLS
- $575,0004 bd4 ba2.4k sqft4111 Barry Pl #56, Atlanta, GA 30341ActiveMLS ID #10821180, Roslyn McClure, Redfin Corporation. GAMLS
- $625,0003 bd3 ba1.9k sqft183 Moreland Ave SE #107, Atlanta, GA 30316ActiveMLS ID #10879437, Nahkema Parker, Keller Williams Realty. GAMLS
- $599,0003 bd5 ba2.6k sqft1008 Burnside Ln NW, Atlanta, GA 30318For SaleMLS ID #7834636, Taylor Beskid, Atlanta Fine Homes Sotheby's International. FMLS GA
