Nearly new 2023 Hutton end unit in Parkside at Mason Mill with $30K+ in upgrades and abundant natural light. Features upgraded hardwoods, quartz kitchen with extended island and KitchenAid appliances, sunroom, built-in office nook, and finished terrace level with full bath. The primary suite offers an oversized frameless shower and two walk-in closets. Enjoy a rear deck and covered patio, plus community pool, fitness center, clubhouse, dog park and trails. Guest parking is conveniently nearby. Minutes to Emory, CDC, VA, Decatur and Toco Hills shopping and dining.
Active
$699,900
1322 Stanley Park Dr, Decatur, GA 30033
4beds
2,673sqft
Townhouse
Built in 2023
871 Square Feet Lot
$695,300 Zestimate®
$262/sqft
$335/mo HOA
What's special
- 15 days
- 158
- 7
Likely to sell faster than
Zillow last checked:
Listing updated:
Listed by:
Norman Domingo 888-838-9044,
XRealty.NET LLC
Source: GAMLS,MLS#: 10847622
Facts & features
Interior
Bedrooms & bathrooms
- Bedrooms: 4
- Bathrooms: 4
- Full bathrooms: 3
- 1/2 bathrooms: 1
Rooms
- Room types: Family Room, Sun Room
Dining room
- Features: Separate Room
Kitchen
- Features: Breakfast Bar, Kitchen Island, Walk-in Pantry
Heating
- Forced Air
Cooling
- Ceiling Fan(s), Central Air, Electric
Appliances
- Included: Dishwasher, Disposal, Electric Water Heater, Microwave
- Laundry: In Hall, Laundry Closet, Upper Level
Features
- Double Vanity, High Ceilings, Walk-In Closet(s)
- Flooring: Hardwood
- Basement: Bath Finished,Daylight,Exterior Entry,Finished,Full,Interior Entry
- Has fireplace: No
Interior area
- Total structure area: 2,673
- Total interior livable area: 2,673 sqft
- Finished area above ground: 2,673
- Finished area below ground: 0
Property
Parking
- Parking features: Attached, Garage, Garage Door Opener
- Has attached garage: Yes
Features
- Levels: Three Or More
- Stories: 3
- Patio & porch: Deck, Patio, Porch
- Exterior features: Sprinkler System
Lot
- Size: 871 Square Feet
- Features: Other
Details
- Parcel number: 18 103 06 207
Construction
Type & style
- Home type: Townhouse
- Architectural style: Traditional
- Property subtype: Townhouse
Materials
- Brick
- Roof: Composition,Metal
Condition
- Resale
- New construction: No
- Year built: 2023
Utilities & green energy
- Sewer: Public Sewer
- Water: Public
- Utilities for property: None
Community & HOA
Community
- Features: Clubhouse, Park, Pool, Sidewalks, Street Lights
- Subdivision: Parkside at Mason Mill
HOA
- Has HOA: Yes
- Services included: Maintenance Structure, Other, Reserve Fund
- HOA fee: $4,020 annually
Location
- Region: Decatur
Financial & listing details
- Price per square foot: $262/sqft
- Annual tax amount: $8,059
- Date on market: 9/17/2026
- Cumulative days on market: 15 days
- Listing agreement: Exclusive Agency
Estimated market value
$695,300
$661,000 - $730,000
$4,317/mo
Price history
| Date | Event | Price |
|---|---|---|
| 9/17/2026 | Listed for sale | $699,900-12.3%$262/sqft |
Source:  GAMLS #10847622 Report a problem GAMLS #10847622 Report a problem | ||
| 2/2/2026 | Listing removed | $798,000$299/sqft |
Source:  FMLS GA #7530828 Report a problem FMLS GA #7530828 Report a problem | ||
| 7/23/2025 | Price change | $798,000-0.1%$299/sqft |
Source: GAMLS #10479487 Report a problem | ||
| 3/19/2025 | Listed for sale | $799,000$299/sqft |
Source: FMLS GA #7530828 Report a problem | ||
Public tax history
Tax history is unavailable.
Monthly payment
Est. payment
Payment breakdown
Explore the cost of this home by adjusting the details. Changes won't be saved.Climate risks
Neighborhood: North Decatur
Nearby schools
Schools provided by the listing agent
- Elementary: Briar Vista
- Middle: Druid Hills
- High: Druid Hills
Source: GAMLS. This data may not be complete. We recommend contacting the local school district to confirm school assignments for this home.
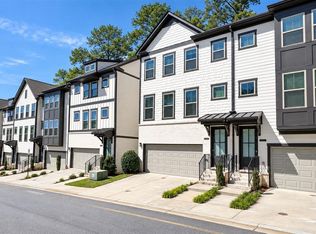
- $699,9004 bd4 ba2.1k sqft1322 Stanley Park Dr UNIT 142, Decatur, GA 30033For Sale
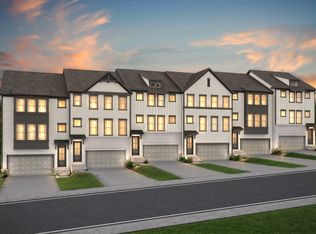
- $678,0003 bd2 ba2.5k sqft1324 Stanley Park Dr #143, Decatur, GA 30033Off Market
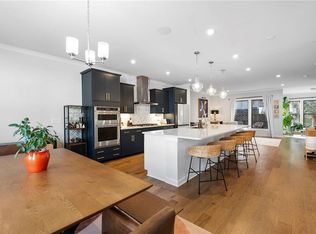
- $674,0004 bd4 ba2.6k sqft1320 Stanley Park Dr UNIT 141, Decatur, GA 30033Sold
- $626,9003 bd4 ba2.3k sqft1326 Stanley Park Dr UNIT 144, Decatur, GA 30033Off Market
Similar homes
- $699,9004 bd4 ba2.1k sqft1322 Stanley Park Dr Unit 142, Decatur, GA 30033For Sale
 MLS ID #7838999, Norman Domingo, Xrealty.Net, LLC.. FMLS GA
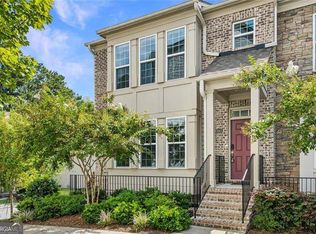
 - $659,0004 bd4 ba2.5k sqft2080 Patterson Park Rd, Decatur, GA 30033Active
 MLS ID #10842745, Susan J Powell, Compass. GAMLS
 - $829,0004 bd4 ba2.9k sqft1229 Hampton Park Rd, Decatur, GA 30033Active Under Contract
 MLS ID #10832300, Susan J Powell, Compass. GAMLS
 - $620,0004 bd4 ba2.5k sqft623 Brennan Dr, Decatur, GA 30033Active
 MLS ID #10813047, Lisa A Williams, HomeSmart. GAMLS
 - $764,0004 bd5 ba3.5k sqft1933 Ridgemont Ln, Decatur, GA 30033ActiveMLS ID #10779264, Claire Smith, Bob Wood Realty Company. GAMLS
- $649,9004 bd4 ba2.6k sqft3177 Quinn Pl, Chamblee, GA 30341ActiveMLS ID #10820726, Michael Hammock, Maximum One Realty Greater Atlanta. GAMLS
- $724,9003 bd4 ba2.4k sqft2345 Merrilee Ln SE, Atlanta, GA 30317ActiveMLS ID #10847811, Gerry Barger, Atlanta Communities. GAMLS
- $629,5003 bd5 ba2.6k sqft1008 Burnside Ln NW, Atlanta, GA 30318For SaleMLS ID #7834636, Taylor Beskid, Atlanta Fine Homes Sotheby's International. FMLS GA
- $689,9003 bd3 ba2.4k sqft20006 Windalier Way, Roswell, GA 30076ActiveMLS ID #10846160, Kelly Bening, Harry Norman Realtors. GAMLS
- $749,9994 bd4 ba2.7k sqft2876 Alexa Ave, Atlanta, GA 30317For SaleMLS ID #7839263, DEVITA MAXWELL, Real Broker, LLC.. FMLS GA
- $720,0004 bd5 ba3.7k sqft2201 Croston Ln, Smyrna, GA 30080ActiveMLS ID #10838181, Heather Young, BHHS Georgia Properties. GAMLS
- $599,9004 bd4 ba2.7k sqft3718 Sheridan St, Tucker, GA 30084Active Under ContractMLS ID #10830895, Adjani Thompson, Velocity Real Estate, LLC. GAMLS
- $750,0003 bd4 ba2k sqft2818 Tupelo St SE, Atlanta, GA 30317Active Under ContractMLS ID #10813037, Mia Hannah, Atlanta Communities. GAMLS
- $724,9004 bd4 ba2.8k sqft1002 Towneship Way, Roswell, GA 30075ActiveMLS ID #10724049, Shawn Hall, Hester Group, REALTORS. GAMLS
- $485,0003 bd4 ba2k sqft2255 Lavista Ct NE, Atlanta, GA 30324Active Under ContractMLS ID #10786010, Debbie Mentesana, Keller Williams Realty Atl. Partners. GAMLS
- $575,0003 bd4 ba2.3k sqft1199 Huff Rd NW Unit 125, Atlanta, GA 30318ActiveMLS ID #10780344, Audrey M Hill, eXp Realty. GAMLS
- $549,0004 bd4 ba2.4k sqft2357 Rover Ct, Atlanta, GA 30317ActiveMLS ID #10818440, Richard Davis, Keller Williams Realty Buckhead. GAMLS
- $699,0006 bd5 ba3.5k sqft658 Rockbridge Rd NW, Lilburn, GA 30047ActiveMLS ID #10823571, Laura Delgado, Compass. GAMLS
- $599,9004 bd4 ba2.4k sqft144 Boxcar Way, Smyrna, GA 30080ActiveMLS ID #10821790, Tommy Williams, Bailey Heritage Homes. GAMLS
- $800,0004 bd3 ba3.2k sqft250 W Peachtree St, Norcross, GA 30071ActiveMLS ID #10818158, Rachel Anderson, Sure Realty. GAMLS
