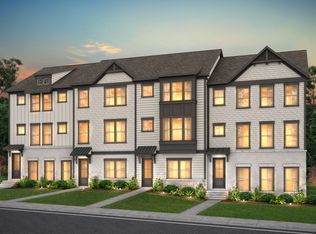
Beautifully situated in the highly sought-after Parkside at Mason Mill, this highly upgraded, impeccable, light-filled end-unit townhome enjoys one of the community's most appealing settings-overlooking a charming pocket park with a firepit and expansive green space that feels like an extension of your front yard. Ideally located just minutes from Emory, the CDC, CHOA, Decatur, and Mason Mill Park, this home combines an exceptional intown location with a peaceful neighborhood setting. From the moment you enter, the abundance of natural light is immediately apparent. As an end unit, the home features windows along multiple exposures, including south- and east-facing windows in the living room, along with bay windows in the dining room, living room, and primary bedroom. Wide-plank highly durable LVP flooring and upgraded lighting throughout add a polished, contemporary feel. The main level offers an open, inviting floor plan designed for both everyday living and entertaining. At the center is a beautifully appointed kitchen featuring white shaker cabinetry, a white subway tile backsplash, KitchenAid stainless steel appliances, and an oversized island with built-in display shelving. Statement pendant lighting above the island adds a dramatic, almost movie-set quality and serves as a striking focal point of the space. Just off the living area, the thoughtfully designed office nook provides dedicated workspace and built-in storage-ideal for working from home. Step outside to the large rear deck, offering plenty of room for outdoor dining, grilling, and relaxing. Upstairs, the spacious primary suite features a bay window, tray ceiling, and an impressive spa-like bath with an oversized frameless glass shower, built-in bench, and upgraded floor-to-ceiling tile. Additionally two bedrooms and a full bath provide flexibility for guests, family, or additional office space. The terrace level adds even more versatility with a private bonus room and full bath-perfect for a guest suite, media room, or secondary office. The garage has been thoughtfully upgraded as well, with an epoxy-coated floor and added shelving for organized storage. Also located near convenient, ample guest parking. Parkside at Mason Mill offers resort-style amenities including a junior Olympic pool, fitness center, clubhouse with business center and game room, and beautifully maintained green spaces. Residents also enjoy convenient access to Mason Mill Park and the South Peachtree Creek Trail, connecting to Emory and beyond. With extraordinary natural light, upgraded finishes, generous outdoor spaces, and a coveted end-unit location overlooking the park, this home offers an exceptional combination of style, convenience, and community.
Active
$669,000
2080 Patterson Park Rd, Decatur, GA 30033
4beds
2,515sqft
Townhouse
Built in 2021
871 Square Feet Lot
$655,000 Zestimate®
$266/sqft
$335/mo HOA
What's special
Beautifully appointed kitchenOpen inviting floor planWindows along multiple exposuresExtraordinary natural lightUpgraded lighting throughoutKitchenaid stainless steel appliancesConvenient ample guest parking
- 6 days
- 199
- 25
Zillow last checked:
Listing updated:
Listed by:
Susan J Powell 404-635-1010,
Compass
Source: GAMLS,MLS#: 10842745
Facts & features
Interior
Bedrooms & bathrooms
- Bedrooms: 4
- Bathrooms: 4
- Full bathrooms: 3
- 1/2 bathrooms: 1
Rooms
- Room types: Laundry, Office, Family Room
Dining room
- Features: Seats 12+
Kitchen
- Features: Breakfast Bar, Kitchen Island, Solid Surface Counters
Heating
- Central, Zoned
Cooling
- Central Air, Ceiling Fan(s), Zoned
Appliances
- Included: Disposal, Microwave, Dishwasher, Gas Water Heater, Oven, Stainless Steel Appliance(s), Cooktop
- Laundry: In Hall, Upper Level
Features
- Double Vanity, Tray Ceiling(s), Walk-In Closet(s), High Ceilings
- Flooring: Carpet, Hardwood
- Basement: Daylight,Finished,Full,Interior Entry,Bath Finished
- Attic: Pull Down Stairs
- Has fireplace: No
- Common walls with other units/homes: End Unit
Interior area
- Total structure area: 2,515
- Total interior livable area: 2,515 sqft
- Finished area above ground: 2,515
- Finished area below ground: 0
Property
Parking
- Total spaces: 2
- Parking features: Garage, Garage Door Opener, Attached
- Has attached garage: Yes
Features
- Levels: Three Or More
- Stories: 3
- Patio & porch: Deck
Lot
- Size: 871 Square Feet
- Features: Corner Lot, Level
Details
- Parcel number: 18 103 06 040
Construction
Type & style
- Home type: Townhouse
- Architectural style: Brick Front,Traditional
- Property subtype: Townhouse
- Attached to another structure: Yes
Materials
- Brick
- Foundation: Slab
- Roof: Composition
Condition
- Resale
- New construction: No
- Year built: 2021
Utilities & green energy
- Sewer: Public Sewer
- Water: Public
- Utilities for property: Electricity Available, Natural Gas Available, Underground Utilities, Water Available, High Speed Internet, Sewer Connected
Green energy
- Energy efficient items: Thermostat
Community & HOA
Community
- Features: Clubhouse, Fitness Center, Sidewalks, Street Lights, Pool, Park, Near Shopping
- Security: Carbon Monoxide Detector(s), Smoke Detector(s)
- Subdivision: Parkside at Mason Mill
HOA
- Has HOA: Yes
- Services included: Insurance, Maintenance Grounds, Reserve Fund, Maintenance Structure, Swimming
- HOA fee: $4,020 annually
Location
- Region: Decatur
Financial & listing details
- Price per square foot: $266/sqft
- Tax assessed value: $592,100
- Annual tax amount: $7,371
- Date on market: 9/10/2026
- Cumulative days on market: 6 days
- Listing agreement: Exclusive Right To Sell
- Electric utility on property: Yes
Estimated market value
$655,000
$622,000 - $688,000
$3,698/mo
Price history
| Date | Event | Price |
|---|---|---|
| 9/10/2026 | Listed for sale | $669,000+13.5%$266/sqft |
Source:  GAMLS #10842745 Report a problem GAMLS #10842745 Report a problem | ||
| 9/30/2022 | Listing removed | -- |
Source:  Pulte Report a problem Pulte Report a problem | ||
| 9/28/2022 | Sold | $589,574+0.1%$234/sqft |
Source:  FMLS GA #6948353 Report a problem FMLS GA #6948353 Report a problem | ||
| 11/16/2021 | Pending sale | $588,795$234/sqft |
Source: FMLS GA #6948353 Report a problem | ||
| 9/23/2021 | Price change | $588,795+22.7%$234/sqft |
Source: GAMLS #9055722 Report a problem | ||
| 9/3/2021 | Price change | $479,990+0.6%$191/sqft |
Source: Pulte Report a problem | ||
| 5/6/2021 | Price change | $476,990+4.4%$190/sqft |
Source: Pulte Report a problem | ||
| 4/21/2021 | Listed for sale | $456,990+1.8%$182/sqft |
Source: Pulte Report a problem | ||
| 3/27/2021 | Listing removed | -- |
Source: Pulte Report a problem | ||
| 1/24/2021 | Price change | $448,990+1.1%$179/sqft |
Source: Pulte Report a problem | ||
| 1/1/2021 | Price change | $443,990$177/sqft |
Source: Pulte Report a problem | ||
| 7/17/2020 | Listed for sale | -- |
Source: Pulte Homes Report a problem | ||
Public tax history
| Year | Property taxes | Tax assessment |
|---|---|---|
| 2025 | $7,371 -2.9% | $236,840 +2.8% |
| 2024 | $7,592 +15.3% | $230,280 +3.8% |
| 2023 | $6,586 | $221,840 |
| 2022 | -- | -- |
| 2021 | $1,843 | $42,000 |
| 2020 | $1,843 | $42,000 |
| 2019 | $1,843 -0.2% | $42,000 |
| 2018 | $1,848 | $42,000 |
Find assessor info on the county website
Monthly payment
Est. payment
Payment breakdown
Explore the cost of this home by adjusting the details. Changes won't be saved.Climate risks
Neighborhood: North Decatur
Nearby schools
Schools provided by the listing agent
- Elementary: Briar Vista
- Middle: Druid Hills
- High: Druid Hills
Source: GAMLS. This data may not be complete. We recommend contacting the local school district to confirm school assignments for this home.
Similar homes
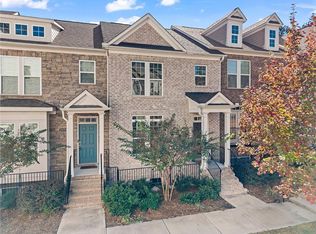
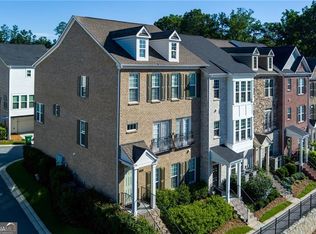
- $665,0004 bd4 ba2.5k sqft2051 Falls Park Way, Decatur, GA 30033Active
 MLS ID #10790442, Woodtke Group, Atlanta Communities. GAMLS
 - $625,0004 bd4 ba2.5k sqft623 Brennan Dr, Decatur, GA 30033Active
 MLS ID #10813047, Lisa A Williams, HomeSmart. GAMLS
 - $829,0004 bd4 ba2.9k sqft1229 Hampton Park Rd, Decatur, GA 30033Active
 MLS ID #10832300, Susan J Powell, Compass. GAMLS
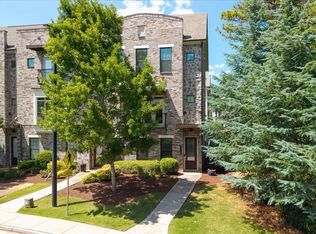
 - $625,0003 bd4 ba2.5k sqft316 Coalter Way, Decatur, GA 30030Active
 MLS ID #10839684, Becky Nguyen, The Rezerve. GAMLS
 - $750,0004 bd3 ba2k sqft2700 Hawaii Ct, Decatur, GA 30033ActiveMLS ID #10817830, Dana Zahedi, Compass. GAMLS
- $749,5004 bd4 ba2k sqft1014 Braeburn Ln, Decatur, GA 30030ActiveMLS ID #10842631, Mark E Lewis, Atlanta InTown Real Estate. GAMLS
- $699,9003 bd4 ba2.5k sqft1501 Cobalt Dr NW, Atlanta, GA 30318ActiveMLS ID #10842104, Alan Weng, Good Shepherd Realty, LLC. GAMLS
- $679,0004 bd5 ba2.7k sqft1134 Ansel Ln NW, Atlanta, GA 30318ActiveMLS ID #10775678, Twila Baker, BHHS Georgia Properties. GAMLS
- $609,0003 bd4 ba2.3k sqft383 16th St NW Unit 3, Atlanta, GA 30363For Sale
 MLS ID #7833479, Abraham Hagos, Virtual Properties Realty.com. FMLS GA
 - $644,9994 bd4 ba2.7k sqft3185 Quinn Pl, Chamblee, GA 30341ActiveMLS ID #10759715, Michael Topor, Weichert Realtors - The Collective. GAMLS
- $750,0004 bd3 ba2.9k sqft1420 Lafayette Ln, Marietta, GA 30068ActiveMLS ID #10845480, Sheri Hardy, Harry Norman Realtors. GAMLS
- $625,0004 bd4 ba2.4k sqft1613 Dupont Commons Dr NW, Atlanta, GA 30318ActiveMLS ID #10842512, Sarah Figueroa, BHHS Georgia Properties. GAMLS
- $619,9003 bd3 ba2.2k sqft1050 Stacks Ave SE Unit 1506, Atlanta, GA 30315ActiveMLS ID #10844859, Babusak Realty Group, BHHS Georgia Properties. GAMLS
- $375,0004 bd4 ba2.2k sqft4296 Morning Vw, Stone Mountain, GA 30083ActiveMLS ID #10843368, Heather Repine, BHGRE Metro Brokers. GAMLS
- $575,0004 bd4 ba2.4k sqft4111 Barry Pl #56, Atlanta, GA 30341ActiveMLS ID #10821180, Roslyn McClure, Redfin Corporation. GAMLS
- $549,0004 bd4 ba2.4k sqft2357 Rover Ct, Atlanta, GA 30317ActiveMLS ID #10818440, Richard Davis, Keller Williams Realty Buckhead. GAMLS
- $720,0003 bd5 ba2.8k sqft547 Ember Ln NW, Atlanta, GA 30318ActiveMLS ID #10816866, Jim McMahel, RE/MAX Metro Atlanta Cityside. GAMLS
- $515,0003 bd3 ba1.9k sqft2009 Delphine Dr, Decatur, GA 30032ActiveMLS ID #10839081, Lisa Sowell, Compass. GAMLS
- $699,0004 bd5 ba3k sqft2153 Hinton Dr, Smyrna, GA 30080For SaleMLS ID #7734673, KAY SETTLE, Harry Norman Realtors. FMLS GA
