Where location and lifestyle come together in flawless harmony, sits this picture perfect home in the highly desirable Parkside at Mason Mill community! Nestled against the backdrop of the 120-acre Mason Mill Park and only moments to all the city has to offer, this newer construction home built in 2019, provides the best combination between in-town living and suburban luxury. Welcoming curb appeal greets you as you enter an inviting open concept floor plan presenting seamless flow and functionality. Showcasing a bright and airy interior, this home is filled with natural light, a neutral palette and impeccable finishes. Hardwood floors throughout the main level lead from the foyer to a large dining area open to the kitchen and spacious fireside family room. Relish in the gourmet kitchen equipped with quartz counters, subway tile backsplash, timeless white cabinetry, under-mount lighting, stainless steel appliances, gas range, sizable island and walk-in pantry. A cheerful breakfast area leads to the covered back patio upgraded with an extended patio floor. It’s an ideal spot to relax with a coffee, grill out while watching a game or sip an evening beverage. Rare fenced in backyard backs up to the woods providing serene privacy. Retreat upstairs to an oversized sized primary bedroom featuring a tray ceiling, beneficial sitting area currently being utilized as an at home office space and private balcony overlooking the trees. Your primary bedroom is adjoined by a spa-like ensuite with two vanities, tiled shower with bench and glass door, stand alone tub and walk-in closet. Generously sized secondary bedrooms are all outfitted with walk-in closets and attached en-suites. Laundry room highlighted by a fun shiplap wall is conveniently located upstairs. Home provides multiple closets for abundant storage! Neighborhood amenities include a Jr. Olympic size pool, workout center, social activities and clubhouse available for private events. HOA handles exterior and lawn maintenance! Premier location minutes to Emory, the CDC, the new Children’s Healthcare of Atlanta North Druid Hills campus, the Toco Hills Shopping Center, major highways and Mason Mill Park with some of the best hiking trails and biking trails in the county, a dog park, large playground with multiple climbing structures, 17 tennis courts, pickelball, a community garden, recreation center and access to the South Peachtree Creek Trail, a multi-use paved route that connects Mason Mill Park to Medlock Park, the Leafmore neighborhood and Emory University!
Closed
Zillow last checked:
Listing updated:
Bought with:
Xuan Zheng, 369076
Real Broker, LLC.
Source: FMLS GA,MLS#: 7418997
Price history
| Date | Event | Price |
|---|---|---|
| 9/10/2024 | Sold | $780,000-1.9%$288/sqft |
Source:  FMLS GA #7418997 Report a problem FMLS GA #7418997 Report a problem | ||
| 7/26/2024 | Pending sale | $795,000$293/sqft |
Source: FMLS GA #7418997 Report a problem | ||
| 7/11/2024 | Listed for sale | $795,000-0.6%$293/sqft |
Source: FMLS GA #7418997 Report a problem | ||
| 7/9/2024 | Listing removed | $800,000$295/sqft |
Source: FMLS GA #7379405 Report a problem | ||
| 5/2/2024 | Listed for sale | $800,000+34%$295/sqft |
Source: FMLS GA #7379405 Report a problem | ||
| 7/22/2020 | Sold | $597,115-0.5%$220/sqft |
Source:  FMLS GA #6711790 Report a problem FMLS GA #6711790 Report a problem | ||
| 6/24/2020 | Pending sale | $599,990$221/sqft |
Source: Edinburgh Realty Corporation #6711790 Report a problem | ||
| 6/15/2020 | Price change | $599,990-3.3%$221/sqft |
Source: Edinburgh Realty Corporation #6711790 Report a problem | ||
| 6/12/2020 | Price change | $620,332+0.5%$229/sqft |
Source: Pulte Homes Report a problem | ||
| 5/31/2020 | Price change | $617,332+2.9%$228/sqft |
Source: Pulte Homes Report a problem | ||
| 5/19/2020 | Price change | $599,990-1.5%$221/sqft |
Source: Pulte Homes Report a problem | ||
| 5/7/2020 | Listed for sale | $609,332$225/sqft |
Source: Pulte Homes Report a problem | ||
Nearby homes
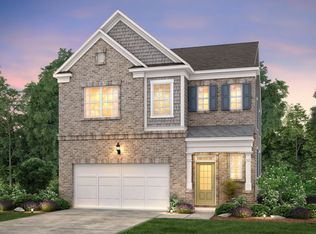
- $738,2003 bd4 ba2.6k sqft1253 Hampton Park Rd, Decatur, GA 30033Off Market
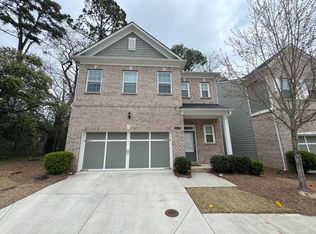
- $791,6004 bd3 ba2.9k sqft1241 Hampton Park Rd, Decatur, GA 30033Off Market
- $694,6003 bd4 ba2.5k sqft1257 Hampton Park Rd, Decatur, GA 30033Off Market
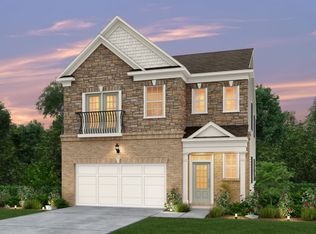
- $783,6004 bd4 ba2.6k sqft1057 N Jamestown Rd #3WMGQ8, Decatur, GA 30033Off Market
Get a cash offer in 3 minutes
Find out how much your home could sell for in as little as 3 minutes with a no-obligation cash offer.
Estimated market value
$775,800
