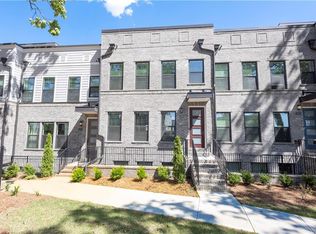
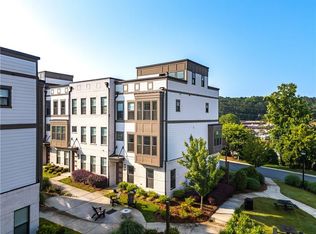
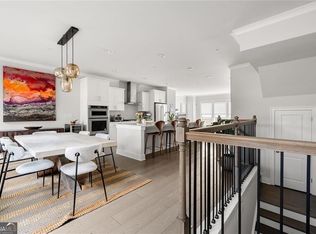
Welcome to 1008 Burnside Lane, a meticulously maintained three-bedroom townhome offering turnkey low-maintenance living in Atlanta's Upper Westside. The light-filled main level features hardwood floors and an open-concept layout anchored by an oversized kitchen island with quartz countertops, stainless steel appliances, abundant cabinetry, Rejuvenation light fixtures and upgraded hardware. The kitchen opens seamlessly to the living and dining areas, with direct access to the patio for grilling and effortless indoor-outdoor entertaining. Each of the home's three bedrooms features its own full en-suite bathroom, offering privacy and flexibility for family and guests. The spacious primary suite also includes a large walk-in shower and generous closet space. On the top level, the double terrace is a standout feature, creating a beautiful indoor-outdoor setting with plenty of room to dine, lounge and entertain. This light-filled level also offers an ideal home office or flex space, along with a second private terrace that adds even more versatility. The community pool is conveniently located just steps away. Set within a pet-friendly neighborhood, this home offers the space, flexibility and feel of a single-family residence with the ease of turnkey townhome living. The location is moments from The Works, Westside Park, The PATH and Westside Provisions District all nearby and easily accessible. Welcome home!
Active
$629,500
1008 Burnside Ln NW, Atlanta, GA 30318
3beds
2,656sqft
Townhouse, Residential
Built in 2021
1,089 Square Feet Lot
$620,200 Zestimate®
$237/sqft
$395/mo HOA
What's special
Spacious primary suiteHardwood floorsOpen-concept layoutStainless steel appliancesRejuvenation light fixturesUpgraded hardwareLarge walk-in shower
- 11 days
- 209
- 19
Likely to sell faster than
Zillow last checked:
Listing updated:
Listed by:
Taylor Beskid,
Atlanta Fine Homes Sotheby's International 404-374-0996
Source: FMLS GA,MLS#: 7834636
Facts & features
Interior
Bedrooms & bathrooms
- Bedrooms: 3
- Bathrooms: 5
- Full bathrooms: 3
- 1/2 bathrooms: 2
Rooms
- Room types: Den, Loft, Sun Room
Primary bedroom
- Features: Oversized Master
- Level: Oversized Master
Bedroom
- Features: Oversized Master
Primary bathroom
- Features: Separate His/Hers, Separate Tub/Shower
Dining room
- Features: Open Concept, Seats 12+
Kitchen
- Features: Kitchen Island, Pantry
Heating
- Forced Air, Natural Gas
Cooling
- Central Air
Appliances
- Included: Dishwasher, Disposal, Gas Cooktop, Gas Oven, Microwave, Range Hood, Refrigerator
- Laundry: In Hall
Features
- Entrance Foyer
- Flooring: Hardwood
- Windows: Insulated Windows
- Basement: Finished,Full
- Has fireplace: No
- Fireplace features: None
- Common walls with other units/homes: 2+ Common Walls
Interior area
- Total structure area: 2,656
- Total interior livable area: 2,656 sqft
- Finished area above ground: 2,156
- Finished area below ground: 500
Video & virtual tour
Property
Parking
- Total spaces: 2
- Parking features: Driveway, Garage
- Garage spaces: 2
- Has uncovered spaces: Yes
Accessibility
- Accessibility features: Accessible Approach with Ramp
Features
- Levels: Three Or More
- Patio & porch: Deck, Rooftop
- Exterior features: Balcony, No Dock
- Pool features: None
- Spa features: None
- Fencing: None
- Has view: Yes
- View description: City
- Waterfront features: None
- Body of water: None
Lot
- Size: 1,089 Square Feet
- Dimensions: 22x50x22x50
- Features: Cul-De-Sac
Details
- Additional structures: None
- Parcel number: 17 0221 LL6906
- Other equipment: None
- Horse amenities: None
Construction
Type & style
- Home type: Townhouse
- Architectural style: Townhouse
- Property subtype: Townhouse, Residential
- Attached to another structure: Yes
Materials
- Frame
- Foundation: Slab
- Roof: Composition,Shingle
Condition
- Resale
- New construction: No
- Year built: 2021
Details
- Builder name: Pulte
Utilities & green energy
- Electric: None
- Sewer: Public Sewer
- Water: Public
- Utilities for property: Electricity Available, Natural Gas Available
Green energy
- Energy efficient items: None
- Energy generation: None
Community & HOA
Community
- Features: Dog Park, Homeowners Assoc, Near Beltline, Near Schools, Near Shopping, Near Trails/Greenway, Pool, Street Lights
- Security: Fire Alarm, Smoke Detector(s)
- Subdivision: Altus At The Quarter
HOA
- Has HOA: Yes
- Services included: Maintenance Grounds, Swim, Trash, Water
- HOA fee: $395 monthly
Location
- Region: Atlanta
Financial & listing details
- Price per square foot: $237/sqft
- Annual tax amount: $10,882
- Date on market: 9/10/2026
- Cumulative days on market: 12 days
- Ownership: Fee Simple
- Electric utility on property: Yes
- Road surface type: None
Estimated market value
$620,200
$589,000 - $651,000
$3,978/mo
Price history
| Date | Event | Price |
|---|---|---|
| 9/10/2026 | Listed for sale | $629,500+41.5%$237/sqft |
Source:  FMLS GA #7834636 Report a problem FMLS GA #7834636 Report a problem | ||
| 1/24/2021 | Listing removed | -- |
Source:  Pulte Report a problem Pulte Report a problem | ||
| 1/19/2021 | Price change | $444,990+1.1%$168/sqft |
Source: Pulte Report a problem | ||
| 1/9/2021 | Price change | $439,990+1.1%$166/sqft |
Source: Pulte Report a problem | ||
| 1/1/2021 | Price change | $434,990$164/sqft |
Source: Pulte Report a problem | ||
| 10/19/2020 | Listed for sale | -- |
Source: Pulte Homes Report a problem | ||
Public tax history
Tax history is unavailable.
Monthly payment
Est. payment
Payment breakdown
Explore the cost of this home by adjusting the details. Changes won't be saved.Climate risks
Neighborhood: Bolton
Nearby schools
Schools provided by the listing agent
- Elementary: Bolton Academy
- Middle: Willis A. Sutton
- High: North Atlanta
Source: FMLS GA. This data may not be complete. We recommend contacting the local school district to confirm school assignments for this home.


Similar homes
- $665,0003 bd5 ba2.1k sqft2076 Holtz Ln, Atlanta, GA 30318For Sale
 MLS ID #7829838, TONY ZHEN LIN, True Legacy Realty, LLC.. FMLS GA
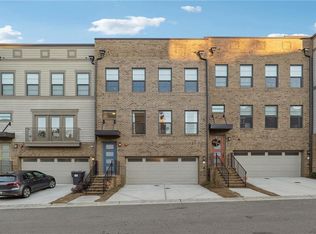
 - $634,9003 bd5 ba2.6k sqft1012 Burnside Ln NW, Atlanta, GA 30318Active
 MLS ID #10824260, Keili Altmets, eXp Realty. GAMLS
 - $684,0004 bd5 ba3.1k sqft1029 Brandsford St NW, Atlanta, GA 30318For Sale
 MLS ID #7825023, Sidra Siddiqui, HomeSmart. FMLS GA
 - $585,0003 bd4 ba2k sqft1677 Duncan Dr NW, Atlanta, GA 30318Active
 MLS ID #10843284, Lindsey Tilley, Ansley RE | Christie's Int'l RE. GAMLS
 - $675,0003 bd4 ba2.5k sqft1190 John Collier Rd, Atlanta, GA 30318ActiveMLS ID #10843196, Morgan King, Ansley RE | Christie's Int'l RE. GAMLS
- $689,9003 bd5 ba2.7k sqft2087 Holtz Ln NW, Atlanta, GA 30318ActiveMLS ID #10756376, Mel Love, Serhant Georgia. GAMLS
- $679,0004 bd5 ba2.7k sqft1134 Ansel Ln NW, Atlanta, GA 30318ActiveMLS ID #10775678, Twila Baker, BHHS Georgia Properties. GAMLS
- $547,5003 bd4 ba2.5k sqft2130 Holtz Ln, Atlanta, GA 30318ActiveMLS ID #10782710, Christopher Geiger, Excalibur Homes, LLC. GAMLS
- $585,0004 bd4 ba2.2k sqft1251 Brickton Dr NW, Atlanta, GA 30318ActiveMLS ID #10847694, Team Stowe Group, Ansley RE | Christie's Int'l RE. GAMLS
- $592,5003 bd4 ba2.3k sqft1513 Whitehead Blf NW, Atlanta, GA 30318ActiveMLS ID #10811054, Eric Baker, Ansley RE|Christie's Int'l RE. GAMLS
- $700,0004 bd5 ba2.8k sqft1049 Brandsford St NW Unit 27-01, Atlanta, GA 30318ActiveMLS ID #10816869, Linde Bors, Keller Williams Realty First Atlanta. GAMLS
- $625,0004 bd4 ba2.4k sqft1613 Dupont Commons Dr NW, Atlanta, GA 30318ActiveMLS ID #10842512, Sarah Figueroa, BHHS Georgia Properties. GAMLS
- $649,0004 bd3 ba2.5k sqft1634 Gilstrap Ln NW, Atlanta, GA 30318ActiveMLS ID #10842417, Sarah Figueroa, BHHS Georgia Properties. GAMLS
- $549,0003 bd3 ba2.2k sqft2220 Defoors Ferry Rd NW, Atlanta, GA 30318For SaleMLS ID #7839774, Ginnie Temple, Dorsey Alston Realtors. FMLS GA
- $675,0004 bd3 ba2.3k sqft1792 Moores Mill Rd NW, Atlanta, GA 30318ActiveMLS ID #10842269, Laura Green, Harry Norman Realtors. GAMLS
- $710,0003 bd4 ba1.9k sqft1213 Chelsea Cir NW, Atlanta, GA 30318ActiveMLS ID #10840553, Tiana Artis, Redfin Corporation. GAMLS
- $598,0003 bd3 ba2.4k sqft2655 Paul Ave NW, Atlanta, GA 30318For SaleMLS ID #7785330, CLAY HENDERSON, Atlanta Fine Homes Sotheby's International. FMLS GA
- $575,0003 bd4 ba2.3k sqft1199 Huff Rd NW Unit 125, Atlanta, GA 30318ActiveMLS ID #10780344, Audrey M Hill, eXp Realty. GAMLS
- $475,0003 bd3 ba1.5k sqft8 Kings Tavern Pl NW, Atlanta, GA 30318For SaleMLS ID #7831354, Olivia Sekerak, Dorsey Alston Realtors. FMLS GA
- $700,0004 bd3 ba2.5k sqft1673 Barfield Run NW, Atlanta, GA 30318ActiveMLS ID #10839360, Sarah Figueroa, BHHS Georgia Properties. GAMLS
