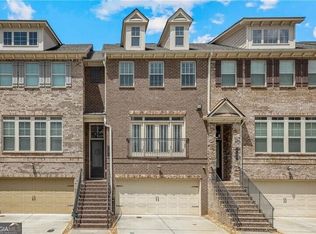
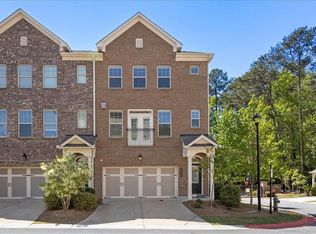
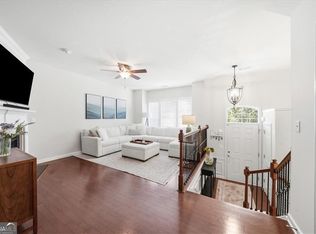
Built as the model home for the community but never used as such, this three bedroom, three and a half bath fee simple townhome hosts every available upgrade including: a stone fireplace finished like no other unit, hardwoods throughout entire home, custom blinds, custom built walk-in closets and upgraded carpets in the bedrooms! The chef's kitchen is an entertainer's delight with white shaker panel cabinetry, bespoke built-ins, upgraded lighting throughout, gorgeous quartz countertops and stainless steel appliances. Two custom fitted closets round out the kitchen with ample storage. Two bedrooms on the upper level and one bedroom on the terrace level of this three story townhome all take advantage of the corner end unit location offering extra sunlight. The primary suite offers an expansive en-suite bathroom with enormous shower and custom walk in closet. For easy in-town living, the exterior is maintained by the HOA which encompasses the 22'X10' deck! The gated community offers access to several landscaped public spaces and pool.
Active under contract
$615,000
1320 Harris Way, Atlanta, GA 30319
3beds
2,213sqft
Townhouse, Residential
Built in 2018
1,306 Square Feet Lot
$606,800 Zestimate®
$278/sqft
$196/mo HOA
What's special
Gated communityCustom blindsStainless steel appliancesBespoke built-insUpgraded lighting throughoutCustom built walk-in closetsWhite shaker panel cabinetry
- 24 days
- 332
- 63
Zillow last checked:
Listing updated:
Listed by:
Brad Keck,
Compass 404-668-6621
Source: FMLS GA,MLS#: 7857622
Facts & features
Interior
Bedrooms & bathrooms
- Bedrooms: 3
- Bathrooms: 4
- Full bathrooms: 3
- 1/2 bathrooms: 1
Rooms
- Room types: Bonus Room, Media Room
Primary bedroom
- Features: Split Bedroom Plan, Other
- Level: Split Bedroom Plan, Other
Bedroom
- Features: Split Bedroom Plan, Other
Primary bathroom
- Features: Double Vanity, Shower Only
Dining room
- Features: Open Concept
Kitchen
- Features: Breakfast Bar, Cabinets White, Eat-in Kitchen, Kitchen Island, Pantry, View to Family Room, Other
Heating
- Natural Gas
Cooling
- Ceiling Fan(s), Central Air
Appliances
- Included: Dishwasher, Gas Range, Gas Water Heater, Microwave, Self Cleaning Oven
- Laundry: Laundry Room, Upper Level
Features
- Double Vanity, Entrance Foyer, High Ceilings 9 ft Lower, High Ceilings 10 ft Main, High Speed Internet, Tray Ceiling(s), Walk-In Closet(s), Other
- Flooring: Carpet, Hardwood
- Windows: None
- Basement: Daylight,Driveway Access,Finished,Full
- Number of fireplaces: 1
- Fireplace features: Factory Built, Gas Starter
Interior area
- Total structure area: 2,213
- Total interior livable area: 2,213 sqft
- Finished area above ground: 2,213
Video & virtual tour
Property
Parking
- Total spaces: 2
- Parking features: Attached, Driveway, Garage, Garage Door Opener, Garage Faces Rear, Level Driveway
- Attached garage spaces: 2
- Has uncovered spaces: Yes
Accessibility
- Accessibility features: None
Features
- Levels: Three Or More
- Patio & porch: Deck, Patio
- Exterior features: Balcony, Other, No Dock
- Pool features: None
- Spa features: None
- Fencing: None
- Has view: Yes
- View description: Neighborhood, Other
- Waterfront features: None
- Body of water: None
Lot
- Size: 1,306 Square Feet
- Features: Front Yard, Landscaped
Details
- Additional structures: None
- Parcel number: 18 198 03 045
- Other equipment: None
- Horse amenities: None
Construction
Type & style
- Home type: Townhouse
- Architectural style: Townhouse,Traditional
- Property subtype: Townhouse, Residential
- Attached to another structure: Yes
Materials
- Brick 3 Sides, Cement Siding
- Foundation: Brick/Mortar
- Roof: Composition
Condition
- Resale
- New construction: No
- Year built: 2018
Utilities & green energy
- Electric: None
- Sewer: Public Sewer
- Water: Public
- Utilities for property: Cable Available, Electricity Available, Natural Gas Available, Sewer Available, Underground Utilities, Water Available
Green energy
- Energy efficient items: Appliances
- Energy generation: None
Community & HOA
Community
- Features: Gated, Homeowners Assoc, Near Public Transport, Near Shopping, Park, Pool
- Security: Secured Garage/Parking, Security Gate
- Subdivision: Townsend At Brookhaven
HOA
- Has HOA: Yes
- Services included: Maintenance Grounds, Maintenance Structure, Pest Control, Reserve Fund, Security
- HOA fee: $196 monthly
- HOA phone: 404-907-2112
Location
- Region: Atlanta
Financial & listing details
- Price per square foot: $278/sqft
- Tax assessed value: $596,900
- Annual tax amount: $6,568
- Date on market: 10/22/2026
- Cumulative days on market: 24 days
- Ownership: Fee Simple
- Electric utility on property: Yes
- Road surface type: Asphalt
Estimated market value
$606,800
$576,000 - $637,000
$3,755/mo
Price history
| Date | Event | Price |
|---|---|---|
| 10/22/2026 | Listed for sale | $615,000+26.3%$278/sqft |
Source:  FMLS GA #7857622 Report a problem | ||
| 12/17/2018 | Sold | $487,000$220/sqft |
Source: Public Record Report a problem | ||
Public tax history
| Year | Property taxes | Tax assessment |
|---|---|---|
| 2025 | $6,568 -0.4% | $238,760 +1.2% |
| 2024 | $6,593 +11.7% | $235,880 +2.3% |
| 2023 | $5,904 -1.7% | $230,680 +10.6% |
| 2022 | $6,008 +12.3% | $208,560 +15.4% |
| 2021 | $5,351 -2.2% | $180,760 |
| 2020 | $5,470 +1.2% | $180,760 |
| 2019 | $5,405 +231% | $180,760 +351.9% |
| 2018 | $1,633 | $40,000 |
Find assessor info on the county website
Monthly payment
Est. payment
Payment breakdown
Explore the cost of this home by adjusting the details. Changes won't be saved.Climate risks
Neighborhood: 30319
Nearby schools
Schools provided by the listing agent
- Elementary: Woodward
- Middle: Sequoyah - DeKalb
- High: Cross Keys
Source: FMLS GA. This data may not be complete. We recommend contacting the local school district to confirm school assignments for this home.


Similar homes
- $549,0003 bd4 ba2.2k sqft2142 Coventry Dr, Atlanta, GA 30319Active
 MLS ID #10887427, Cia Cummings, Ansley RE | Christie's Int'l RE. GAMLS
- $620,0004 bd4 ba2.4k sqft2056 Violet Ln, Atlanta, GA 30319For Sale
 MLS ID #7750904, Sylvia Gause, Compass. FMLS GA
- $475,0003 bd4 ba1.8k sqft2331 Limehurst Dr NE, Atlanta, GA 30319Active
 MLS ID #10876362, Jenna Measroch, Keller Williams Realty PeachtreeRoad. GAMLS
- $479,9003 bd4 ba2.2k sqft1972 Cobblestone Cir NE, Atlanta, GA 30319Active
 MLS ID #10868395, Etan Levine, Keller Williams Realty PeachtreeRoad. GAMLS
- $459,9003 bd4 ba2.1k sqft2246 Limehurst Dr NE, Atlanta, GA 30319ActiveMLS ID #10879719, Donna Augello, Harry Norman Realtors. GAMLS
- $500,0003 bd4 ba2k sqft1736 Breyerton Dr NE, Atlanta, GA 30329ActiveMLS ID #10886050, Rhianna Shemper, Coldwell Banker Realty. GAMLS
- $600,0004 bd4 ba2.4k sqft4238 Perimeter Park E, Atlanta, GA 30341For SaleMLS ID #7860733, David Lawhon, Compass. FMLS GA
- $600,0004 bd4 ba2.4k sqft4238 Perimeter Park E Unit 112, Atlanta, GA 30341ActiveMLS ID #10881362, David Lawhon, Compass. GAMLS
- $599,9003 bd4 ba2.5k sqft308 Coalter Way, Decatur, GA 30030For SaleMLS ID #7833019, Wai Leung, America Realty Center, Inc.. FMLS GA
- $654,0004 bd4 ba2.5k sqft2051 Falls Park Way, Decatur, GA 30033ActiveMLS ID #10790442, Woodtke Group, Atlanta Communities. GAMLS
- $599,0003 bd5 ba2.6k sqft1008 Burnside Ln NW, Atlanta, GA 30318For SaleMLS ID #7834636, Taylor Beskid, Atlanta Fine Homes Sotheby's International. FMLS GA
- $549,9003 bd3 ba2.2k sqft7540 Glisten Ave, Sandy Springs, GA 30328For SaleMLS ID #7862878, MANJUNATH BEGAMANGALA, Atlanta Properties Group. FMLS GA
- $559,0003 bd4 ba2k sqft1998 Bryant Park Ln, Decatur, GA 30033For SaleMLS ID #7792837, Tae Ho Yoo, Focus Realty. FMLS GA
- $799,0003 bd4 ba2.1k sqft2198 Wexford Dr #33, Brookhaven, GA 30319New ConstructionMLS ID #7805544, Tracie Bernstein, EAH Brokerage, LP. FMLS GA
- $800,0004 bd4 ba2.1k sqft2196 Wexford Dr #34, Brookhaven, GA 30319New ConstructionMLS ID #7829699, Tracie Bernstein, EAH Brokerage, LP. FMLS GA
- $669,0004 bd5 ba2.7k sqft1134 Ansel Ln NW, Atlanta, GA 30318ActiveMLS ID #10883031, Twila Baker, BHHS Georgia Properties. GAMLS
- $699,9004 bd4 ba2.1k sqft1322 Stanley Park Dr Unit 142, Decatur, GA 30033For SaleMLS ID #7838999, Norman Domingo, Xrealty.Net, LLC.. FMLS GA
- $535,0003 bd4 ba2.1k sqft1847 La Dawn Ln NW, Atlanta, GA 30318For SaleMLS ID #7850747, Amy Moore, Dorsey Alston Realtors. FMLS GA
- $545,0003 bd4 ba2k sqft909 Dumaine Trce, Sandy Springs, GA 30328ActiveMLS ID #10883216, Ali Crook, ERA Foster & Bond. GAMLS
- $565,0004 bd4 ba2.4k sqft4111 Barry Pl #56, Atlanta, GA 30341ActiveMLS ID #10821180, Roslyn McClure, Redfin Corporation. GAMLS
