This is the one that just feels good the minute you walk in! Beautifully updated, light & bright and truly move-in ready, this stylish townhome stands out in the gated Bristol at Briarcliff community. Inside, hardwood floors span all three levels, while high ceilings, abundant natural light, and detailed moldings give the home a polished, spacious feel. The dining room is ready for everything from dinner parties to takeout with friends, and the open kitchen and living room create the kind of easy layout everyone wants. The updated kitchen offers white cabinets with new stylish hardware, granite countertops, stainless steel appliances including double ovens, a gas cooktop, abundant cabinetry, and a breakfast bar perfect for morning coffee, casual meals, or working from home. The adjoining living room is warm and inviting, with a gas fireplace surrounded by built-ins. French doors lead to the deck-an ideal spot for grilling, relaxing with a glass of wine, or catching a little sunshine without having a yard to maintain. Upstairs, the oversized primary suite feels like a true retreat with a tray ceiling, great natural light, and a spacious updated bath featuring a double vanity with new fixtures, soaking tub, separate frameless-glass shower, and walk-in closet. A second upstairs bedroom includes its own private bath. The terrace-level bedroom and full bath offer valuable flexibility for guests, a home office, gym, roommate, or cozy media room. A two-car garage, community pool, dog park, landscaped grounds, and gated access make everyday life even easier. Located inside near 85, the community offers convenient access to Emory, CHOA, CDC, Toco Hill, Brookhaven, Buckhead, Midtown, restaurants, shopping, and more. Stylish, spacious, low-maintenance, and priced to stand out-this townhome checks the boxes without feeling cookie-cutter.
Active
$515,000
1736 Breyerton Dr NE, Atlanta, GA 30329
3beds
2,080sqft
Townhouse
Built in 2006
-- sqft lot
$505,900 Zestimate®
$248/sqft
$280/mo HOA
What's special
High ceilingsGated accessTwo-car garageLandscaped groundsGreat natural lightUpdated kitchenDog park
- 2 days
- 146
- 11
Zillow last checked:
Listing updated:
Listed by:
Rhianna Shemper 770-560-5772,
Coldwell Banker Realty
Source: GAMLS,MLS#: 10833522
Facts & features
Interior
Bedrooms & bathrooms
- Bedrooms: 3
- Bathrooms: 4
- Full bathrooms: 3
- 1/2 bathrooms: 1
Rooms
- Room types: Foyer, Laundry, Office
Kitchen
- Features: Breakfast Bar, Pantry
Heating
- Central, Forced Air, Natural Gas, Zoned
Cooling
- Ceiling Fan(s), Central Air, Electric, Zoned
Appliances
- Included: Dishwasher, Disposal, Double Oven, Gas Water Heater, Microwave, Refrigerator
- Laundry: Upper Level
Features
- Bookcases, Double Vanity, High Ceilings, Roommate Plan, Tray Ceiling(s), Walk-In Closet(s)
- Flooring: Hardwood, Tile
- Windows: Double Pane Windows, Window Treatments
- Basement: Bath Finished,Daylight,Finished,Interior Entry
- Attic: Pull Down Stairs
- Number of fireplaces: 1
- Fireplace features: Gas Starter, Living Room
- Common walls with other units/homes: 2+ Common Walls,No One Above,No One Below
Interior area
- Total structure area: 2,080
- Total interior livable area: 2,080 sqft
- Finished area above ground: 2,080
- Finished area below ground: 0
Property
Parking
- Total spaces: 2
- Parking features: Attached, Garage, Garage Door Opener, Side/Rear Entrance
- Has attached garage: Yes
Features
- Levels: Three Or More
- Stories: 3
- Patio & porch: Deck
- Waterfront features: No Dock Or Boathouse
- Body of water: None
Lot
- Features: Level
Details
- Parcel number: 18 157 12 012
Construction
Type & style
- Home type: Townhouse
- Architectural style: Traditional
- Property subtype: Townhouse
- Attached to another structure: Yes
Materials
- Brick
- Foundation: Slab
- Roof: Composition
Condition
- Resale
- New construction: No
- Year built: 2006
Utilities & green energy
- Sewer: Public Sewer
- Water: Public
- Utilities for property: Cable Available, Electricity Available, High Speed Internet, Natural Gas Available, Phone Available, Sewer Available, Underground Utilities, Water Available
Community & HOA
Community
- Features: Gated, Pool, Street Lights, Near Public Transport, Walk To Schools, Near Shopping
- Security: Smoke Detector(s)
- Subdivision: Bristol at Briarcliff
HOA
- Has HOA: Yes
- Services included: Maintenance Structure, Maintenance Grounds, Pest Control, Reserve Fund, Swimming
- HOA fee: $3,360 annually
Location
- Region: Atlanta
Financial & listing details
- Price per square foot: $248/sqft
- Annual tax amount: $5,024
- Date on market: 8/28/2026
- Listing agreement: Exclusive Right To Sell
- Listing terms: Cash,Conventional
- Electric utility on property: Yes
Estimated market value
$505,900
$481,000 - $531,000
$3,080/mo
Price history
| Date | Event | Price |
|---|---|---|
| 8/28/2026 | Listed for sale | $515,000$248/sqft |
Source:  GAMLS #10833522 Report a problem GAMLS #10833522 Report a problem | ||
Public tax history
Tax history is unavailable.
Monthly payment
Est. payment
Payment breakdown
Explore the cost of this home by adjusting the details. Changes won't be saved.Climate risks
Neighborhood: North Druid Hills
Nearby schools
Schools provided by the listing agent
- Elementary: Briar Vista
- Middle: Druid Hills
- High: Druid Hills
Source: GAMLS. This data may not be complete. We recommend contacting the local school district to confirm school assignments for this home.
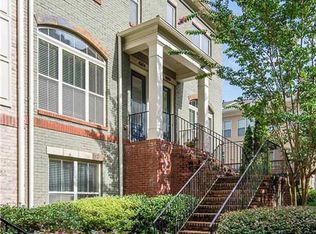

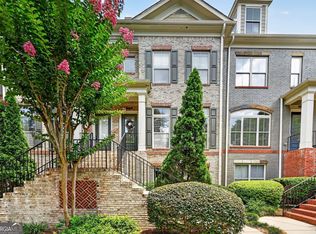

Similar homes
- $495,0003 bd4 ba1.8k sqft2294 Limehurst Dr NE #17, Atlanta, GA 30319Active

 MLS ID #10825390, Maria Licata, REMAX Around Atlanta. GAMLS
 - $489,0003 bd4 ba1.8k sqft2299 Limehurst Dr NE Unit 23, Atlanta, GA 30319Active
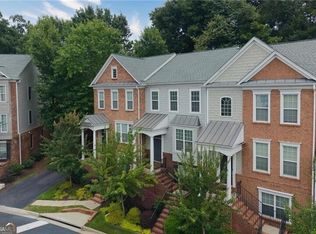 MLS ID #10825086, Cia Cummings, Ansley RE | Christie's Int'l RE. GAMLS
 - $499,0003 bd4 ba2k sqft2255 Lavista Ct NE, Atlanta, GA 30324Active
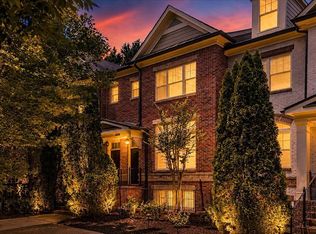 MLS ID #10786010, Debbie Mentesana, Keller Williams Realty Atl. Partners. GAMLS
 - $469,0003 bd4 ba2.9k sqft1420 Donnelly Ave SW, Atlanta, GA 30310Active
 MLS ID #10834443, Theresa M Lopez, Dalton Wade, Inc.. GAMLS
 - $499,0003 bd3 ba2.7k sqft2203 Cumberland Pkwy SE Unit 503, Atlanta, GA 30339ActiveMLS ID #10834165, Hunt Home Team, Keller Williams Realty PeachtreeRoad. GAMLS
- $519,9003 bd4 ba2.5k sqft4824 Blue Elm Ln SE #1, Smyrna, GA 30080ActiveMLS ID #10833000, Velma F Brennan, Harry Norman Realtors. GAMLS
- $515,0003 bd3 ba1.7k sqft3635 E Paces Cir Unit 1103, Atlanta, GA 30326ActiveMLS ID #10647413, Jingru Sui, Keller Williams Realty Atl. Partners. GAMLS
- $525,0003 bd1 ba1.2k sqft2272 Armand Rd NE, Atlanta, GA 30324ActiveMLS ID #10815341, Kevin S Kilbride, Ansley RE|Christie's Int'l RE. GAMLS
- $475,0003 bd4 ba2.1k sqft2246 Limehurst Dr NE, Atlanta, GA 30319ActiveMLS ID #10815094, Donna Augello, Harry Norman Realtors. GAMLS
- $569,0003 bd3 ba1.8k sqft951 Glenwood Ave SE APT 1107, Atlanta, GA 30316ActiveMLS ID #10813538, Sam Stowell, Ansley RE|Christie's Int'l RE. GAMLS
- $582,0003 bd4 ba2k sqft1998 Bryant Park Ln, Decatur, GA 30033For Sale
 MLS ID #7792837, Tae Ho Yoo, Focus Realty. FMLS GA
 - $449,9002 bd3 ba1.6k sqft2188 Millennium Way NE, Atlanta, GA 30319ActiveMLS ID #10801069, Lindsey Tilley, Ansley RE | Christie's Int'l RE. GAMLS
- $540,0004 bd4 ba2.3k sqft7258 Village Creek Trce, Sandy Springs, GA 30328For SaleMLS ID #7784271, Mackenzie Crabtree, Mackenzie Crabtree Real Estate, LLC. FMLS GA
- $599,9994 bd4 ba2.7k sqft2669 Derby Walk NE, Brookhaven, GA 30319For SaleMLS ID #7815964, Michelle Bahl, HomeSmart. FMLS GA
- $450,0002 bd3 ba1.2k sqft1344 Stillwood Chase, Atlanta, GA 30306Active Under ContractMLS ID #10815565, Ginger Pressley, Ansley RE|Christie's Int'l RE. GAMLS
- $592,5003 bd4 ba2.3k sqft1513 Whitehead Blf NW, Atlanta, GA 30318ActiveMLS ID #10811054, Eric Baker, Ansley RE|Christie's Int'l RE. GAMLS
- $549,0004 bd4 ba2.4k sqft2357 Rover Ct, Atlanta, GA 30317ActiveMLS ID #10818440, Richard Davis, Keller Williams Realty Buckhead. GAMLS
- $509,0003 bd4 ba2.1k sqft4387 Strand Dr, Smyrna, GA 30080ActiveMLS ID #10733466, Shannell Murphy, Maxx Legacy Collection. GAMLS
- $619,0004 bd4 ba2.3k sqft1742 Giddens Aly, Chamblee, GA 30341For SaleMLS ID #7817884, Francesca Youmans, Dorsey Alston Realtors. FMLS GA
- $615,0004 bd4 ba2.7k sqft2690 Derby Walk NE #53, Brookhaven, GA 30319ActiveMLS ID #10807091, Allyson C Keating, Ansley RE | Christie's Int'l RE. GAMLS
