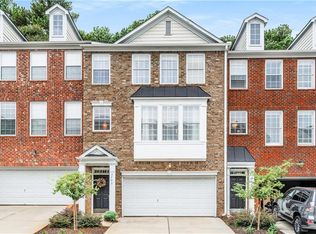
Three-story fee simple all-brick townhome in the gated Village Creek community of Sandy Springs. This 4BR/3.5BA residence offers 2,399 sq ft across three levels. Main level features hardwood floors, spacious living room, dining room, great room, and eat-in kitchen. Covered screened patio off the breakfast area with private wooded view. Upper level includes two secondary bedrooms and oversized primary suite with walk-in closet and spa bath with barn door entry. Terrace level offers full bath and flex space. Upgraded light fixtures, custom shelving, and shiplap accent wall throughout. Community is gated — gate code required for access.
Pending
Price cut: $10K (9/22)
$495,000
7258 Village Creek Trce, Sandy Springs, GA 30328
4beds
2,399sqft
Townhouse, Residential
Built in 2001
1,359 Square Feet Lot
$486,000 Zestimate®
$206/sqft
$-- HOA
What's special
Hardwood floorsDining roomUpgraded light fixturesWalk-in closetEat-in kitchenOversized primary suiteGreat room
- 109 days
- 1,137
- 116
Zillow last checked:
Listing updated:
Listed by:
Mackenzie Crabtree,
Mackenzie Crabtree Real Estate, LLC 404-458-7401
Source: FMLS GA,MLS#: 7784271
Facts & features
Interior
Bedrooms & bathrooms
- Bedrooms: 4
- Bathrooms: 4
- Full bathrooms: 3
- 1/2 bathrooms: 1
Rooms
- Room types: Bonus Room, Computer Room, Exercise Room, Media Room, Office
Primary bedroom
- Features: Oversized Master
- Level: Oversized Master
Bedroom
- Features: Oversized Master
Primary bathroom
- Features: Double Vanity, Separate Tub/Shower, Whirlpool Tub
Dining room
- Features: Open Concept
Kitchen
- Features: Breakfast Bar, Breakfast Room, Eat-in Kitchen, Other Surface Counters, View to Family Room
Heating
- Central, Forced Air, Zoned
Cooling
- Ceiling Fan(s), Central Air
Appliances
- Included: Dishwasher, Disposal, Microwave, Range Hood
- Laundry: Upper Level
Features
- Double Vanity, Entrance Foyer 2 Story, Walk-In Closet(s), Wet Bar
- Flooring: Carpet, Ceramic Tile, Hardwood
- Windows: Plantation Shutters
- Basement: Daylight,Driveway Access,Finished,Finished Bath,Interior Entry
- Number of fireplaces: 1
- Fireplace features: Factory Built, Gas Starter
- Common walls with other units/homes: 2+ Common Walls,No One Above,No One Below
Interior area
- Total structure area: 2,399
- Total interior livable area: 2,399 sqft
- Finished area above ground: 2,399
- Finished area below ground: 700
Video & virtual tour
Property
Parking
- Total spaces: 4
- Parking features: Attached, Drive Under Main Level, Garage
- Attached garage spaces: 2
Accessibility
- Accessibility features: None
Features
- Levels: Three Or More
- Patio & porch: Covered, Patio
- Exterior features: No Dock
- Pool features: None
- Has spa: Yes
- Spa features: Bath, None
- Fencing: None
- Has view: Yes
- View description: Neighborhood
- Waterfront features: None
- Body of water: None
Lot
- Size: 1,359 Square Feet
- Features: Back Yard, Front Yard, Landscaped, Level, Wooded
Details
- Additional structures: None
- Parcel number: 17 0022 LL1775
- Other equipment: None
- Horse amenities: None
Construction
Type & style
- Home type: Townhouse
- Architectural style: Townhouse,Traditional
- Property subtype: Townhouse, Residential
- Attached to another structure: Yes
Materials
- Brick 4 Sides
- Foundation: None
- Roof: Composition
Condition
- Resale
- New construction: No
- Year built: 2001
Utilities & green energy
- Electric: 110 Volts
- Sewer: Public Sewer
- Water: Public
- Utilities for property: Cable Available, Electricity Available, Phone Available, Sewer Available, Water Available
Green energy
- Energy efficient items: None
- Energy generation: None
Community & HOA
Community
- Features: Gated, Homeowners Assoc, Near Public Transport, Near Schools, Near Shopping, Park, Sidewalks
- Security: Security Gate
- Subdivision: Village Creek
HOA
- Has HOA: No
- Services included: Maintenance Structure, Pest Control, Reserve Fund
- HOA phone: 770-904-5270
Location
- Region: Sandy Springs
Financial & listing details
- Price per square foot: $206/sqft
- Tax assessed value: $449,000
- Annual tax amount: $5,541
- Date on market: 6/25/2026
- Cumulative days on market: 101 days
- Listing terms: Cash,Conventional,Other
- Ownership: Fee Simple
- Electric utility on property: Yes
- Road surface type: Asphalt
Estimated market value
$486,000
$462,000 - $510,000
$3,586/mo
Price history
| Date | Event | Price |
|---|---|---|
| 10/7/2026 | Pending sale | $495,000$206/sqft |
Source:  FMLS GA #7784271 Report a problem FMLS GA #7784271 Report a problem | ||
| 9/22/2026 | Price change | $495,000-2%$206/sqft |
Source: FMLS GA #7784271 Report a problem | ||
| 9/10/2026 | Price change | $505,000-6.5%$211/sqft |
Source: FMLS GA #7784271 Report a problem | ||
| 8/26/2026 | Price change | $540,000-1.8%$225/sqft |
Source: FMLS GA #7784271 Report a problem | ||
| 8/11/2026 | Price change | $550,000-4.3%$229/sqft |
Source: FMLS GA #7784271 Report a problem | ||
| 7/27/2026 | Price change | $575,000-2.3%$240/sqft |
Source: FMLS GA #7784271 Report a problem | ||
| 7/9/2026 | Price change | $588,500-1.7%$245/sqft |
Source: FMLS GA #7784271 Report a problem | ||
| 6/25/2026 | Listed for sale | $598,500+27.3%$249/sqft |
Source: FMLS GA #7784271 Report a problem | ||
| 10/14/2023 | Listing removed | -- |
Source: FMLS GA #6945060 Report a problem | ||
| 5/25/2023 | Listing removed | -- |
Source: FMLS GA #7188926 Report a problem | ||
| 5/24/2023 | Listed for rent | $3,245$1/sqft |
Source: FMLS GA #7188926 Report a problem | ||
| 5/24/2023 | Listing removed | -- |
Source: Zillow Rentals Report a problem | ||
| 5/4/2023 | Price change | $3,245-4.4%$1/sqft |
Source: Zillow Rentals Report a problem | ||
| 4/18/2023 | Price change | $3,395-5%$1/sqft |
Source: Zillow Rentals Report a problem | ||
| 4/7/2023 | Price change | $3,575-5%$1/sqft |
Source: Zillow Rentals Report a problem | ||
| 3/14/2023 | Listed for rent | $3,765$2/sqft |
Source: Zillow Rentals Report a problem | ||
| 10/13/2021 | Sold | $470,000$196/sqft |
Source: FMLS GA #6945060 Report a problem | ||
| 9/25/2021 | Pending sale | $470,000$196/sqft |
Source: FMLS GA #6945060 Report a problem | ||
| 9/25/2021 | Contingent | $470,000$196/sqft |
Source: FMLS GA #6945060 Report a problem | ||
| 9/16/2021 | Listed for sale | $470,000+10.6%$196/sqft |
Source: FMLS GA #6945060 Report a problem | ||
| 4/23/2019 | Listing removed | $424,900$177/sqft |
Source: Coldwell Banker Residential Br #8507999 Report a problem | ||
| 2/6/2019 | Price change | $424,900-2.3%$177/sqft |
Source: Coldwell Banker Residential Brokerage - Perimeter #6118942 Report a problem | ||
| 1/11/2019 | Listed for sale | $435,000-1.1%$181/sqft |
Source: Coldwell Banker Residential Brokerage - Perimeter #6118942 Report a problem | ||
| 12/11/2018 | Listing removed | $440,000$183/sqft |
Source: Palmerhouse Properties #6073499 Report a problem | ||
| 9/20/2018 | Listed for sale | $440,000+23.1%$183/sqft |
Source: PalmerHouse Properties #6073499 Report a problem | ||
| 6/27/2016 | Sold | $357,400+11.7%$149/sqft |
Source:  FMLS GA #5680684 Report a problem FMLS GA #5680684 Report a problem | ||
| 7/2/2014 | Sold | $320,000-2.1%$133/sqft |
Source: Public Record Report a problem | ||
| 2/27/2014 | Sold | $327,000+12.8%$136/sqft |
Source: Agent Provided Report a problem | ||
| 6/23/2009 | Sold | $290,000-14.1%$121/sqft |
Source: Public Record Report a problem | ||
| 12/26/2002 | Sold | $337,500$141/sqft |
Source: Public Record Report a problem | ||
Public tax history
| Year | Property taxes | Tax assessment |
|---|---|---|
| 2025 | $5,541 0% | $179,600 |
| 2024 | $5,541 -0.2% | $179,600 |
| 2023 | $5,553 -0.4% | $179,600 |
| 2022 | $5,575 +39.1% | $179,600 +0.2% |
| 2021 | $4,008 0% | $179,320 +26.2% |
| 2020 | $4,009 +0.1% | $142,040 -8.6% |
| 2019 | $4,005 | $155,360 +13.6% |
| 2018 | $4,005 | $136,800 +6.9% |
| 2017 | $4,005 +2.1% | $128,000 |
| 2016 | $3,921 -10% | $128,000 |
| 2015 | $4,356 +19.3% | $128,000 +10.1% |
| 2014 | $3,653 +3.7% | $116,280 |
| 2013 | $3,523 -0.3% | $116,280 |
| 2012 | $3,535 | $116,280 |
| 2011 | -- | $116,280 |
| 2010 | $3,561 +5.7% | $116,280 -12% |
| 2009 | $3,367 | $132,120 -6.9% |
| 2008 | -- | $141,840 |
| 2007 | $4,174 | $141,840 -3.2% |
| 2005 | -- | $146,560 +3.9% |
| 2004 | $4,279 | $141,080 |
Find assessor info on the county website
Monthly payment
Est. payment
Payment breakdown
Explore the cost of this home by adjusting the details. Changes won't be saved.Climate risks
Neighborhood: Peachtree Dunwoody North
Nearby schools
Schools provided by the listing agent
- Elementary: Woodland - Fulton
- Middle: Sandy Springs
- High: North Springs
Source: FMLS GA. This data may not be complete. We recommend contacting the local school district to confirm school assignments for this home.
- $551,7004 bd3 ba2.3k sqft7266 Village Creek Trce, Sandy Springs, GA 30328Off Market
- $582,9004 bd4 ba2.4k sqft7268 Village Creek Trce, Sandy Springs, GA 30328Off Market
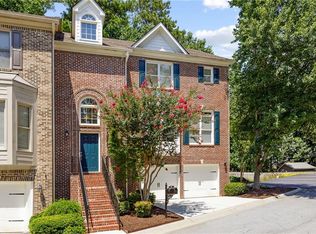
- $549,8004 bd3 ba2.9k sqft7264 Village Creek Trce, Sandy Springs, GA 30328Off Market

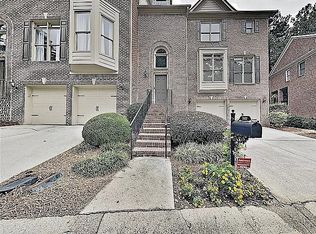
- $625,8004 bd3 ba2.6k sqft7257 Village Creek Trce, Sandy Springs, GA 30328Off Market
Similar homes
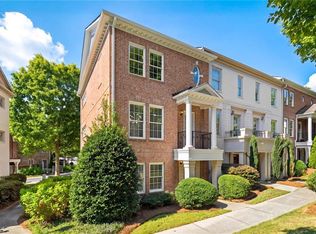
- $540,0003 bd4 ba2.3k sqft1850 Preserve Way, Atlanta, GA 30341For Sale
 MLS ID #7847742, Will Letton, Peachtree Town & Country. FMLS GA
 - $495,0003 bd4 ba1.7k sqft9005 Niblick Dr, Johns Creek, GA 30022Active

 MLS ID #10816576, Katie Gardner, Keller Williams Realty North Atlanta. GAMLS
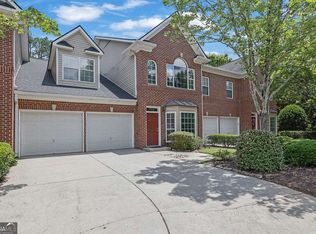
 - $525,0003 bd3 ba2.3k sqft3003 Sterling Ct, Roswell, GA 30075Active
 MLS ID #10788324, Mark Spain, Mark Spain Real Estate. GAMLS
 - $499,0003 bd4 ba2.5k sqft3743 Chattahoochee Summit Dr SE #2, Atlanta, GA 30339For Sale
 MLS ID #7809939, Marta Haviv, HomeSmart. FMLS GA
 - $509,9004 bd4 ba2.4k sqft3216 Buck Way, Milton, GA 30004For SaleMLS ID #7838928, YOAV LACHOVER, Quicksilver Realty, Inc.. FMLS GA
- $510,0004 bd4 ba2.1k sqft13459 Gardiner Ln, Milton, GA 30004ActiveMLS ID #10827154, Matthew Baker, BHHS Georgia Properties. GAMLS
- $444,9003 bd4 ba1.8k sqft3635 Chattahoochee Summit Dr SE #14, Atlanta, GA 30339For SaleMLS ID #7847273, Whitney Stuckart, The Providence Group Realty, LLC.. FMLS GA
- $515,0003 bd4 ba2k sqft1736 Breyerton Dr NE, Atlanta, GA 30329ActiveMLS ID #10833522, Rhianna Shemper, Coldwell Banker Realty. GAMLS
- $525,0002 bd2 ba1.3k sqft2958 Crosswycke Forest Dr, Atlanta, GA 30319ActiveMLS ID #10851653, Peary Perry, Atlanta Communities. GAMLS
- $499,9004 bd4 ba3.4k sqft594 Parkside Village Way NW, Marietta, GA 30060ActiveMLS ID #10730386, Team JB & Co., Keller Williams Realty. GAMLS
- $482,5004 bd4 ba2.2k sqft3435 Pickens St, Duluth, GA 30096For SaleMLS ID #7789809, Heather Killgo, Atlanta Fine Homes Sotheby's International. FMLS GA
- $660,0003 bd4 ba3k sqft4767 Laurel Walk, Dunwoody, GA 30338For SaleMLS ID #7845299, Jenny Alms, Atlanta Fine Homes Sotheby's International. FMLS GA
- $650,0004 bd4 ba2.8k sqft3780 Ashford Creek Ave NE, Atlanta, GA 30319Active Under ContractMLS ID #10794189, Giuliana C Enriquez, BHGRE Metro Brokers. GAMLS
- $479,9003 bd3 ba1.7k sqft934 Lenox Hill Ct NE, Atlanta, GA 30324For SaleMLS ID #7817164, KATINA R ASBELL, Atlanta Fine Homes Sotheby's International. FMLS GA
- $479,9003 bd4 ba2.6k sqft138 Bellehaven Dr, Woodstock, GA 30188ActiveMLS ID #10792836, Adele Marticke, BHHS Georgia Properties. GAMLS
- $585,0003 bd4 ba2.4k sqft4139 Butler Dr, Chamblee, GA 30341ActiveMLS ID #10840587, The Wollner Group, Harry Norman Realtors. GAMLS
- $596,0004 bd4 ba2.5k sqft5831 Terrace Bend Way, Peachtree Corners, GA 30092ActiveMLS ID #10851250, Alex Kim, Virtual Properties Realty.com. GAMLS
- $615,0003 bd4 ba2.4k sqft4256 Townsend Ln, Atlanta, GA 30346For SaleMLS ID #7836864, HYESOOK PARK, Heritage GA. Realty. FMLS GA
- $499,9003 bd4 ba2.1k sqft4387 Strand Dr, Smyrna, GA 30080ActiveMLS ID #10733466, Shannell Murphy, Maxx Legacy Collection. GAMLS
- $700,0004 bd4 ba3.1k sqft5577 Julian Pl, Sandy Springs, GA 30342ActiveMLS ID #10764759, Richard C Reid, Direct Link Realty, Inc.. GAMLS
