Tucked inside one of Atlanta's best kept secrets, Dupont Commons, this beautifully updated home offers up style, privacy, easy access to all things Atlanta, and one of the best amenity packages you'll find anywhere. With a brand-new roof, freshly painted exterior, all major systems under 8 years old, new fence, and countless interior improvements already completed, you can simply move in and enjoy without the fear of looming major needed investments. Soaring ceilings, site-finished hardwood floors, fresh interior paint, and a ton of natural light create a bright, welcoming interior. One of the standout spaces is the sunroom overlooking a private HOA-controlled greenspace that will never be built on, giving you peaceful wooded views that are almost impossible to find this close to the city. Upstairs, the spacious primary suite feels like a literal retreat with wooded views and a genuine spa-inspired bathroom - complete with heated floors. A large secondary bedroom with its own en-suite bathroom makes it ideal for a guest room, kids room, or roommate space. Downstairs, the finished terrace level offers incredible flexibility with a spacious additional bedroom and another en-suite full bath and large finished patio room. This is the ideal space for a home office, gym, media room, bonus space, or just as a third bedroom! It also walks right out to the newly fenced dog run for any four-legged family members, or can be an ideal space for a private garden. Arguably one of the biggest draws of this home though is the unparalleled neighborhood amenities and urban convenience! Enjoy a resort-style pool, full sized fitness center, clubhouse, playground, multiple parks, a scenic pond, outdoor fireplaces, and beautifully maintained grounds with walking paths everywhere. If you're ready to head out, you're just minutes from some of Atlanta's best restaurants, breweries, shopping, and entertainment - steps to West Midtown, quick access to Midtown, Buckhead, Downtown, Mercedes Benz Stadium, The Battery, Truist Park, and everything else you could dream of doing in Atlanta. It's hard to find another location that makes getting just about anywhere this easy with amenities like you are traveling to an all-inclusive. Move-in ready, packed out with major updates, and set in one of West Midtown's most desirable neighborhoods, this is the kind of home that checks boxes you didn't even know were on your list.
Active
$592,500
1513 Whitehead Blf NW, Atlanta, GA 30318
3beds
2,364sqft
Townhouse
Built in 2006
2,178 Square Feet Lot
$584,300 Zestimate®
$251/sqft
$-- HOA
What's special
Resort-style poolSite-finished hardwood floorsScenic pondSoaring ceilingsSpacious primary suiteTon of natural lightBrand-new roof
- 46 days
- 313
- 27
Zillow last checked:
Listing updated:
Listed by:
Eric Baker 404-719-1414,
Ansley RE|Christie's Int'l RE
Source: GAMLS,MLS#: 10811054
Facts & features
Interior
Bedrooms & bathrooms
- Bedrooms: 3
- Bathrooms: 4
- Full bathrooms: 3
- 1/2 bathrooms: 1
Rooms
- Room types: Bonus Room, Den, Office, Sun Room
Kitchen
- Features: Breakfast Area, Breakfast Room, Pantry
Heating
- Electric, Forced Air
Cooling
- Central Air, Zoned
Appliances
- Included: Dishwasher, Disposal, Electric Water Heater, Microwave
- Laundry: Upper Level
Features
- Bookcases, Roommate Plan, Separate Shower, Split Bedroom Plan, Tray Ceiling(s), Walk-In Closet(s), Wet Bar
- Flooring: Hardwood
- Windows: Double Pane Windows
- Basement: Concrete,None
- Number of fireplaces: 1
- Fireplace features: Masonry
- Common walls with other units/homes: 2+ Common Walls
Interior area
- Total structure area: 2,364
- Total interior livable area: 2,364 sqft
- Finished area above ground: 2,364
- Finished area below ground: 0
Property
Parking
- Total spaces: 2
- Parking features: Assigned, Attached, Garage
- Has attached garage: Yes
Features
- Levels: Three Or More
- Stories: 3
- Patio & porch: Patio, Porch, Screened
- Exterior features: Balcony
- Fencing: Back Yard,Privacy,Wood
- Body of water: None
Lot
- Size: 2,178 Square Feet
- Features: Level
Details
- Parcel number: 17 0229 LL1727
Construction
Type & style
- Home type: Townhouse
- Architectural style: Traditional
- Property subtype: Townhouse
- Attached to another structure: Yes
Materials
- Brick
- Roof: Composition
Condition
- Resale
- New construction: No
- Year built: 2006
Utilities & green energy
- Sewer: Public Sewer
- Water: Public
- Utilities for property: Cable Available, Electricity Available, Phone Available, Sewer Available, Underground Utilities, Water Available
Green energy
- Energy efficient items: Thermostat
- Water conservation: Low-Flow Fixtures
Community & HOA
Community
- Features: Clubhouse, Fitness Center, Park, Pool
- Subdivision: Dupont Commons
HOA
- Has HOA: Yes
- Services included: Maintenance Grounds, Swimming, Tennis, Water
Location
- Region: Atlanta
Financial & listing details
- Price per square foot: $251/sqft
- Tax assessed value: $532,300
- Annual tax amount: $8,710
- Date on market: 7/23/2026
- Cumulative days on market: 46 days
- Listing agreement: Exclusive Right To Sell
- Electric utility on property: Yes
Estimated market value
$584,300
$555,000 - $614,000
$3,325/mo
Price history
| Date | Event | Price |
|---|---|---|
| 7/23/2026 | Listed for sale | $592,500+31.7%$251/sqft |
Source:  FMLS GA #7808908 Report a problem FMLS GA #7808908 Report a problem | ||
| 9/16/2025 | Listing removed | $449,900+3.4%$190/sqft |
Source: FMLS GA #6768760 Report a problem | ||
| 7/10/2021 | Listing removed | -- |
Source:  GAMLS #8914855 Report a problem GAMLS #8914855 Report a problem | ||
| 3/5/2021 | Sold | $435,000-3.3%$184/sqft |
Source: Public Record Report a problem | ||
| 2/12/2021 | Pending sale | $449,900$190/sqft |
Source: FMLS GA #6829865 Report a problem | ||
| 2/9/2021 | Contingent | $449,900$190/sqft |
Source: FMLS GA #6829865 Report a problem | ||
| 1/19/2021 | Listed for sale | $449,900$190/sqft |
Source: GAMLS #8914855 Report a problem | ||
| 1/18/2021 | Listing removed | -- |
Source: FMLS GA #6768760 Report a problem | ||
| 10/12/2020 | Price change | $449,900-2.2%$190/sqft |
Source: Atlanta Fine Homes Sotheby's International #6768760 Report a problem | ||
| 9/8/2020 | Price change | $459,900+4.5%$195/sqft |
Source: Atlanta Fine Homes Sotheby's International #6768760 Report a problem | ||
| 8/18/2020 | Listed for sale | $439,900+23.6%$186/sqft |
Source: Atlanta Fine Homes Sotheby's International #6760810 Report a problem | ||
| 12/2/2014 | Listing removed | $2,390$1/sqft |
Source: BEACHAM AND COMPANY REALTORS #5343567 Report a problem | ||
| 9/13/2014 | Listed for rent | $2,390+1.7%$1/sqft |
Source: BEACHAM AND COMPANY REALTORS #5343567 Report a problem | ||
| 10/30/2013 | Listing removed | $2,350$1/sqft |
Source: BEACHAM AND COMPANY REALTORS #5202815 Report a problem | ||
| 10/5/2013 | Price change | $2,350-9.6%$1/sqft |
Source: BEACHAM AND COMPANY REALTORS #5202815 Report a problem | ||
| 10/1/2013 | Listed for rent | $2,600$1/sqft |
Source: BEACHAM AND COMPANY REALTORS #5202815 Report a problem | ||
| 8/6/2009 | Listing removed | $355,900$151/sqft |
Source: NRT Atlanta #3764137 Report a problem | ||
| 11/26/2008 | Listed for sale | $355,900-0.1%$151/sqft |
Source: NRT Atlanta #3764137 Report a problem | ||
| 7/30/2007 | Sold | $356,200$151/sqft |
Source: Public Record Report a problem | ||
Public tax history
| Year | Property taxes | Tax assessment |
|---|---|---|
| 2025 | $8,710 +0.8% | $212,920 +0.8% |
| 2024 | $8,645 +38.3% | $211,160 +7.8% |
| 2023 | $6,249 -11.3% | $195,880 +12.6% |
| 2022 | $7,042 +60.1% | $174,000 -13.1% |
| 2021 | $4,398 -46.3% | $200,320 +1.2% |
| 2020 | $8,196 +97.7% | $197,960 +11.2% |
| 2019 | $4,146 | $178,040 +21% |
| 2018 | $4,146 | $147,080 +26.1% |
| 2017 | $4,146 +10.2% | $116,680 |
| 2016 | $3,763 -10.4% | $116,680 |
| 2015 | $4,199 +28.1% | $116,680 +15.3% |
| 2014 | $3,278 -3.2% | $101,200 -4.2% |
| 2013 | $3,387 -17.4% | $105,600 -25.9% |
| 2012 | $4,099 | $142,450 |
| 2011 | -- | $142,450 |
| 2010 | $6,291 +319.4% | $142,450 |
| 2009 | $1,500 | $142,450 |
| 2008 | -- | $142,450 -0.6% |
| 2007 | $1,283 | $143,280 |
Find assessor info on the county website
Monthly payment
Est. payment
Payment breakdown
Explore the cost of this home by adjusting the details. Changes won't be saved.Climate risks
Neighborhood: Hills Park
Nearby schools
Schools provided by the listing agent
- Elementary: Bolton
- Middle: Sutton
- High: North Atlanta
Source: GAMLS. This data may not be complete. We recommend contacting the local school district to confirm school assignments for this home.
- $595,2003 bd4 ba1.8k sqft1511 Whitehead Blf NW, Atlanta, GA 30318Off Market

- $562,2003 bd3 ba1.8k sqft1515 Whitehead Blf NW, Atlanta, GA 30318Off Market
- $639,8003 bd3 ba2.4k sqft1509 Whitehead Blf NW #1509, Atlanta, GA 30318Off Market
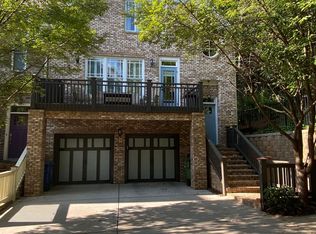
- $562,2003 bd4 ba2.4k sqft1509 Whitehead Blf NW, Atlanta, GA 30318Off Market

Similar homes
- $605,0003 bd3 ba2.4k sqft2655 Paul Ave NW, Atlanta, GA 30318For Sale

 MLS ID #7785330, CLAY HENDERSON, Atlanta Fine Homes Sotheby's International. FMLS GA
 - $699,9004 bd4 ba3.3k sqft2241 Harry Brooks Dr NW, Atlanta, GA 30318Active
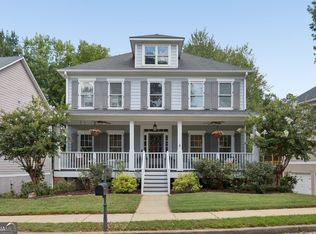
 MLS ID #10839217, Justin Landis, Bolst, Inc.. GAMLS
 - $550,0003 bd2 ba1.4k sqft1781 Warren Ct NW, Atlanta, GA 30318Active
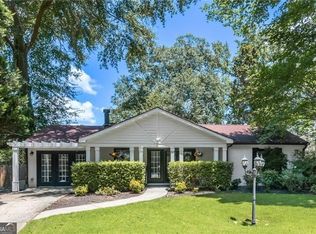 MLS ID #10811331, David Pruett, Ansley RE|Christie's Int'l RE. GAMLS
 - $569,0003 bd3 ba1.8k sqft951 Glenwood Ave SE APT 1107, Atlanta, GA 30316Active
 MLS ID #10813538, Sam Stowell, Ansley RE|Christie's Int'l RE. GAMLS
 - $499,0003 bd3 ba2.7k sqft2203 Cumberland Pkwy SE Unit 503, Atlanta, GA 30339ActiveMLS ID #10834165, Hunt Home Team, Keller Williams Realty PeachtreeRoad. GAMLS
- $650,0003 bd3 ba2.7k sqft4783 Rosebrook Ct SE, Atlanta, GA 30339Active Under ContractMLS ID #10790441, Chris Wegener, Ansley RE | Christie's Int'l RE. GAMLS
- $599,0002 bd3 ba1.3k sqft201 Brickworks Cir NE, Atlanta, GA 30307Active Under ContractMLS ID #10826019, Taylor Inman, Ansley RE | Christie's Int'l RE. GAMLS
- $309,9002 bd3 ba1.3k sqft10 Market Square Pl NW, Atlanta, GA 30318For SaleMLS ID #7817390, TOM HICKS, Atlanta Fine Homes Sotheby's International. FMLS GA
- $599,9994 bd4 ba2.7k sqft2669 Derby Walk NE, Brookhaven, GA 30319For SaleMLS ID #7815964, Michelle Bahl, HomeSmart. FMLS GA
- $515,0003 bd4 ba2k sqft1736 Breyerton Dr NE, Atlanta, GA 30329ActiveMLS ID #10833522, Rhianna Shemper, Coldwell Banker Realty. GAMLS
- $660,0003 bd4 ba3.1k sqft4669 Ivygate Cir SE, Atlanta, GA 30339ActiveMLS ID #10834302, Kelly C Drake, BHHS Georgia Properties. GAMLS
- $615,0004 bd4 ba2.7k sqft2690 Derby Walk NE #53, Brookhaven, GA 30319ActiveMLS ID #10807091, Allyson C Keating, Ansley RE | Christie's Int'l RE. GAMLS
- $499,0003 bd3 ba2.1k sqft1912 Hosea L Williams Dr NE APT 5, Atlanta, GA 30317For SaleMLS ID #7825361, Anthony Shaverin, A Plus Realty, LLC.. FMLS GA
- $769,0004 bd4 ba2.8k sqft913 King St, Atlanta, GA 30318ActiveMLS ID #10781169, Jon Shapiro, REMAX Around Atlanta. GAMLS
- $625,0003 bd2 ba1.4k sqft1122 Shepherds Ln NE, Atlanta, GA 30324Active Under ContractMLS ID #10822770, Maria Licata, REMAX Around Atlanta. GAMLS
- $495,0003 bd4 ba1.8k sqft2294 Limehurst Dr NE #17, Atlanta, GA 30319ActiveMLS ID #10825390, Maria Licata, REMAX Around Atlanta. GAMLS
- $570,0003 bd4 ba1.9k sqft630 Neel Reid Dr, Roswell, GA 30075ActiveMLS ID #10835272, Donna McClure, Keller Williams Realty Consultants. GAMLS
- $584,5004 bd4 ba3.2k sqft1117 Regal Hills Ln, Mableton, GA 30126ActiveMLS ID #10829992, Eric Baker, Ansley RE|Christie's Int'l RE. GAMLS
- $489,0003 bd4 ba1.8k sqft2299 Limehurst Dr NE Unit 23, Atlanta, GA 30319ActiveMLS ID #10825086, Cia Cummings, Ansley RE | Christie's Int'l RE. GAMLS
- $504,5003 bd4 ba1.7k sqft786 Cady Way, Atlanta, GA 30312ActiveMLS ID #10825206, Brandy Spicer, Ansley Real Estate | Christie's Int. GAMLS
