
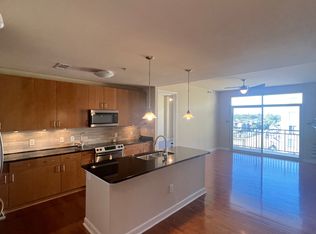
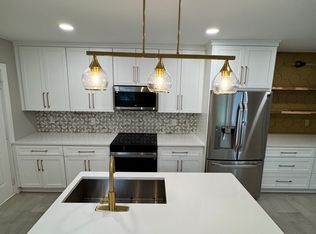
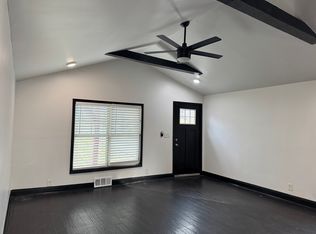
This stunning two-story townhome is located in one of Atlanta's most vibrant neighborhoods, offering the perfect blend of style, comfort, and convenience. The bright, open-concept floor plan features gleaming hardwood floors, abundant natural light, and designer finishes throughout. The gourmet kitchen is equipped with granite countertops, custom cabinetry, and stainless-steel appliances, including a gas range, microwave, dishwasher, and refrigerator, perfect for everyday living and entertaining. Upstairs, the spacious owner's suite features a walk-in closet and a spa-inspired bath with a tiled walk-in shower and soaking tub. Two additional bedrooms offer flexible space for guests, a home office, or hobbies, while the upstairs laundry room adds everyday convenience. Location, Location, Location! Just minutes from Midtown, Buckhead, Downtown Atlanta, and Atlantic Station, you'll enjoy easy access to some of the city's best shopping, dining, entertainment, and major employers. Don't miss this incredible opportunity to call this exceptional townhome your own. Schedule your private tour today and experience everything this beautiful property has to offer!
Lease Term: 12 Months
Deposit: 1 month's rent
Utilities: Tenant responsibility
Credit Report Required: Yes
Background Screening Required: Yes
Application Fee Per Adult: $75
Townhouse for rent
Townhouse
Available now
No pets
Air conditioner, central air
Hookups laundry
Attached garage parking
Forced air
What's special
Designer finishes throughoutGleaming hardwood floorsBright open-concept floor planAbundant natural lightStainless-steel appliancesWalk-in closetTiled walk-in shower
- 56 days |
- -- |
- -- |
Zillow last checked:
Listing updated:
Travel times

Let’s turn your rent into credit progress
Build credit history with every on-time payment and get credit for the payment you’re already making.
Facts & features
Interior
Bedrooms & bathrooms
- Bedrooms: 3
- Bathrooms: 3
- Full bathrooms: 2
- 1/2 bathrooms: 1
Heating
- Forced Air
Cooling
- Air Conditioner, Central Air
Appliances
- Included: Dishwasher, Microwave Oven, Refrigerator
- Laundry: Hookups
Features
- Walk In Closet
- Flooring: Carpet, Hardwood, Tile
Interior area
- Total interior livable area: 1,970 sqft
Property
Parking
- Parking features: Attached, Garage
- Has attached garage: Yes
- Details: Contact manager
Details
- Additional structures: Garage(s)
- Parcel number: 170228LL0894
Construction
Type & style
- Home type: Townhouse
- Property subtype: Townhouse
Building
Management
- Pets allowed: No
Community & HOA
Location
- Region: Atlanta
Financial & listing details
- Lease term: 1 Year
Price history
| Date | Event | Price |
|---|---|---|
| 9/28/2026 | Price change | $2,795-1.9%$1/sqft |
Source: Zillow Rentals Report a problem | ||
| 9/4/2026 | Price change | $2,850-3.4%$1/sqft |
Source: Zillow Rentals Report a problem | ||
| 8/7/2026 | Listed for rent | $2,950+13.5%$1/sqft |
Source: Zillow Rentals Report a problem | ||
| 12/2/2025 | Listing removed | $2,600$1/sqft |
Source: Zillow Rentals Report a problem | ||
| 10/9/2025 | Listed for rent | $2,600-13.2%$1/sqft |
Source: Zillow Rentals Report a problem | ||
| 8/17/2023 | Listing removed | -- |
Source: Zillow Rentals Report a problem | ||
| 8/9/2023 | Price change | $2,995-6.4%$2/sqft |
Source: Zillow Rentals Report a problem | ||
| 7/7/2023 | Listed for rent | $3,200$2/sqft |
Source: Zillow Rentals Report a problem | ||
| 1/16/2019 | Sold | $252,890$128/sqft |
Source: Public Record Report a problem | ||