PRICE IMPROVEMENT for this coveted END UNIT in beautiful Bristol at Briarcliff! You won't want to miss this one!!!! This elegant, pristine and gracious townhome has three bedrooms, each with private bath, along with a half-bath on the main level. The primary suite features a tray ceiling, double vanity, large walk-in closet with custom built-ins and a separate shower/tub. Convenient laundry room on second floor! Main level has beautiful hardwoods, a large, sunny corner dining room with picture-frame wainscoting, and an open, well-organized kitchen with everything at your fingertips, including a large island with breakfast bar, granite counters, stainless appliances and gas cooktop! GREAT entertainment area--the kitchen area is open to the fireside living room, with built-in cabinets! Enjoy lounging on the deck, with room for grilling or just relax and enjoy a sunny day! The lower level features a daylight bedroom and full bath as well as generously-sized two car garage with storage nooks. Very well maintained complex, with pool and cabana, and an on-site dog park! You will love the convenient location --close to the new Children's Health Care hospital complex on Druid Hills and I-85; Target, Sam's Club, less than 15 minutes to Lenox/Phipps Plaza. EZ access to I-85! Have you been frustrated by condo communities that can't be approved for mortgage loans? This complex has been approved by our preferred lender, who is offering a $2,500 credit that can be applied to closing costs or a rate buy-down!
Closed
$550,000
1734 Breyerton Dr NE #11, Atlanta, GA 30329
3beds
1,632sqft
Townhouse
Built in 2006
609 Square Feet Lot
$500,600 Zestimate®
$337/sqft
$3,233 Estimated rent
Home value
$500,600
$476,000 - $526,000
$3,233/mo
Zestimate® history
Owner options
List your home for rent
$3,233/mo
Rent Zestimate®
Find your next renter with Zillow Rental Manager. Plus, with online applications, you can quickly screen prospective tenants – for free.
$3,233/mo
Rent Zestimate®
Refinance and save
$6,561/mo
Est. payment
Refinancing to a lower rate could help reduce your monthly payments and save thousands over the life of the loan.
$6,561/mo
Est. payment
Explore your selling options
Work with a Zillow partner agent
Leverage their expertise and Zillow's premium Showcase listings to get your home seen by more buyers.
Get startedList with your own agent
Get your home in front of millions of buyers by listing it on Zillow.
Learn how to do itSell it yourself
Take full control of how buyers see your home on Zillow by listing For Sale by Owner (FSBO).
List your homeWhat's special
Zillow last checked:
Listing updated:
Listed by:
Cynthia Pierce 7707570001,
Keller Williams Atlanta Perimeter,
Matthew Sheridan 470-629-3344,
Keller Williams Atlanta Perimeter
Bought with:
Ela Sherman, 251765
Chapman Hall Realtors
Source: GAMLS,MLS#: 10258184
Facts & features
Interior
Bedrooms & bathrooms
- Bedrooms: 3
- Bathrooms: 4
- Full bathrooms: 3
- 1/2 bathrooms: 1
Rooms
- Room types: Laundry
Dining room
- Features: Separate Room
Kitchen
- Features: Breakfast Bar, Kitchen Island
Heating
- Natural Gas, Forced Air
Cooling
- Electric, Ceiling Fan(s), Central Air
Appliances
- Included: Gas Water Heater, Dishwasher, Double Oven, Disposal, Microwave, Refrigerator
- Laundry: Upper Level
Features
- Bookcases, Tray Ceiling(s), High Ceilings, Walk-In Closet(s)
- Flooring: Hardwood, Carpet
- Windows: Double Pane Windows
- Basement: Bath Finished,Daylight,Interior Entry,Exterior Entry,Finished
- Number of fireplaces: 1
- Fireplace features: Living Room, Factory Built, Gas Starter, Gas Log
- Common walls with other units/homes: No One Below,End Unit,No One Above
Interior area
- Total structure area: 1,632
- Total interior livable area: 1,632 sqft
- Finished area above ground: 1,632
- Finished area below ground: 0
Property
Parking
- Parking features: Attached, Garage Door Opener, Basement, Garage, Side/Rear Entrance
- Has attached garage: Yes
Features
- Levels: Three Or More
- Stories: 3
- Patio & porch: Deck
- Waterfront features: No Dock Or Boathouse
- Body of water: None
Lot
- Size: 609 Square Feet
- Features: Cul-De-Sac
Details
- Parcel number: 18 157 12 011
Construction
Type & style
- Home type: Townhouse
- Architectural style: Brick 3 Side,Traditional
- Property subtype: Townhouse
- Attached to another structure: Yes
Materials
- Brick
- Foundation: Slab
- Roof: Composition
Condition
- Resale
- New construction: No
- Year built: 2006
Utilities & green energy
- Sewer: Public Sewer
- Water: Public
- Utilities for property: Underground Utilities, Cable Available, Electricity Available, Natural Gas Available, Phone Available, Sewer Available, Water Available
Community & HOA
Community
- Features: Gated, Pool, Sidewalks, Street Lights
- Security: Smoke Detector(s), Gated Community
- Subdivision: Bristol at Briarcliff
HOA
- Has HOA: Yes
- Services included: Maintenance Structure, Maintenance Grounds, Pest Control, Security, Swimming
- HOA fee: $3,120 annually
Location
- Region: Atlanta
Financial & listing details
- Price per square foot: $337/sqft
- Annual tax amount: $1,518
- Date on market: 2/29/2024
- Cumulative days on market: 211 days
- Listing agreement: Exclusive Agency
- Electric utility on property: Yes
Price history
| Date | Event | Price |
|---|---|---|
| 10/1/2024 | Sold | $550,000$337/sqft |
Source:  GAMLS #10258184 Report a problem GAMLS #10258184 Report a problem | ||
| 9/27/2024 | Pending sale | $550,000$337/sqft |
Source:  FMLS GA #7342580 Report a problem FMLS GA #7342580 Report a problem | ||
| 7/19/2024 | Price change | $550,000-2.7%$337/sqft |
Source: GAMLS #10258184 Report a problem | ||
| 7/11/2024 | Listing removed | -- |
Source: FMLS GA #7371888 Report a problem | ||
| 5/30/2024 | Price change | $565,000-1.7%$346/sqft |
Source: FMLS GA #7342580 Report a problem | ||
| 4/22/2024 | Listed for rent | $3,400$2/sqft |
Source: FMLS GA #7371888 Report a problem | ||
| 3/20/2024 | Listed for sale | $575,000$352/sqft |
Source: GAMLS #10258184 Report a problem | ||
| 3/8/2024 | Contingent | $575,000$352/sqft |
Source: GAMLS #10258184 Report a problem | ||
| 2/29/2024 | Listed for sale | $575,000$352/sqft |
Source: GAMLS #10258184 Report a problem | ||
Public tax history
Tax history is unavailable.
Neighborhood: North Druid Hills
Nearby homes
- $550,0003 bd3 ba1.9k sqft1734 Breyerton Dr, Atlanta, GA 30329Sold

- $481,9003 bd4 ba-- sqft1736 Breyerton Dr NE UNIT 12, Atlanta, GA 30329Off Market

- $490,8003 bd3 ba1.9k sqft1736 Breyerton Dr, Atlanta, GA 30329Off Market
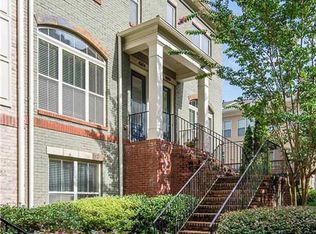
- $500,0003 bd4 ba-- sqft1738 Breyerton Dr NE, Atlanta, GA 30329For Sale
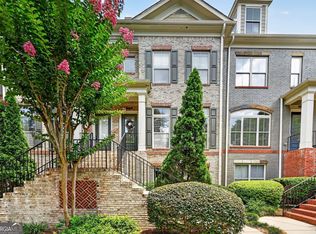
- $476,6003 bd4 ba1.9k sqft1738 Breyerton Dr, Atlanta, GA 30329Off Market
- $480,5003 bd4 ba2.1k sqft1740 Breyerton Dr, Atlanta, GA 30329Off Market
- $455,9003 bd3 ba1.9k sqft1742 Breyerton Dr, Atlanta, GA 30329Off Market
- $482,8003 bd4 ba1.9k sqft1744 Breyerton Dr, Atlanta, GA 30329Off Market
Nearby schools
GreatSchools rating
- 7/10Briar Vista Elementary SchoolGrades: PK-5Distance: 1.6 mi
- 5/10Druid Hills Middle SchoolGrades: 6-8Distance: 3 mi
- 6/10Druid Hills High SchoolGrades: 9-12Distance: 2.6 mi
Schools provided by the listing agent
- Elementary: Briar Vista
- Middle: Druid Hills
- High: Druid Hills
Source: GAMLS. This data may not be complete. We recommend contacting the local school district to confirm school assignments for this home.
Get a cash offer in 3 minutes
Find out how much your home could sell for in as little as 3 minutes with a no-obligation cash offer.
Estimated market value
$500,600
Get a cash offer in 3 minutes
Find out how much your home could sell for in as little as 3 minutes with a no-obligation cash offer.
Estimated market value
$500,600
- Georgia
- Dekalb County
- Atlanta
- 30329
- North Druid Hills
- 1734 Breyerton Dr NE Unit 11
Nearby cities
Nearby neighborhoods
Nearby zip codes
Other Atlanta Topics
