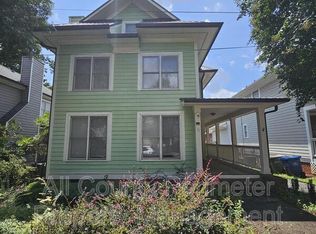
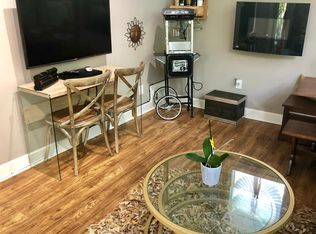
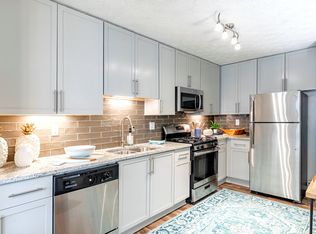
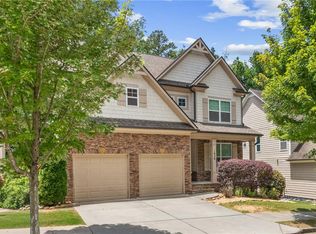
Move in ready as of Aug 1st. This stunning 4 story townhome has 3 beds/3 baths/2 hlf baths and is located in the heart of the Upper Westside. This is a MUST SEE! Its spacious open concept floor plan provides a full view of living space for entertaining and a sunroom that leads directly to an outdoor deck. Kitchen Includes a chef appliance package with stainless steel vent hood, gas appliances, a large kitchen island, and quartz countertops. Owner's suite includes a waterfall shower head, double vanity sinks, with two separate walk-in closets and an extended sitting room area. 4th floor includes a bonus space/loft area perfect for entertaining with a rooftop terrace that includes outdoor sitting areas providing amazing views. Amenities included a community pool and LOTS of greenspace/sidewalks. Only 15 mins to Midtown/Downtown Atlanta, State Farm Arena, Mercedes-Benz Dome, and The Battery. It's also located near Chattahoochee Works, Westside Paper, Echo Street, Westside Village, shops, and walking distance from yoga, breweries, restaurants and Atlanta's newest green space Westside Park and more
House for rent
Single family residence
Available now
No pets
Air conditioner, central air
In unit laundry
1 Parking space parking
What's special
Extended sitting room areaTwo separate walk-in closetsGas appliancesCommunity poolQuartz countertopsLarge kitchen islandDouble vanity sinks
- 57 days |
- -- |
- -- |
Zillow last checked:
Listing updated:
Travel times

Let’s turn your rent into credit progress
Build credit history with every on-time payment and get credit for the payment you’re already making.
Facts & features
Interior
Bedrooms & bathrooms
- Bedrooms: 3
- Bathrooms: 5
- Full bathrooms: 5
Cooling
- Air Conditioner, Central Air
Appliances
- Included: Dishwasher, Dryer, Washer
- Laundry: In Unit
Features
- Storage
- Flooring: Carpet, Hardwood, Tile
Interior area
- Total interior livable area: 2,500 sqft
Property
Parking
- Total spaces: 1
- Details: Contact manager
Features
- Patio & porch: Deck
- Exterior features: Balcony, Fresh Paint, Internet, Walk-In Closets
- Has private pool: Yes
- Pool features: Pool
Construction
Type & style
- Home type: SingleFamily
- Property subtype: Single Family Residence
Condition
- Year built: 2021
Community & HOA
Community
- Features: Pool
- Security: Security System
Location
- Region: Atlanta
Financial & listing details
- Lease term: 1 Year
Nearby apartments for rent
Price history
| Date | Event | Price |
|---|---|---|
| 8/18/2026 | Listed for rent | $3,800$2/sqft |
Source: Zillow Rentals Report a problem | ||
| 6/1/2025 | Listing removed | $3,800$2/sqft |
Source: GAMLS #10508009 Report a problem | ||
| 5/14/2025 | Listed for rent | $3,800$2/sqft |
Source: GAMLS #10508009 Report a problem | ||
| 5/14/2025 | Listing removed | $3,800$2/sqft |
Source: Zillow Rentals Report a problem | ||
| 4/9/2025 | Listed for rent | $3,800$2/sqft |
Source: Zillow Rentals Report a problem | ||
| 6/3/2024 | Listing removed | -- |
Source:  HomeSmart Report a problem HomeSmart Report a problem | ||
| 5/9/2024 | Listed for rent | $3,800$2/sqft |
Source: HomeSmart Report a problem | ||
| 1/27/2021 | Listing removed | -- |
Source:  Pulte Report a problem Pulte Report a problem | ||
| 1/19/2021 | Price change | $444,990+1.1%$178/sqft |
Source: Pulte Report a problem | ||
| 1/9/2021 | Price change | $439,990+1.1%$176/sqft |
Source: Pulte Report a problem | ||
| 1/1/2021 | Price change | $434,990$174/sqft |
Source: Pulte Report a problem | ||
| 10/19/2020 | Listed for sale | -- |
Source: Pulte Homes Report a problem | ||