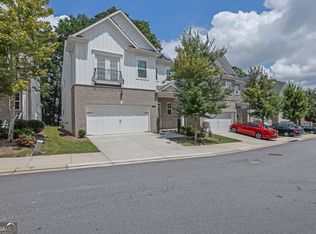
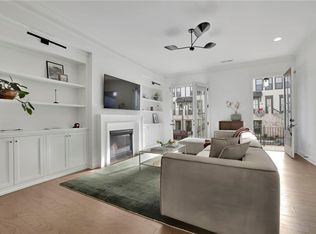
Detached, newer construction well under $1 million. In this pocket of intown Atlanta and Decatur, that combination is exceptionally rare on its own - and this Parkside at Mason Mill residence takes it further still, with a private main-level bedroom suite rarely found in a home at this price or in a community like this. One of the few fully detached homes among townhomes, it stands apart with no shared walls and a level of privacy simply unavailable next door - privacy that extends outdoors too, with a level, grassy backyard backing to a peaceful green view, an easy, open space made for pets, play, or simply enjoying the outdoors. Step inside and natural light pours through an expansive sunroom that stretches the main level's living space well beyond the ordinary floor plan, while an oversized upstairs den adds a second living area most homes here simply don't have. Warm, inviting, and beautifully upgraded throughout, this is a home that doesn't just impress with finishes - it welcomes you in and makes you want to stay. And the value doesn't stop at the price tag. HOA fees here are refreshingly low, and with much of the home's exterior and yard maintenance handled by the association, homeowners insurance runs low as well - the everyday cost of ownership stays in check. That same HOA also delivers an exceptional lifestyle: an Olympic-size pool, a striking clubhouse, and direct access to Mason Mill Dog Park and the South Peachtree Creek trail system connecting straight to Emory's campus - resort-style living, without the resort-style bills. At the heart of the home, the chef's kitchen is built for both quiet mornings and full-scale entertaining - an oversized quartz breakfast bar, sleek cabinetry, white subway tile backsplash, stainless steel appliances, a walk-in pantry, and generous prep space set the stage. It flows effortlessly into the dining area and family room, where a gas fireplace framed by a custom mantel, brick feature wall, and built-in shelving creates an unmistakable gathering place. The sunroom mentioned earlier is where the home truly earns its keep - morning coffee, a good book, or simply unwinding at day's end, all set against that same peaceful wooded backdrop. Step out to the adjoining patio and outdoor entertaining becomes effortless, a natural extension of the living space rather than an afterthought. Few homes offer this kind of flexibility. That main-level suite mentioned earlier is a true bedroom retreat in its own right, with its own full bath - ideal for overnight guests, multigenerational living, or a dedicated home office - and an additional powder room adds everyday convenience. Upstairs, that spacious den comes into its own - a second living area, media room, playroom, or study, built to adapt as life changes. The primary suite is a genuine retreat: a generously sized walk-in closet with custom built-in organization, remote-controlled blackout shades, and a spa-inspired bath featuring quartz countertops, a frameless glass shower with designer tile and built-in bench, and a deep soaking tub. Two additional bedrooms, a full bath, and an oversized laundry room complete the upper level. Thoughtful storage runs throughout - a spacious walk-in pantry/dropzone, custom built-ins, oversized closets, and extensive garage shelving keep everyday living organized without ever sacrificing style. And beneath the beautiful finishes, the details that matter most today: Sonos ceiling speakers, fiber internet with CAT6 wiring, smart home technology, hot water recirculation, EV charging, and a host of custom enhancements throughout.
Active
$829,000
1229 Hampton Park Rd, Decatur, GA 30033
4beds
2,915sqft
Single Family Residence
Built in 2021
871 Square Feet Lot
$809,800 Zestimate®
$284/sqft
$-- HOA
What's special
Peaceful green viewLevel grassy backyardSonos ceiling speakersExpansive sunroomCustom enhancements throughoutStainless steel appliancesWalk-in pantry
- 21 days
- 707
- 55
Zillow last checked:
Listing updated:
Listed by:
Susan J Powell 404-635-1010,
Compass
Source: GAMLS,MLS#: 10832300
Facts & features
Interior
Bedrooms & bathrooms
- Bedrooms: 4
- Bathrooms: 4
- Full bathrooms: 3
- 1/2 bathrooms: 1
- Main level bathrooms: 1
- Main level bedrooms: 1
Rooms
- Room types: Laundry, Loft, Sun Room, Foyer
Kitchen
- Features: Breakfast Bar, Solid Surface Counters, Walk-in Pantry
Heating
- Central
Cooling
- Central Air
Appliances
- Included: Dishwasher, Disposal, Dryer, Microwave, Washer
- Laundry: In Hall, Upper Level
Features
- Double Vanity, Walk-In Closet(s), In-Law Floorplan, Separate Shower
- Flooring: Carpet, Hardwood
- Windows: Double Pane Windows
- Basement: None
- Attic: Pull Down Stairs
- Number of fireplaces: 1
- Fireplace features: Family Room, Gas Log
- Common walls with other units/homes: No Common Walls
Interior area
- Total structure area: 2,915
- Total interior livable area: 2,915 sqft
- Finished area above ground: 2,915
- Finished area below ground: 0
Property
Parking
- Total spaces: 2
- Parking features: Garage, Attached, Garage Door Opener, Kitchen Level
- Has attached garage: Yes
Features
- Levels: Two
- Stories: 2
- Patio & porch: Patio
Lot
- Size: 871 Square Feet
- Features: Level
Details
- Parcel number: 18 103 06 110
Construction
Type & style
- Home type: SingleFamily
- Architectural style: Traditional
- Property subtype: Single Family Residence
Materials
- Brick
- Foundation: Slab
- Roof: Composition
Condition
- Resale
- New construction: No
- Year built: 2021
Utilities & green energy
- Sewer: Public Sewer
- Water: Public
- Utilities for property: Electricity Available, Cable Available, Natural Gas Available, Sewer Available, Underground Utilities, Water Available
Green energy
- Energy efficient items: Thermostat
Community & HOA
Community
- Features: Clubhouse, Fitness Center, Playground, Park, Pool, Sidewalks, Street Lights, Near Shopping
- Security: Carbon Monoxide Detector(s), Smoke Detector(s)
- Subdivision: Parkside at Mason Mill
HOA
- Has HOA: Yes
- Services included: Insurance, Maintenance Grounds, Reserve Fund, Maintenance Structure, Swimming
Location
- Region: Decatur
Financial & listing details
- Price per square foot: $284/sqft
- Tax assessed value: $784,200
- Annual tax amount: $9,964
- Date on market: 8/27/2026
- Cumulative days on market: 21 days
- Listing agreement: Exclusive Right To Sell
- Electric utility on property: Yes
Estimated market value
$809,800
$769,000 - $850,000
$4,427/mo
Price history
| Date | Event | Price |
|---|---|---|
| 8/27/2026 | Listed for sale | $829,000$284/sqft |
Source:  GAMLS #10832300 Report a problem GAMLS #10832300 Report a problem | ||
| 7/17/2026 | Listing removed | $829,000$284/sqft |
Source:  FMLS GA #7801273 Report a problem FMLS GA #7801273 Report a problem | ||
| 7/14/2026 | Listed for sale | $829,000+15.9%$284/sqft |
Source: GAMLS #10801102 Report a problem | ||
| 7/22/2022 | Sold | $715,000+2.1%$245/sqft |
Source: FMLS GA #7068983 Report a problem | ||
| 6/30/2022 | Pending sale | $700,000$240/sqft |
Source: FMLS GA #7068983 Report a problem | ||
| 6/23/2022 | Contingent | $700,000$240/sqft |
Source: FMLS GA #7068983 Report a problem | ||
| 6/22/2022 | Listed for sale | $700,000+8.7%$240/sqft |
Source: FMLS GA #7068983 Report a problem | ||
| 6/29/2021 | Sold | $643,717$221/sqft |
Source: Public Record Report a problem | ||
| 8/10/2020 | Listing removed | -- |
Source: Pulte Homes Report a problem | ||
| 4/29/2020 | Listed for sale | -- |
Source: Pulte Homes Report a problem | ||
Public tax history
| Year | Property taxes | Tax assessment |
|---|---|---|
| 2025 | $9,964 -31% | $313,680 -3% |
| 2024 | $14,437 +12.9% | $323,240 +13% |
| 2023 | $12,789 +51% | $286,000 +11.1% |
| 2022 | $8,467 +175.6% | $257,480 +267.8% |
| 2021 | $3,072 | $70,000 |
| 2020 | $3,072 | $70,000 |
| 2019 | $3,072 -0.2% | $70,000 -36.4% |
| 2018 | $3,079 | $110,000 |
Find assessor info on the county website
Monthly payment
Est. payment
Payment breakdown
Explore the cost of this home by adjusting the details. Changes won't be saved.Climate risks
Neighborhood: North Decatur
Nearby schools
Schools provided by the listing agent
- Elementary: Briar Vista
- Middle: Druid Hills
- High: Druid Hills
Source: GAMLS. This data may not be complete. We recommend contacting the local school district to confirm school assignments for this home.
Similar homes
- $665,0004 bd4 ba2.5k sqft2051 Falls Park Way, Decatur, GA 30033Active
 MLS ID #10790442, Woodtke Group, Atlanta Communities. GAMLS
 - $677,5004 bd4 ba2.5k sqft1312 Stanley Park Dr, Decatur, GA 30033Active
 MLS ID #10759032, Level Up Real Estate Team, BHHS Georgia Properties. GAMLS
 - $764,0004 bd5 ba3.5k sqft1933 Ridgemont Ln, Decatur, GA 30033Active
 MLS ID #10779264, Claire Smith, Bob Wood Realty Company. GAMLS
 - $575,0003 bd4 ba1.8k sqft2376 Provence Park Way, Decatur, GA 30033For Sale
 MLS ID #7829824, Lauren Smith, Atlanta Fine Homes Sotheby's International. FMLS GA
 - $660,0004 bd4 ba2.3k sqft822 Grove Bnd, Decatur, GA 30030ActiveMLS ID #10816230, Tanya Emerson, Atlanta InTown Real Estate. GAMLS
- $749,0004 bd5 ba3.1k sqft717 Berne St SE, Atlanta, GA 30312For SaleMLS ID #7835672, Katie Peacock, Dorsey Alston Realtors. FMLS GA
- $719,0005 bd3 ba2.5k sqft2598 E Tupelo St SE, Atlanta, GA 30317For SaleMLS ID #7795678, Mandi Robertson, Compass. FMLS GA
- $750,0004 bd3 ba2.1k sqft4064 Covered Bridge Rd SW, Smyrna, GA 30082For SaleMLS ID #7835251, Heidi Wentz, Atlanta Fine Homes Sotheby's International. FMLS GA
- $875,0003 bd3 ba2.6k sqft1175 Chalfont Walk NE, Atlanta, GA 30319For SaleMLS ID #7822713, KIM BOYD, Atlanta Fine Homes Sotheby's International. FMLS GA
- $879,9904 bd3 ba2.8k sqft79 Mortimer St SE, Atlanta, GA 30317For SaleMLS ID #7817810, Paul Cobb, ACC Realty. FMLS GA
- $725,0004 bd3 ba3.7k sqft4371 Vintage Ln, Atlanta, GA 30338ActiveMLS ID #10832832, Lisa E Schimming, Harry Norman Realtors. GAMLS
- $599,9003 bd4 ba2.5k sqft308 Coalter Way, Decatur, GA 30030For SaleMLS ID #7833019, JONATHAN CHU, America Realty Center, Inc.. FMLS GA
- $959,0004 bd4 ba2.5k sqft4659 Waterside Pkwy, Peachtree Corners, GA 30092For SaleMLS ID #7830455, LESLIE HENRY, Ben Ray and Associates, Inc.. FMLS GA
- $699,9004 bd3 ba2k sqft2314 1st Ave, Atlanta, GA 30317ActiveMLS ID #10765105, Annette Ross, Harry Norman Realtors. GAMLS
- $699,9004 bd3 ba2k sqft2314 1st Ave NE, Atlanta, GA 30317For SaleMLS ID #7771268, ANNETTE ROSS, Harry Norman REALTORS. FMLS GA
- $809,0005 bd4 ba3.9k sqft2014 Cambridge Ave, College Park, GA 30337New ConstructionMLS ID #7825871, Angelica Sazhko, HomeSmart. FMLS GA
- $599,0004 bd5 ba3k sqft2303 Whites Mill Rd, Decatur, GA 30032ActiveMLS ID #10841431, Peter Beckford, Real Broker, LLC. GAMLS
- $800,0004 bd3 ba3k sqft4384 Ivywood Dr, Marietta, GA 30062ActiveMLS ID #10801961, Dana Zahedi, Compass. GAMLS
- $649,0004 bd3 ba2.5k sqft1634 Gilstrap Ln NW, Atlanta, GA 30318ActiveMLS ID #10842417, Sarah Figueroa, BHHS Georgia Properties. GAMLS
- $725,0004 bd5 ba2.9k sqft1038 Culpepper St NW, Atlanta, GA 30318For SaleMLS ID #7825622, Robert Bairstow, Atlanta Fine Homes Sotheby's International. FMLS GA
