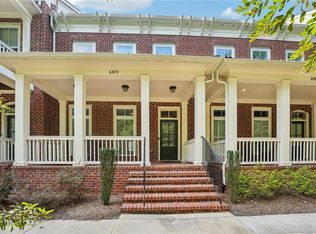
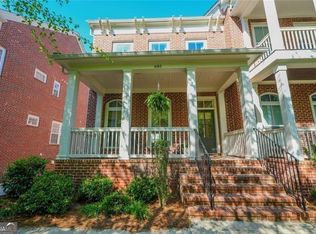
Welcome to 687 Brennan Drive, a thoughtfully designed four-bedroom, three-and-a-half-bath townhome in The Mews at North Decatur, offering the space of a traditional home with the ease of low-maintenance living, with Emory, Children's Healthcare, restaurants, shopping, parks and more within close proximity. The main level is designed for both everyday comfort and entertaining, with hardwood floors flowing throughout the open living and dining spaces. The kitchen sits at the heart of the home, connecting easily to the breakfast area and a light-filled sunroom - an especially versatile space for a home office, reading room, or relaxed second living area. A rear deck extends the living space outdoors, while the covered front porch provides another spot to enjoy the day. Upstairs, the primary suite offers a private retreat with a walk-in closet and spacious bath. Two additional bedrooms and a conveniently located laundry room complete the upper level. On the terrace level, a fourth bedroom and full bath provide valuable flexibility for guests, a home office, fitness space, or a more private living arrangement, with direct access to the two-car garage. Located in the sought-after Mews at North Decatur, the home puts Emory University, Emory University Hospital, the CDC and Atlanta VA Medical Center within easy reach. Mason Mill Park, the South Peachtree Creek Trail and DeKalb Tennis Center are nearby, along with the restaurants, shops and energy of downtown Decatur. With four bedrooms, multiple living spaces, hardwood floors throughout and a floor plan that adapts beautifully to the way you live, 687 Brennan Drive delivers the space you want with the low-maintenance lifestyle that makes townhome living so appealing.
Active
$632,000
687 Brennan Dr, Decatur, GA 30033
4beds
--sqft
Townhouse
Built in 2020
1,306 Square Feet Lot
$624,400 Zestimate®
$--/sqft
$310/mo HOA
What's special
Light-filled sunroomCovered front porchMultiple living spacesBreakfast areaWalk-in closetSpacious bathConveniently located laundry room
- 51 days
- 239
- 28
Zillow last checked:
Listing updated:
Listed by:
Christian M Ross 404-479-5811,
Engel & Völkers Atlanta
Source: GAMLS,MLS#: 10822779
Facts & features
Interior
Bedrooms & bathrooms
- Bedrooms: 4
- Bathrooms: 4
- Full bathrooms: 3
- 1/2 bathrooms: 1
Rooms
- Room types: Laundry, Sun Room
Kitchen
- Features: Kitchen Island
Heating
- Central
Cooling
- Ceiling Fan(s), Central Air
Appliances
- Included: Dishwasher, Microwave, Refrigerator
- Laundry: Upper Level
Features
- Bookcases, Double Vanity, Roommate Plan, Walk-In Closet(s)
- Flooring: Hardwood
- Windows: Double Pane Windows
- Basement: None
- Number of fireplaces: 1
- Fireplace features: Family Room
- Common walls with other units/homes: 2+ Common Walls
Interior area
- Total structure area: 0
- Finished area above ground: 0
- Finished area below ground: 0
Property
Parking
- Total spaces: 2
- Parking features: Garage, Garage Door Opener, Side/Rear Entrance
- Has garage: Yes
Features
- Levels: Three Or More
- Stories: 3
- Exterior features: Balcony
- Waterfront features: No Dock Or Boathouse
- Body of water: None
Lot
- Size: 1,306 Square Feet
- Features: Other
Details
- Parcel number: 18 051 05 055
Construction
Type & style
- Home type: Townhouse
- Architectural style: Brick 3 Side,Traditional
- Property subtype: Townhouse
- Attached to another structure: Yes
Materials
- Brick
- Roof: Composition
Condition
- Resale
- New construction: No
- Year built: 2020
Utilities & green energy
- Sewer: Public Sewer
- Water: Public
- Utilities for property: Cable Available, Electricity Available, Natural Gas Available, Phone Available, Sewer Available, Underground Utilities, Water Available
Community & HOA
Community
- Features: None
- Security: Smoke Detector(s)
- Subdivision: The Mews at North Decatur
HOA
- Has HOA: Yes
- Services included: Maintenance Grounds, Reserve Fund
- HOA fee: $3,720 annually
Location
- Region: Decatur
Financial & listing details
- Tax assessed value: $631,900
- Annual tax amount: $7,776
- Date on market: 8/8/2026
- Cumulative days on market: 51 days
- Listing agreement: Exclusive Right To Sell
- Listing terms: Cash,Conventional,FHA,VA Loan
- Electric utility on property: Yes
Estimated market value
$624,400
$593,000 - $656,000
$3,769/mo
Price history
| Date | Event | Price |
|---|---|---|
| 8/10/2026 | Listed for sale | $632,000+10.4% |
Source:  FMLS GA #7788308 Report a problem FMLS GA #7788308 Report a problem | ||
| 2/14/2022 | Sold | $572,243+26% |
Source: Public Record Report a problem | ||
| 3/11/2021 | Listing removed | -- |
Source:  John Wieland Homes Report a problem John Wieland Homes Report a problem | ||
| 1/30/2021 | Price change | $453,990+1.1% |
Source: John Wieland Homes Report a problem | ||
| 1/1/2021 | Price change | $448,990 |
Source: John Wieland Homes Report a problem | ||
| 7/17/2020 | Listed for sale | -- |
Source: JW Homes Report a problem | ||
Public tax history
| Year | Property taxes | Tax assessment |
|---|---|---|
| 2025 | $7,776 -6% | $252,760 -2% |
| 2024 | $8,276 +17.2% | $258,000 +12.7% |
| 2023 | $7,064 -30.8% | $228,880 +1.1% |
| 2022 | $10,202 +458.7% | $226,400 +444.2% |
| 2021 | $1,826 0% | $41,600 |
| 2020 | $1,826 -50.7% | $41,600 |
| 2019 | $3,707 +97.4% | $41,600 |
| 2018 | $1,878 +2.4% | $41,600 |
| 2017 | $1,834 | $41,600 |
Find assessor info on the county website
Monthly payment
Est. payment
Payment breakdown
Explore the cost of this home by adjusting the details. Changes won't be saved.Climate risks
Neighborhood: North Decatur
Nearby schools
Schools provided by the listing agent
- Elementary: Fernbank
- Middle: Druid Hills
- High: Druid Hills
Source: GAMLS. This data may not be complete. We recommend contacting the local school district to confirm school assignments for this home.
Similar homes
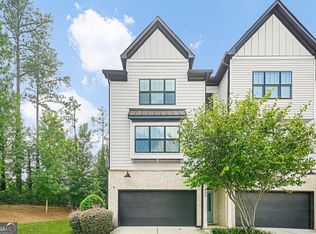
- $670,0005 bd4 ba-- sqft1490 Addison Pl, Decatur, GA 30033Active
 MLS ID #10846894, Darwyn Young, Sanders Real Estate. GAMLS
 - $474,9003 bd4 ba2.1k sqft857 Constellation Dr, Decatur, GA 30033Active
 MLS ID #10849532, Timothy Cox, Keller Williams Realty. GAMLS
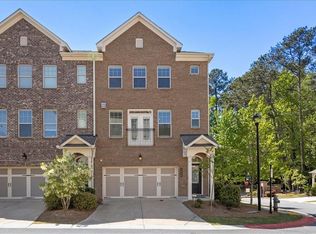
 - $620,0004 bd4 ba2.4k sqft2056 Violet Ln, Atlanta, GA 30319For Sale
 MLS ID #7750904, Sylvia Gause, Compass. FMLS GA
 - $630,0004 bd4 ba2.5k sqft4078 Townsend Ln, Atlanta, GA 30346Active
 MLS ID #10839882, Izabella Odabi, eXp Realty. GAMLS
 - $639,0003 bd4 ba2.2k sqft2872 Overlook Way #2872, Atlanta, GA 30324ActiveMLS ID #10839525, Shaka Walker, Compass. GAMLS
- $625,0004 bd4 ba2.5k sqft4199 Townsend Ln, Atlanta, GA 30346ActiveMLS ID #10837206, Xuan Zheng, Real Broker, LLC. GAMLS
- $685,0003 bd3 ba2.1k sqft19 Lullwater Pl NE #19, Atlanta, GA 30307Active Under ContractMLS ID #10825618, Meghan Riley, Compass. GAMLS
- $572,0003 bd4 ba2.8k sqft1653 Sabastian Pt NE, Atlanta, GA 30329ActiveMLS ID #10826678, Roger D Watson, HomeSmart. GAMLS
- $649,9994 bd4 ba2.8k sqft2668 Memorial Dr SE, Atlanta, GA 30317ActiveMLS ID #10796094, Janeen Soler, First United Realty. GAMLS
- $699,0005 bd3 ba2.8k sqft1392 Rupert Rd, Decatur, GA 30030ActiveMLS ID #10816677, Sara Lee Parker, Keller Williams Realty. GAMLS
- $699,9003 bd4 ba2.5k sqft1501 Cobalt Dr NW, Atlanta, GA 30318ActiveMLS ID #10842104, Alan Weng, Good Shepherd Realty, LLC. GAMLS
- $699,0003 bd4 ba-- sqft1802 Stephanie Trl, Atlanta, GA 30329ActiveMLS ID #10671717, Suleman Pirani, Virtual Properties Realty.com. GAMLS
- $575,0004 bd4 ba2.4k sqft4111 Barry Pl #56, Atlanta, GA 30341ActiveMLS ID #10821180, Roslyn McClure, Redfin Corporation. GAMLS
- $580,0003 bd4 ba-- sqft2154 Prestwick Ct #31, Atlanta, GA 30319ActiveMLS ID #10776865, Teresa Welch, Keller Williams Realty Atl. Partners. GAMLS
- $712,0004 bd4 ba2.7k sqft3241 Rockbridge Rd, Avondale Estates, GA 30002ActiveMLS ID #10827139, Austin Freeman, Compass. GAMLS
- $775,0004 bd3 ba2k sqft189 Stovall St SE #B, Atlanta, GA 30316ActiveMLS ID #10853306, Sara Mosser, Keller Williams Realty. GAMLS
- $605,0004 bd4 ba2.8k sqft1901 Weston Ln, Tucker, GA 30084Active Under ContractMLS ID #10818436, Justin Anderson, Real Broker, LLC. GAMLS
- $550,0004 bd4 ba2.7k sqft4134 Charlotte Way, Chamblee, GA 30341ActiveMLS ID #10843364, Russell Allen, Keller Williams Realty. GAMLS
- $649,9993 bd4 ba-- sqft4280 Kingston Gate Cv, Atlanta, GA 30341ActiveMLS ID #10819609, Tony Toich, Keller Williams Atlanta Perimeter. GAMLS
- $580,0003 bd4 ba2.4k sqft4230 Perimeter Park E #109, Atlanta, GA 30341ActiveMLS ID #10845946, Mary Connell, HomeSmart. GAMLS
