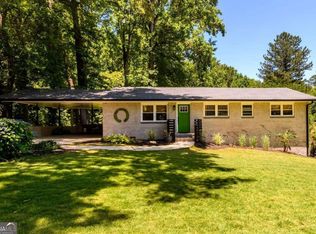
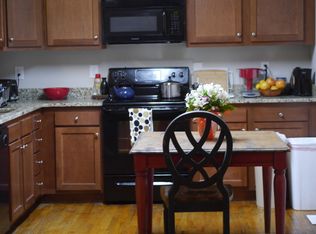
Welcome to completely renovated 2596 Shetland Drive, where the projects are already done and easy living begins. Designed for low-maintenance, project-free living, the home also features energy-saving (money saving!) solar panels that help keep utility costs low, a whole-house generator, surge protector, step-less entry, and durable brick exterior. This spacious brick ranch with a full finished basement offers 6 bedrooms, 4 bathrooms, two primary suites, a craft room, and thoughtful upgrades throughout. The updated kitchen features custom cabinetry, Calacatta quartz countertops, stainless steel appliances, and refinished hardwood floors. The main owner's suite includes a spa-like bath with soaking tub, walk-in shower, and oversized closet, while custom California Closets throughout provide beautifully designed storage. The finished basement adds even more flexible living space, plus a full laundry room and additional main-level laundry hookup.Walk to Laurel Ridge Elementary, Druid Hills Middle School, and Lulah Hills, with Emory, the CDC, I-285, and downtown Decatur just minutes away. If you're looking for a home where you can unpack instead of starting a renovation list, this one is ready for you.
Active
Price cut: $20.9K (10/7)
$699,000
2596 Shetland Dr, Decatur, GA 30033
6beds
--sqft
Single Family Residence
Built in 1962
0.36 Acres Lot
$693,900 Zestimate®
$--/sqft
$-- HOA
What's special
Full finished basementUpdated kitchenCraft roomStainless steel appliancesSpacious brick ranchThoughtful upgrades throughoutDurable brick exterior
- 55 days
- 572
- 34
Zillow last checked:
Listing updated:
Listed by:
Paula Girvan 404-217-0212,
Keller Williams Realty,
Ashley Bowman 770-722-4897,
Keller Williams Realty
Source: GAMLS,MLS#: 10831780
Facts & features
Interior
Bedrooms & bathrooms
- Bedrooms: 6
- Bathrooms: 4
- Full bathrooms: 4
- Main level bathrooms: 3
- Main level bedrooms: 4
Rooms
- Room types: Bonus Room, Family Room, Laundry
Dining room
- Features: Seats 12+
Kitchen
- Features: Breakfast Area, Breakfast Bar
Heating
- Forced Air
Cooling
- Central Air
Appliances
- Included: Dishwasher, Disposal, Dryer, Gas Water Heater, Microwave, Refrigerator, Washer
- Laundry: In Basement, In Hall
Features
- Master On Main Level, Rear Stairs
- Flooring: Hardwood
- Windows: Double Pane Windows
- Basement: Bath Finished,Daylight,Exterior Entry,Finished,Full,Interior Entry
- Number of fireplaces: 1
- Fireplace features: Family Room, Gas Starter, Living Room
- Common walls with other units/homes: No Common Walls
Interior area
- Total structure area: 0
- Finished area above ground: 0
- Finished area below ground: 0
Property
Parking
- Parking features: Parking Pad
- Has uncovered spaces: Yes
Features
- Levels: Two
- Stories: 2
- Patio & porch: Deck
- Fencing: Back Yard,Fenced,Wood
- Waterfront features: No Dock Or Boathouse
- Body of water: None
Lot
- Size: 0.36 Acres
- Features: Private
Details
- Parcel number: 18 114 03 044
Construction
Type & style
- Home type: SingleFamily
- Architectural style: Brick 4 Side,Contemporary
- Property subtype: Single Family Residence
Materials
- Brick
- Foundation: Block
- Roof: Composition
Condition
- Resale
- New construction: No
- Year built: 1962
Utilities & green energy
- Electric: Generator
- Sewer: Public Sewer
- Water: Public
- Utilities for property: Cable Available, Electricity Available, High Speed Internet, Natural Gas Available, Phone Available, Sewer Available
Green energy
- Energy efficient items: Appliances
- Energy generation: Solar
- Water conservation: Low-Flow Fixtures
Community & HOA
Community
- Features: Playground, Pool, Sidewalks, Street Lights, Walk To Schools, Near Shopping
- Security: Security System, Smoke Detector(s)
- Subdivision: Laurel Hill
HOA
- Has HOA: No
- Services included: None
Location
- Region: Decatur
Financial & listing details
- Tax assessed value: $655,400
- Annual tax amount: $8,163
- Date on market: 9/2/2026
- Cumulative days on market: 56 days
- Listing agreement: Exclusive Right To Sell
- Listing terms: Cash,Conventional,FHA,VA Loan
- Electric utility on property: Yes
Estimated market value
$693,900
$659,000 - $729,000
$4,007/mo
Price history
| Date | Event | Price |
|---|---|---|
| 10/7/2026 | Price change | $699,000-2.9% |
Source:  FMLS GA #7822926 Report a problem | ||
| 9/22/2026 | Price change | $719,900+0.7% |
Source:  GAMLS #10831780 Report a problem | ||
| 9/22/2026 | Price change | $714,900-1.4% |
Source: FMLS GA #7822926 Report a problem | ||
| 9/2/2026 | Listed for sale | $725,000+35.5% |
Source: GAMLS #10831780 Report a problem | ||
| 3/31/2021 | Sold | $535,000+109.8% |
Source:  GAMLS #8922850 Report a problem | ||
| 3/3/2020 | Sold | $255,000-7.3% |
Source:  FMLS GA #6672170 Report a problem | ||
| 2/22/2020 | Pending sale | $275,000 |
Source: Keller Williams Realty Atl Partners #6672170 Report a problem | ||
| 2/13/2020 | Price change | $275,000-3.5% |
Source: Keller Williams Realty Atl Partners #6672170 Report a problem | ||
| 1/27/2020 | Listed for sale | $285,000 |
Source: Keller Williams Rlty Atl. Part #8725931 Report a problem | ||
Public tax history
| Year | Property taxes | Tax assessment |
|---|---|---|
| 2025 | $8,163 +5% | $262,160 +8.1% |
| 2024 | $7,773 +21% | $242,560 +13.6% |
| 2023 | $6,426 -4.9% | $213,600 +3.9% |
| 2022 | $6,754 -33.4% | $205,560 -10.4% |
| 2021 | $10,139 +1081.4% | $229,320 +99.5% |
| 2020 | $858 +3.6% | $114,920 -7% |
| 2019 | $828 +1.6% | $123,600 +20% |
| 2018 | $815 -10.8% | $102,960 +15.6% |
| 2017 | $913 +15.8% | $89,040 +7.3% |
| 2016 | $789 | $83,000 +6.1% |
| 2014 | $789 | $78,240 +10.1% |
| 2013 | -- | $71,080 |
| 2012 | -- | $71,080 -9.2% |
| 2011 | -- | $78,280 |
| 2010 | $615 -34.1% | $78,280 |
| 2009 | $933 +11% | $78,280 |
| 2008 | $841 -4% | $78,280 |
| 2007 | $876 | $78,280 |
| 2006 | $876 +10% | $78,280 |
| 2005 | $796 +16.1% | $78,280 +14.2% |
| 2004 | $686 +3.4% | $68,520 -7.6% |
| 2003 | $663 +45.5% | $74,160 |
| 2002 | $456 +259.8% | $74,160 +11.8% |
| 2001 | $127 | $66,320 |
Find assessor info on the county website
Monthly payment
Est. payment
Payment breakdown
Explore the cost of this home by adjusting the details. Changes won't be saved.Climate risks
Neighborhood: North Decatur
Nearby schools
Schools provided by the listing agent
- Elementary: Laurel Ridge
- Middle: Druid Hills
- High: Druid Hills
Source: GAMLS. This data may not be complete. We recommend contacting the local school district to confirm school assignments for this home.
Similar homes
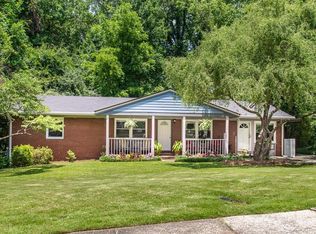
- $650,0003 bd2 ba2.2k sqft693 N Superior Ave, Decatur, GA 30033Active
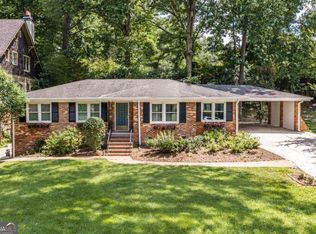
 MLS ID #10877589, Chad Carter, Keller Williams Realty. GAMLS
- $664,9003 bd2 ba1.5k sqft2383 N Decatur Rd, Decatur, GA 30033Active
 MLS ID #10785171, Tamela McConico, Legacy Key Real Estate. GAMLS
- $794,9006 bd5 ba3.6k sqft2433 Helmsdale Dr NE, Atlanta, GA 30345Active
 MLS ID #10840155, Boston Henderson, Bolst. GAMLS
- $750,0004 bd3 ba3.1k sqft1914 Normal St, Decatur, GA 30032Active
 MLS ID #10809722, Vickie Flanigan Lester, Vickie Lester Realty, LLC. GAMLS
- $719,0004 bd3 ba2.1k sqft2621 Patrick Ct SE, Atlanta, GA 30317ActiveMLS ID #10791502, Ben Cohen, Keller Williams Realty North Atlanta. GAMLS
- $669,0005 bd3 ba3.2k sqft5363 Rosser Rd, Stone Mountain, GA 30087ActiveMLS ID #10816328, Carmen S Johnson, Compass. GAMLS
- $699,9004 bd4 ba2.5k sqft2171 Edgemore Dr, Atlanta, GA 30316ActiveMLS ID #10847964, Justin Landis, Bolst. GAMLS
- $589,9003 bd2 ba1.6k sqft1241 Oldfield Rd, Decatur, GA 30030ActiveMLS ID #10856507, Rosanne Dorfman, Bolst. GAMLS
- $745,0005 bd5 ba3.2k sqft2282 Deer Ridge Dr, Stone Mountain, GA 30087ActiveMLS ID #10793041, Joel Perkins, Harry Norman Realtors. GAMLS
- $689,0006 bd4 ba3.8k sqft906 Metropolitan Pkwy SW, Atlanta, GA 30310ActiveMLS ID #10876201, Demeeka Cobb, eXp Realty. GAMLS
- $699,9004 bd4 ba3k sqft891 Paoli Ave SE, Atlanta, GA 30316ActiveMLS ID #10873059, Stephen R Shull, Keller Williams Realty. GAMLS
- $719,0004 bd3 ba2.6k sqft51 Willow Wood Cir SE, Atlanta, GA 30317ActiveMLS ID #10767070, Yelena Maltsev, Keller Williams Atlanta Midtown. GAMLS
- $699,9005 bd3 ba3.4k sqft4358 Inverary Walk NE, Roswell, GA 30075Active Under ContractMLS ID #10835223, Maria Sims, Keller Williams Rlty. Partners. GAMLS
- $709,9996 bd4 ba3.9k sqft1589 Mims St SW, Atlanta, GA 30314ActiveMLS ID #10875772, Tommie Faulk, GA Classic Realty. GAMLS
- $635,0004 bd3 ba3.2k sqft330 7th Ave, Scottdale, GA 30079ActiveMLS ID #10843583, Ursula Parker, Orchard Brokerage, LLC. GAMLS
- $549,0004 bd4 ba2.7k sqft2501 Midvale Ct, Tucker, GA 30084ActiveMLS ID #10857894, Rhonda Curl, BHGRE Metro Brokers. GAMLS
- $515,0003 bd2 ba1.2k sqft1391 Oldfield Rd, Decatur, GA 30030Active Under ContractMLS ID #10868264, Allison Haywood, Bolst. GAMLS
- $514,9904 bd3 ba2.1k sqft3637 Prince Way, Tucker, GA 30084Active Under ContractMLS ID #10867934, Cindy R Crane, BHHS Georgia Properties. GAMLS
- $575,0004 bd3 ba2.9k sqft2033 Bencal Dr SE, Atlanta, GA 30316ActiveMLS ID #10866911, Demetria Bethea, Keller Williams Realty PeachtreeRoad. GAMLS
- $839,0003 bd2 ba1.7k sqft1446 Briarcliff Rd NE, Atlanta, GA 30306ActiveMLS ID #10843798, Kristal Elam, Elated Real Estate. GAMLS
