$80,000 PRICE REDUCTION! Seller is also offering a contribution toward an interest rate buydown. This is an exceptional opportunity to own a beautifully renovated and thoughtfully customized home in the heart of Atlanta, where comfort, style, convenience, and location come together. From the moment you arrive, you will appreciate features that are surprisingly hard to find in the city, including a level approach to the home and an exceptionally long driveway offering abundant off street parking for multiple vehicles. Step onto the inviting Craftsman style deck and into a bright, open concept interior designed for both comfortable everyday living and effortless entertaining. The spacious living area flows naturally into the dining space and beautifully appointed kitchen, creating an inviting setting for everything from casual evenings at home to gatherings with family and friends. The kitchen combines style and functionality with custom cabinetry and an abundance of pantry storage, providing the organization and workspace today’s buyers want. The main level also features a spacious primary suite designed as a true private retreat. Gorgeous tray ceilings add character and dimension, while the luxurious ensuite bathroom features customized tilework, a separate soaking tub, and a walk in shower. The customized walk in closet provides exceptional storage and organization. Upstairs, a versatile loft provides valuable additional living space that can easily adapt to your lifestyle as a home office, reading area, media room, or sitting room. The spacious additional bedroom offers even more flexibility and could serve as a guest suite, game room, creative studio, or additional living space. And then there is the location. Positioned in the heart of Atlanta, you are just minutes from an incredible selection of restaurants, shopping, entertainment, parks, trails, the Beltline, and more. Spend less time commuting and more time enjoying the city. Convenient access to major interstates makes getting around Atlanta easy, while the home itself provides a comfortable and beautifully customized retreat when you are ready to come home. And now, with an $80,000 price reduction, this home offers even more value. Buyers may also want to take advantage of the Seller’s contribution toward an interest rate buydown, potentially making the monthly payment even more attractive. This is more than a renovated home. It is an opportunity to enjoy Atlanta with the convenience of having the city’s best experiences close to home, while still having the space, comfort, parking, and thoughtful upgrades that make everyday living enjoyable. Come see it for yourself. The price has changed. The opportunity has changed. This may be the moment to make it yours.
Active
Price cut: $80K (9/18)
$799,990
79 Mortimer St SE, Atlanta, GA 30317
4beds
2,807sqft
Single Family Residence, Residential
Built in 1925
6,098 Square Feet Lot
$-- Zestimate®
$285/sqft
$-- HOA
What's special
Beautifully appointed kitchenBright open concept interiorCustomized tileworkInviting craftsman style deckWalk in showerLuxurious ensuite bathroomSeparate soaking tub
- 64 days
- 524
- 50
Zillow last checked:
Listing updated:
Listed by:
Paul Cobb,
ACC Realty 404-580-3466
Source: FMLS GA,MLS#: 7817810
Facts & features
Interior
Bedrooms & bathrooms
- Bedrooms: 4
- Bathrooms: 3
- Full bathrooms: 3
- Main level bathrooms: 2
- Main level bedrooms: 2
Rooms
- Room types: Bedroom, Den, Game Room, Laundry, Master Bathroom, Master Bedroom
Primary bedroom
- Features: Oversized Master
- Level: Oversized Master
Bedroom
- Features: Oversized Master
Primary bathroom
- Features: Double Vanity, Separate His/Hers, Separate Tub/Shower, Soaking Tub
Dining room
- Features: Open Concept
Kitchen
- Features: Breakfast Bar, Cabinets Other, Eat-in Kitchen, Keeping Room, Kitchen Island, Pantry Walk-In, Stone Counters, View to Family Room
Heating
- Central
Cooling
- Ceiling Fan(s), Central Air, ENERGY STAR Qualified Equipment, Zoned
Appliances
- Included: Dishwasher, Disposal, ENERGY STAR Qualified Appliances, ENERGY STAR Qualified Water Heater, Gas Oven, Microwave, Refrigerator, Self Cleaning Oven
- Laundry: Laundry Room, Main Level
Features
- Double Vanity, High Speed Internet, Recessed Lighting, Tray Ceiling(s), Walk-In Closet(s)
- Flooring: Carpet, Luxury Vinyl, Tile
- Windows: Bay Window(s), Double Pane Windows
- Basement: Crawl Space
- Number of fireplaces: 1
- Fireplace features: Electric, Master Bedroom
- Common walls with other units/homes: No Common Walls
Interior area
- Total structure area: 2,807
- Total interior livable area: 2,807 sqft
Video & virtual tour
Property
Parking
- Total spaces: 4
- Parking features: Driveway, Level Driveway
- Has uncovered spaces: Yes
Accessibility
- Accessibility features: None
Features
- Levels: Two
- Stories: 2
- Patio & porch: Covered, Deck, Front Porch
- Exterior features: Private Yard, Rain Gutters
- Pool features: None
- Spa features: None
- Fencing: Back Yard
- Has view: Yes
- View description: City, Neighborhood, Park/Greenbelt
- Waterfront features: None
- Body of water: None
Lot
- Size: 6,098 Square Feet
- Dimensions: 125 x 50
- Features: Back Yard, Cleared, Front Yard, Landscaped, Level, Private
Details
- Additional structures: None
- Parcel number: 15 208 04 147
- Other equipment: None
- Horse amenities: None
Construction
Type & style
- Home type: SingleFamily
- Architectural style: Craftsman,Modern
- Property subtype: Single Family Residence, Residential
Materials
- HardiPlank Type, Spray Foam Insulation
- Foundation: Brick/Mortar, Concrete Perimeter, Slab
- Roof: Ridge Vents,Shingle
Condition
- Updated/Remodeled
- New construction: No
- Year built: 1925
Details
- Warranty included: Yes
Utilities & green energy
- Electric: 220 Volts
- Sewer: Public Sewer
- Water: Public
- Utilities for property: Cable Available, Electricity Available, Natural Gas Available, Phone Available, Sewer Available, Underground Utilities, Water Available
Green energy
- Energy efficient items: Appliances, HVAC, Insulation, Lighting, Roof, Thermostat
- Energy generation: None
Community & HOA
Community
- Features: Near Beltline, Near Public Transport, Near Schools, Near Shopping, Near Trails/Greenway, Park, Playground, Pool, Restaurant
- Security: Carbon Monoxide Detector(s), Security Lights, Smoke Detector(s)
- Subdivision: Edgewood
HOA
- Has HOA: No
Location
- Region: Atlanta
Financial & listing details
- Price per square foot: $285/sqft
- Annual tax amount: $1,214
- Date on market: 8/7/2026
- Cumulative days on market: 90 days
- Electric utility on property: Yes
- Road surface type: Asphalt
Estimated market value
Not available
Estimated sales range
Not available
Not available
Price history
| Date | Event | Price |
|---|---|---|
| 9/18/2026 | Price change | $799,990-9.1%$285/sqft |
Source:  FMLS GA #7817810 Report a problem FMLS GA #7817810 Report a problem | ||
| 8/25/2026 | Price change | $879,990-2.2%$313/sqft |
Source: FMLS GA #7817810 Report a problem | ||
| 8/7/2026 | Listed for sale | $899,990$321/sqft |
Source: FMLS GA #7817810 Report a problem | ||
Public tax history
Tax history is unavailable.
Monthly payment
Est. payment
Payment breakdown
Explore the cost of this home by adjusting the details. Changes won't be saved.Climate risks
Neighborhood: Edgewood
Nearby schools
Schools provided by the listing agent
- Elementary: Fred A. Toomer
- Middle: Martin L. King Jr.
- High: Maynard Jackson
Source: FMLS GA. This data may not be complete. We recommend contacting the local school district to confirm school assignments for this home.
Similar homes
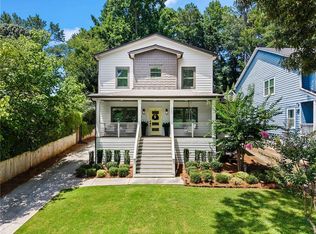
- $1,078,5004 bd3 ba2.5k sqft1582 Alder Ct, Atlanta, GA 30317For Sale
 MLS ID #7837846, Betsy Meagher, Atlanta Fine Homes Sotheby's International. FMLS GA
 - $850,0005 bd3 ba2.7k sqft771 Woodson St SE, Atlanta, GA 30315For Sale
 MLS ID #7845384, Austin R Landers, Dorsey Alston Realtors. FMLS GA
 - $719,0005 bd3 ba2.5k sqft2598 E Tupelo St SE, Atlanta, GA 30317For Sale
 MLS ID #7795678, Mandi Robertson, Compass. FMLS GA
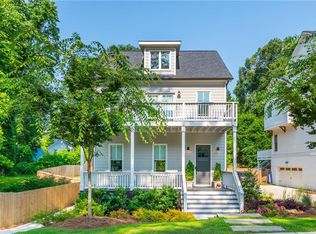
 - $800,0005 bd3 ba3k sqft940 Longley Ave NW, Atlanta, GA 30318For Sale
 MLS ID #7828304, Lisa Augello, Atlanta Fine Homes Sotheby's International. FMLS GA
 - $605,0005 bd4 ba3.1k sqft771 Pinehurst Ter SW, Atlanta, GA 30310For SaleMLS ID #7849878, Luis Bastidas, HomeSmart. FMLS GA
- $665,0004 bd4 ba2.4k sqft181 South Ave SE, Atlanta, GA 30315Active
 MLS ID #10778131, Level Up Real Estate Team, BHHS Georgia Properties. GAMLS
 - $665,0004 bd4 ba2.4k sqft181 S Ave Se, Atlanta, GA 30315For SaleMLS ID #7782116, The Level Up Team, Berkshire Hathaway HomeServices Georgia Properties. FMLS GA
- $525,0003 bd3 ba1.8k sqft264 Haas Ave SE, Atlanta, GA 30316ActiveMLS ID #10829923, Anna Kilinski, Keller Williams Realty. GAMLS
- $1,050,0004 bd4 ba2.9k sqft744 E Side Ave SE, Atlanta, GA 30316Active Under ContractMLS ID #10848740, Marc Takacs, Keller Williams Lake Oconee. GAMLS
- $750,0005 bd4 ba3.9k sqft1679 Oak Ln NE, Atlanta, GA 30329ActiveMLS ID #10848618, Kaleb Befekadu, Homesmart Realty Partners. GAMLS
- $679,0003 bd3 ba1.9k sqft219 Howell Dr SE #A, Atlanta, GA 30316For SaleMLS ID #7835731, CHASE MIZELL, Atlanta Fine Homes Sotheby's International. FMLS GA
- $739,0004 bd4 ba2.6k sqft1962 Westside Blvd, Atlanta, GA 30318For SaleMLS ID #7835242, Bria Earley, Watch Realty Co.. FMLS GA
- $575,0003 bd3 ba2.3k sqft1529 Bungalow Ln NW, Atlanta, GA 30318For SaleMLS ID #7851535, Karina Camp, Dorsey Alston Realtors. FMLS GA
- $509,0003 bd3 ba2.4k sqft1988 Brewer Blvd SW, Atlanta, GA 30310For SaleMLS ID #7850081, Angelica Sazhko, HomeSmart. FMLS GA
- $645,0003 bd3 ba2k sqft1041 Walker Ave SE, Atlanta, GA 30316ActiveMLS ID #10740830, Steven T Koleno, Beycome Brokerage Realty LLC. GAMLS
- $829,0004 bd4 ba2.9k sqft1229 Hampton Park Rd, Decatur, GA 30033Active Under ContractMLS ID #10832300, Susan J Powell, Compass. GAMLS
- $850,0004 bd4 ba2.1k sqft215 Flora Ave NE #A, Atlanta, GA 30307New ConstructionMLS ID #7831303, Austin R Landers, Dorsey Alston Realtors. FMLS GA
- $435,0004 bd3 ba2.1k sqft941 Ashby Cir NW, Atlanta, GA 30314For SaleMLS ID #7825426, Cary Lyle, Dorsey Alston Realtors. FMLS GA
- $515,0003 bd3 ba2.3k sqft24 Becker Pl NW, Atlanta, GA 30307For SaleMLS ID #7802350, Matt Meister, Beacham and Company. FMLS GA
- $575,0004 bd3 ba2.3k sqft973 Longley Ave NW, Atlanta, GA 30318For SaleMLS ID #7834293, Hannah Skinner, Dorsey Alston Realtors. FMLS GA
