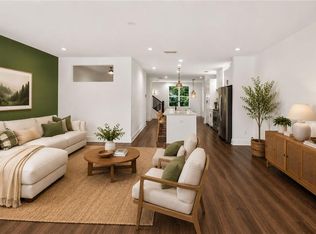
Rare opportunity for sleek new construction on Edgewood’s favorite street! Unit A is the front, streetside unit and this contemporary newly-built home is sure to impress the most discerning Buyer. Starting with the main floor, this open concept layout makes entertaining a breeze. The 10ft ceilings create room to breathe while the custom Andersen windows allow light to permeate the space. Anchored by a gas fireplace, the gathering room opens directly to the dining space with room for a large table. The gourmet kitchen is a chef’s delight with its modern custom cabinetry, quartz countertops, 36” gas range, amazing pantry, and massive center island. A large storage closet and slick half bath powder room complete the main level. Upstairs, the primary suite features corner light and a luxurious en-suite bathroom boasting dual vanities and walk-in tile shower. Two guest bedrooms share a chic hall bathroom while the convenient laundry room makes the inevitable chore a bit more manageable. The real fun begins on the top floor, boasting another guest suite with tree-lined views. A nearly 500 sqft rooftop patio is the absolute star of the show, adorned with a custom tongue and groove canopy and Duradek flooring. Imagine the parties under the stars up here! The oversized two-car garage has been upgraded with an 18ft wide by 8ft tall door. Built to the highest standard intown, this home features spray foam insulation, a tankless water heater, wireless access point, and recessed LED lighting throughout. If walkability is high on your list then this location is unmatched. Steps from your custom front door you will find local eateries like Bonafide Deluxe and El Tesoro, as well as big box stores including Target, Kroger, and Lowe’s in the Edgewood Retail District. A short one mile jaunt and you’re on the Atlanta Beltline Eastside trail taking in the sights at Breaker Breaker. Close-by MARTA access and greenspaces such as Coan Park and the Trolley Line Trail keep everyone happy. You’ll be hard pressed to find a more well-rounded new construction option in this location. Welcome home to 215 Flora Ave Unit A, where life is good and living is easy!
Active
Price cut: $20K (10/5)
$850,000
215 Flora Ave NE #A, Atlanta, GA 30307
4beds
2,177sqft
Townhouse, Residential
Built in 2026
-- sqft lot
$845,400 Zestimate®
$390/sqft
$-- HOA
What's special
Gas fireplaceRecessed led lighting throughoutOversized two-car garageOpen concept layoutMassive center islandCustom andersen windowsAmazing pantry
- 36 days
- 507
- 40
Zillow last checked:
Listing updated:
Listed by:
Austin R Landers,
Dorsey Alston Realtors 404-352-2010
Source: FMLS GA,MLS#: 7831303
Facts & features
Interior
Bedrooms & bathrooms
- Bedrooms: 4
- Bathrooms: 4
- Full bathrooms: 3
- 1/2 bathrooms: 1
Rooms
- Room types: Loft
Primary bedroom
- Features: Split Bedroom Plan
- Level: Split Bedroom Plan
Bedroom
- Features: Split Bedroom Plan
Primary bathroom
- Features: Double Vanity, Shower Only
Dining room
- Features: Open Concept
Kitchen
- Features: Cabinets Other, Kitchen Island, Pantry, Solid Surface Counters, View to Family Room
Heating
- Forced Air, Zoned
Cooling
- Ceiling Fan(s), Central Air, Zoned
Appliances
- Included: Dishwasher, Disposal, Gas Range, Microwave, Refrigerator
- Laundry: Laundry Room, Upper Level
Features
- Entrance Foyer, Walk-In Closet(s)
- Flooring: Ceramic Tile, Hardwood
- Windows: Double Pane Windows
- Basement: None
- Number of fireplaces: 1
- Fireplace features: Family Room
- Common walls with other units/homes: No One Above,No One Below
Interior area
- Total structure area: 2,177
- Total interior livable area: 2,177 sqft
Video & virtual tour
Property
Parking
- Total spaces: 2
- Parking features: Garage
- Garage spaces: 2
Accessibility
- Accessibility features: None
Features
- Levels: Three Or More
- Patio & porch: Covered, Front Porch, Rooftop
- Exterior features: Balcony, Garden
- Pool features: None
- Spa features: None
- Fencing: None
- Has view: Yes
- View description: Neighborhood
- Waterfront features: None
- Body of water: None
Lot
- Features: Landscaped, Level, Zero Lot Line
Details
- Additional structures: None
- Parcel number: 15 209 02 172
- Other equipment: None
- Horse amenities: None
Construction
Type & style
- Home type: Townhouse
- Architectural style: Contemporary,Modern
- Property subtype: Townhouse, Residential
- Attached to another structure: Yes
Materials
- Cement Siding, Frame
- Foundation: Slab
- Roof: Other
Condition
- New Construction
- New construction: Yes
- Year built: 2026
Utilities & green energy
- Electric: None
- Sewer: Public Sewer
- Water: Public
- Utilities for property: Cable Available
Green energy
- Energy efficient items: Appliances, Construction, HVAC, Insulation, Thermostat, Windows
- Energy generation: None
- Water conservation: Low-Flow Fixtures
Community & HOA
Community
- Features: Curbs, Near Beltline, Near Public Transport, Near Schools, Near Shopping, Sidewalks, Street Lights
- Security: Carbon Monoxide Detector(s), Smoke Detector(s)
- Subdivision: Edgewood
HOA
- Has HOA: No
Location
- Region: Atlanta
Financial & listing details
- Price per square foot: $390/sqft
- Annual tax amount: $1,387
- Date on market: 9/4/2026
- Cumulative days on market: 169 days
- Ownership: Fee Simple
- Road surface type: Asphalt
Estimated market value
$845,400
$803,000 - $888,000
$4,582/mo
Price history
| Date | Event | Price |
|---|---|---|
| 10/5/2026 | Price change | $850,000-2.3%$390/sqft |
Source:  FMLS GA #7831303 Report a problem FMLS GA #7831303 Report a problem | ||
| 9/23/2026 | Price change | $870,000-1.7%$400/sqft |
Source: FMLS GA #7831303 Report a problem | ||
| 9/4/2026 | Listed for sale | $885,000-1.1%$407/sqft |
Source: FMLS GA #7831303 Report a problem | ||
| 9/2/2026 | Listing removed | $895,000$411/sqft |
Source: FMLS GA #7755938 Report a problem | ||
| 4/21/2026 | Listed for sale | $895,000$411/sqft |
Source: FMLS GA #7755938 Report a problem | ||
Public tax history
Tax history is unavailable.
Monthly payment
Est. payment
Payment breakdown
Explore the cost of this home by adjusting the details. Changes won't be saved.Climate risks
Neighborhood: Edgewood
Nearby schools
Schools provided by the listing agent
- Elementary: Fred A. Toomer
- Middle: Martin L. King Jr.
- High: Maynard Jackson
Source: FMLS GA. This data may not be complete. We recommend contacting the local school district to confirm school assignments for this home.

Similar homes
- $899,0003 bd4 ba2k sqft616 Angier Ave NE Unit 5, Atlanta, GA 30308For Sale

 MLS ID #7816317, Jennifer Waddy, Atlanta Fine Homes Sotheby's International. FMLS GA
 - $850,0004 bd5 ba3.2k sqft3313 Buckhead Forest Mews NE, Atlanta, GA 30305For Sale
 MLS ID #7847562, Kathryn Crabtree, Atlanta Fine Homes Sotheby's International. FMLS GA
 - $515,0003 bd3 ba2.3k sqft24 Becker Pl NW, Atlanta, GA 30307For Sale
 MLS ID #7802350, Matt Meister, Beacham and Company. FMLS GA
 - $850,0005 bd3 ba2.7k sqft771 Woodson St SE, Atlanta, GA 30315For Sale
 MLS ID #7845384, Austin R Landers, Dorsey Alston Realtors. FMLS GA
 - $1,078,5004 bd3 ba2.5k sqft1582 Alder Ct, Atlanta, GA 30317For SaleMLS ID #7837846, Betsy Meagher, Atlanta Fine Homes Sotheby's International. FMLS GA
- $799,9904 bd3 ba2.8k sqft79 Mortimer St SE, Atlanta, GA 30317For SaleMLS ID #7817810, Paul Cobb, ACC Realty. FMLS GA
- $640,0003 bd2 ba1.1k sqft177 Howard St NE, Atlanta, GA 30317Active
 MLS ID #10869832, Licet Escobar, Compass. GAMLS
 - $849,9003 bd4 ba2.7k sqft2528 Appleden Pl #9, Atlanta, GA 30319ActiveMLS ID #10852820, Mike Schneider, Atlanta Communities. GAMLS
- $679,0003 bd3 ba1.9k sqft219 Howell Dr SE #A, Atlanta, GA 30316For SaleMLS ID #7835731, CHASE MIZELL, Atlanta Fine Homes Sotheby's International. FMLS GA
- $825,0004 bd4 ba3k sqft2145 Druid Fields Ln, Decatur, GA 30033ActiveMLS ID #10843406, David Pruett, Ansley RE|Christie's Int'l RE. GAMLS
- $750,0003 bd2 ba2k sqft88 Clarendon Ave, Avondale Estates, GA 30002For SaleMLS ID #7845670, Lisa Cronic, Atlanta Fine Homes Sotheby's International. FMLS GA
- $770,0003 bd4 ba1.7k sqft1763 Beckham Pl NE, Atlanta, GA 30324For SaleMLS ID #7844882, Doug Choi, IBEX IL Inc.. FMLS GA
- $900,0005 bd4 ba3k sqft1708 Childerlee Ln NE, Atlanta, GA 30329ActiveMLS ID #10846437, Michael Webb, Compass. GAMLS
- $650,0003 bd3 ba1.5k sqft104 Mattie Br SE, Atlanta, GA 30316For SaleMLS ID #7843810, Anna Rogers, Dorsey Alston Realtors. FMLS GA
- $614,9003 bd3 ba1.9k sqft456 Parkway Dr #14, Atlanta, GA 30308For SaleMLS ID #7829469, ALLEN SNOW, Atlanta Fine Homes Sotheby's International. FMLS GA
- $525,0002 bd2 ba1.1k sqft220 Colebrook St NE, Atlanta, GA 30307For SaleMLS ID #7817103, BRITTNEY CLEVELAND, HOME Luxury Real Estate. FMLS GA
- $829,0004 bd4 ba2.9k sqft1229 Hampton Park Rd, Decatur, GA 30033Active Under ContractMLS ID #10832300, Susan J Powell, Compass. GAMLS
- $1,050,0004 bd4 ba2.9k sqft744 E Side Ave SE, Atlanta, GA 30316Active Under ContractMLS ID #10848740, Marc Takacs, Keller Williams Lake Oconee. GAMLS
- $800,0005 bd3 ba3k sqft940 Longley Ave NW, Atlanta, GA 30318For SaleMLS ID #7828304, Lisa Augello, Atlanta Fine Homes Sotheby's International. FMLS GA
- $439,9004 bd4 ba2k sqft512 McGill Pl NE, Atlanta, GA 30312ActiveMLS ID #10808124, Andrew Johnson, Century 21 Results. GAMLS
