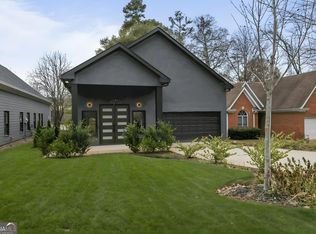
Final pricing!! Modern, completely renovated home just blocks from the Atlanta Beltline. Features three bedrooms, two and a half bathrooms. Vaulted ceilings in every room and closet. The expansive living area is a standout, offering a vaulted ceiling and a floor-to-ceiling electric fireplace that adds both charm and warmth. This open-concept space seamlessly flows into the dining area, creating a perfect environment for entertaining and gatherings. The heart of the home is the chef's kitchen, featuring abundant storage, sleek cabinetry, an island with seating and high-end finishes, essential for culinary enthusiasts. A true sanctuary, the primary bedroom includes an oversized bedroom with a striking vaulted ceiling and direct access to an inviting back patio. The primary bathroom is equally impressive, boasting a vaulted ceiling, double vanity, a spacious double, rainfall shower and a beautifully designed freestanding soaking bathtub for ultimate relaxation. This sprawling home also includes a guest bedroom with an ensuite bathroom and two additional two bedrooms that share a well-designed bathroom, making this layout both practical and versatile. Enjoy this beautifully appointed home's seamless blend of modern elegance and functionality, with the vibrant Atlanta Beltline just moments away.
Active
Price cut: $5K (10/8)
$645,000
1041 Walker Ave SE, Atlanta, GA 30316
3beds
2,090sqft
Single Family Residence
Built in 2006
7,405 Square Feet Lot
$641,300 Zestimate®
$309/sqft
$-- HOA
What's special
High-end finishesFloor-to-ceiling electric fireplaceOpen-concept spaceIsland with seatingSleek cabinetryAbundant storageDouble vanity
- 180 days
- 320
- 38
Zillow last checked:
Listing updated:
Listed by:
Steven T Koleno 804-656-5007,
Beycome Brokerage Realty LLC
Source: GAMLS,MLS#: 10740830
Facts & features
Interior
Bedrooms & bathrooms
- Bedrooms: 3
- Bathrooms: 3
- Full bathrooms: 2
- 1/2 bathrooms: 1
- Main level bathrooms: 2
- Main level bedrooms: 3
Rooms
- Room types: Other
Heating
- Central, Natural Gas
Cooling
- Central Air
Appliances
- Included: Dishwasher, Electric Water Heater, Microwave, Oven/Range (Combo)
- Laundry: In Hall, Laundry Closet
Features
- Double Vanity, High Ceilings, Master On Main Level, Separate Shower, Soaking Tub, Tile Bath, Entrance Foyer, Vaulted Ceiling(s), Walk-In Closet(s)
- Flooring: Other
- Basement: None
- Attic: Pull Down Stairs
- Number of fireplaces: 2
Interior area
- Total structure area: 2,090
- Total interior livable area: 2,090 sqft
- Finished area above ground: 2,090
- Finished area below ground: 0
Property
Parking
- Total spaces: 6
- Parking features: Attached, Garage
- Has attached garage: Yes
Features
- Levels: One
- Stories: 1
- Exterior features: Other
Lot
- Size: 7,405 Square Feet
- Features: Level
Details
- Parcel number: 14 002300070346
Construction
Type & style
- Home type: SingleFamily
- Architectural style: Traditional
- Property subtype: Single Family Residence
Materials
- Wood Siding
- Roof: Composition
Condition
- Updated/Remodeled
- New construction: No
- Year built: 2006
Utilities & green energy
- Sewer: Public Sewer
- Water: Public
- Utilities for property: Sewer Connected, Water Available
Community & HOA
Community
- Features: None
- Subdivision: None
HOA
- Has HOA: No
- Services included: None
Location
- Region: Atlanta
Financial & listing details
- Price per square foot: $309/sqft
- Tax assessed value: $657,800
- Annual tax amount: $7,502
- Date on market: 4/24/2026
- Cumulative days on market: 180 days
- Listing agreement: Exclusive Right To Sell
- Listing terms: Cash,Conventional,FHA,Other,VA Loan
Estimated market value
$641,300
$609,000 - $673,000
$3,137/mo
Price history
| Date | Event | Price |
|---|---|---|
| 10/8/2026 | Price change | $645,000-0.8%$309/sqft |
Source:  GAMLS #10740830 Report a problem GAMLS #10740830 Report a problem | ||
| 8/5/2026 | Price change | $650,000+8.4%$311/sqft |
Source: GAMLS #10740830 Report a problem | ||
| 5/10/2026 | Price change | $599,900-4%$287/sqft |
Source: GAMLS #10740830 Report a problem | ||
| 4/24/2026 | Listed for sale | $625,000-1.6%$299/sqft |
Source: GAMLS #10740830 Report a problem | ||
| 2/14/2026 | Listing removed | $5,700$3/sqft |
Source: Zillow Rentals Report a problem | ||
| 10/28/2025 | Price change | $5,700-12.3%$3/sqft |
Source: Zillow Rentals Report a problem | ||
| 9/25/2025 | Listed for rent | $6,500$3/sqft |
Source: Zillow Rentals Report a problem | ||
| 7/28/2025 | Listing removed | $6,500$3/sqft |
Source: Zillow Rentals Report a problem | ||
| 6/4/2025 | Listing removed | $635,000$304/sqft |
Source:  FMLS GA #7540466 Report a problem FMLS GA #7540466 Report a problem | ||
| 6/2/2025 | Listed for sale | $635,000$304/sqft |
Source: FMLS GA #7540466 Report a problem | ||
| 5/11/2025 | Listed for rent | $6,500$3/sqft |
Source: Zillow Rentals Report a problem | ||
| 5/9/2025 | Listing removed | $635,000$304/sqft |
Source: FMLS GA #7540466 Report a problem | ||
| 4/17/2025 | Price change | $635,000-2.3%$304/sqft |
Source: FMLS GA #7540466 Report a problem | ||
| 3/28/2025 | Price change | $650,000-3.7%$311/sqft |
Source: FMLS GA #7540466 Report a problem | ||
| 3/13/2025 | Listed for sale | $675,000-10%$323/sqft |
Source: FMLS GA #7540466 Report a problem | ||
| 2/5/2025 | Listing removed | $749,900$359/sqft |
Source: FMLS GA #7430073 Report a problem | ||
| 12/6/2024 | Price change | $749,900-5.7%$359/sqft |
Source: FMLS GA #7430073 Report a problem | ||
| 10/7/2024 | Price change | $794,900-6.5%$380/sqft |
Source: FMLS GA #7430073 Report a problem | ||
| 9/12/2024 | Price change | $849,900-5.6%$407/sqft |
Source: FMLS GA #7430073 Report a problem | ||
| 8/8/2024 | Listed for sale | $899,900$431/sqft |
Source: FMLS GA #7430073 Report a problem | ||
Public tax history
| Year | Property taxes | Tax assessment |
|---|---|---|
| 2025 | $10,764 +25.1% | $263,120 +25.2% |
| 2024 | $8,602 +52.1% | $210,120 +18.5% |
| 2023 | $5,655 -21.2% | $177,280 |
| 2022 | $7,175 +21.7% | $177,280 +3% |
| 2021 | $5,893 -2.1% | $172,080 +18.3% |
| 2020 | $6,023 +39.3% | $145,480 |
| 2019 | $4,323 | $145,480 |
| 2018 | $4,323 | $145,480 +56.6% |
| 2017 | $4,323 +807.8% | $92,920 |
| 2016 | $476 -89.4% | $92,920 +10.7% |
| 2015 | $4,502 +26.8% | $83,960 -9.6% |
| 2014 | $3,549 +15.1% | $92,920 +13% |
| 2013 | $3,083 -0.7% | $82,200 |
| 2012 | $3,104 | $82,200 +28.4% |
| 2011 | -- | $64,000 -40.5% |
| 2010 | $4,038 +256.5% | $107,560 |
| 2009 | $1,133 | $107,560 |
| 2008 | -- | $107,560 -0.1% |
| 2007 | $1,134 | $107,640 |
Find assessor info on the county website
Monthly payment
Est. payment
Payment breakdown
Explore the cost of this home by adjusting the details. Changes won't be saved.Climate risks
Neighborhood: Boulevard Heights


Similar homes
- $575,0004 bd4 ba2.4k sqft1056 Lester Ave SE, Atlanta, GA 30316Active

 MLS ID #10876115, Tristain O'Donnell, Engel & Völkers Atlanta. GAMLS
 - $635,0003 bd3 ba1.5k sqft104 Mattie Br SE, Atlanta, GA 30316For Sale
 MLS ID #7853314, Anna Rogers, Dorsey Alston Realtors. FMLS GA
 - $665,0004 bd4 ba2.4k sqft181 South Ave SE, Atlanta, GA 30315Active
 MLS ID #10778131, Level Up Real Estate Team, BHHS Georgia Properties. GAMLS
 - $665,0004 bd4 ba2.4k sqft181 S Ave Se, Atlanta, GA 30315For Sale
 MLS ID #7782116, The Level Up Team, Berkshire Hathaway HomeServices Georgia Properties. FMLS GA
 - $669,0004 bd4 ba2.5k sqft1669 Beecher St SW, Atlanta, GA 30310For SaleMLS ID #7855187, Jose Mendoza, My Way Realty, LLC. FMLS GA
- $655,0003 bd3 ba1.9k sqft219 Howell Dr SE #A, Atlanta, GA 30316For SaleMLS ID #7835731, CHASE MIZELL, Atlanta Fine Homes Sotheby's International. FMLS GA
- $585,0003 bd4 ba2.5k sqft637 Ira St SW, Atlanta, GA 30312ActiveMLS ID #10871663, Eric L Bell, Keller Williams West Atlanta. GAMLS
- $575,0003 bd4 ba1.9k sqft53 Moda Ln, Atlanta, GA 30316For SaleMLS ID #7834631, Maria Bouloukos, Compass. FMLS GA
- $645,0003 bd4 ba2.2k sqft264 Castleberry Station Dr, Atlanta, GA 30313ActiveMLS ID #10840512, Shaun Van Orsouw, Redfin Corporation. GAMLS
- $500,0003 bd4 ba1.7k sqft773 Winton Way, Atlanta, GA 30312For SaleMLS ID #7814850, Arvie Magnuson, Atlanta Fine Homes Sotheby's International. FMLS GA
- $460,0003 bd3 ba1.6k sqft1350 May Ave #14, Atlanta, GA 30316For SaleMLS ID #7852856, James Harvey, Keller Williams Realty Peachtree Rd.. FMLS GA
- $949,9004 bd4 ba2.6k sqft388 Bill Kennedy Way SE, Atlanta, GA 30316For SaleMLS ID #7815086, Jovan Brown, Podium Realty, LLC. FMLS GA
- $575,0003 bd3 ba2.3k sqft1529 Bungalow Ln NW, Atlanta, GA 30318For SaleMLS ID #7851535, Karina Camp, Dorsey Alston Realtors. FMLS GA
- $337,5003 bd3 ba1.5k sqft863 Cavanaugh Ave SE, Atlanta, GA 30316For SaleMLS ID #7855784, April Lloyd, EXP Realty, LLC.. FMLS GA
- $614,9003 bd3 ba1.9k sqft456 Parkway Dr #14, Atlanta, GA 30308For SaleMLS ID #7829469, ALLEN SNOW, Atlanta Fine Homes Sotheby's International. FMLS GA
- $650,0004 bd3 ba2.3k sqft2260 Wallace Dr, Atlanta, GA 30341ActiveMLS ID #10872089, David C Blanton, Keller Williams Realty Atl. Partners. GAMLS
- $499,9992 bd3 ba1.6k sqft1272 Wright Ln SE, Atlanta, GA 30316For SaleMLS ID #7830967, Kathy Heetland, Atlanta Fine Homes Sotheby's International. FMLS GA
- $474,0002 bd3 ba1.8k sqft655 Mead St SE Unit 48, Atlanta, GA 30312ActiveMLS ID #10816074, Tristain O'Donnell, Engel & Völkers Atlanta. GAMLS
- $450,0003 bd3 ba1.6k sqft1350 May Ave SE #9, Atlanta, GA 30316ActiveMLS ID #10845861, Jose A Alencar, Ansley RE|Christie's Int'l RE. GAMLS
- $799,9904 bd3 ba2.8k sqft79 Mortimer St SE, Atlanta, GA 30317For SaleMLS ID #7817810, Paul Cobb, ACC Realty. FMLS GA
