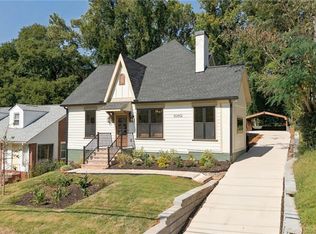
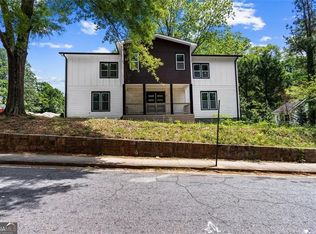
Scale changes everything. The ceilings rise, the rooms expand, and suddenly a classic home feels bold, architectural, and entirely reimagined. A front door that makes a statement usually tells you something about the home behind it. In this case, it hints at a space that feels deliberate, expansive, and thoughtfully put together from the moment you step inside. The first impression is the volume of the vaulted ceilings in the main living space that immediately changes the scale of the room, giving the central living area a sense of openness that feels both comfortable and impressive at the same time. Hardwood floors run throughout the home, grounding the space with warmth and continuity. The living room anchors the front portion of the home with generous proportions. Large windows line the walls, bringing in natural brightness throughout the day. Just beyond the living room, the dining area sits comfortably between the living space and the kitchen, creating a layout that supports everyday living as easily as it does entertaining. The connection between these spaces feels natural and intuitive, allowing conversation and activity to move easily throughout the main portion of the home. The kitchen is positioned to remain connected to the main living areas while still having its own defined footprint. Two toned cabinetry pairs with striking stone surfaces that wrap the counters and backsplash, creating a bold visual moment that contrasts beautifully against the lighter tones throughout the home. A large peninsula island with seating becomes the natural place for morning coffee, casual meals, or gathering with guests while meals are being prepared. The bedroom layout is thoughtfully arranged at the other side of the home, offering separation from the main living areas while still maintaining an easy sense of accessibility. The primary suite stands apart as one of the most impressive spaces in the home. Vaulted ceilings continue here, reinforcing the sense of scale while giving the room a calm and private atmosphere. The bedroom itself is notably large and includes a dedicated sitting area that can easily function as a reading space, workspace, or quiet retreat within the suite itself. Dual walk in closets add practical storage while the primary bathroom delivers a true spa like environment, complete with a freestanding soaking tub, oversized glass enclosed shower, and a dual vanity with ample counter space. Each secondary bedroom offers good space and comfort, making them flexible for guests, home offices, or additional living needs. Throughout the home, the layout reflects a balance between openness and structure. Rooms feel connected without sacrificing definition, creating a floorplan that works well for everyone The location adds another layer of appeal. Positioned a short distance from the spur trail that connects directly to the Southside BeltLine Trail, outdoor recreation and some of Atlanta's most exciting redevelopment energy are nearby. Grant Park and the Chosewood Park neighborhood are also close by, placing restaurants, green space, and neighborhood destinations within easy reach while still allowing this home to feel tucked into its own residential setting. 1056 Lester Avenue offers the kind of scale, layout, and finish level that buyers consistently look for but do not always find in this part of the city. It is a home that feels intentional, well designed, and ready for the next chapter the moment you walk through the door. NOTE: taxes do not reflect a homestead exemption
Active
$575,000
1056 Lester Ave SE, Atlanta, GA 30316
4beds
2,450sqft
Single Family Residence
Built in 2003
7,187 Square Feet Lot
$572,100 Zestimate®
$235/sqft
$-- HOA
What's special
- 2 days
- 119
- 26
Zillow last checked:
Listing updated:
Listed by:
Tristain O'Donnell 678-683-2849,
Engel & Völkers Atlanta
Source: GAMLS,MLS#: 10876115
Facts & features
Interior
Bedrooms & bathrooms
- Bedrooms: 4
- Bathrooms: 4
- Full bathrooms: 3
- 1/2 bathrooms: 1
- Main level bathrooms: 3
- Main level bedrooms: 4
Rooms
- Room types: Laundry, Other
Kitchen
- Features: Pantry
Heating
- Central
Cooling
- Ceiling Fan(s), Central Air
Appliances
- Included: Dishwasher, Electric Water Heater, Refrigerator
- Laundry: In Hall
Features
- Double Vanity, Master On Main Level, Vaulted Ceiling(s), Walk-In Closet(s)
- Flooring: Hardwood
- Basement: None
- Attic: Pull Down Stairs
- Number of fireplaces: 2
- Common walls with other units/homes: No Common Walls
Interior area
- Total structure area: 2,450
- Total interior livable area: 2,450 sqft
- Finished area above ground: 2,450
- Finished area below ground: 0
Property
Parking
- Total spaces: 4
- Parking features: Parking Pad
- Has uncovered spaces: Yes
Features
- Levels: One
- Stories: 1
- Patio & porch: Patio
- Waterfront features: No Dock Or Boathouse
- Body of water: None
Lot
- Size: 7,187 Square Feet
- Features: Level
Details
- Parcel number: 14 002300070403
Construction
Type & style
- Home type: SingleFamily
- Architectural style: Other,Ranch,Traditional
- Property subtype: Single Family Residence
Materials
- Synthetic Stucco
- Foundation: Slab
- Roof: Other
Condition
- Updated/Remodeled
- New construction: No
- Year built: 2003
Utilities & green energy
- Sewer: Public Sewer
- Water: Public
- Utilities for property: Cable Available, Electricity Available, Natural Gas Available, Phone Available, Sewer Available, Underground Utilities, Water Available
Community & HOA
Community
- Features: Playground, Sidewalks, Street Lights
- Security: Carbon Monoxide Detector(s), Smoke Detector(s)
- Subdivision: Boulevard Heights
HOA
- Has HOA: No
- Services included: None
Location
- Region: Atlanta
Financial & listing details
- Price per square foot: $235/sqft
- Tax assessed value: $676,600
- Annual tax amount: $9,411
- Date on market: 10/19/2026
- Cumulative days on market: 2 days
- Listing agreement: Exclusive Right To Sell
- Electric utility on property: Yes
Estimated market value
$572,100
$543,000 - $601,000
$3,629/mo
Price history
| Date | Event | Price |
|---|---|---|
| 10/20/2026 | Listed for sale | $575,000-4%$235/sqft |
Source:  FMLS GA #7856218 Report a problem FMLS GA #7856218 Report a problem | ||
| 9/1/2026 | Listing removed | $599,000$244/sqft |
Source:  Engel & Volkers #10704204 Report a problem Engel & Volkers #10704204 Report a problem | ||
| 8/4/2026 | Price change | $599,000-7.7%$244/sqft |
Source:  GAMLS #10704204 Report a problem GAMLS #10704204 Report a problem | ||
| 5/22/2026 | Price change | $649,000-0.2%$265/sqft |
Source: GAMLS #10704204 Report a problem | ||
| 5/19/2026 | Price change | $650,000-3.7%$265/sqft |
Source: GAMLS #10704204 Report a problem | ||
| 3/5/2026 | Listed for sale | $675,000+125%$276/sqft |
Source: FMLS GA #7719949 Report a problem | ||
| 6/28/2024 | Sold | $300,000$122/sqft |
Source: Public Record Report a problem | ||
Public tax history
| Year | Property taxes | Tax assessment |
|---|---|---|
| 2025 | $11,072 +11.3% | $270,640 +11.4% |
| 2024 | $9,947 +56.8% | $242,960 +22.2% |
| 2023 | $6,344 -21.2% | $198,880 |
| 2022 | $8,049 +2.9% | $198,880 +3% |
| 2021 | $7,820 -0.7% | $193,040 +1.5% |
| 2020 | $7,878 +24.2% | $190,280 +31.2% |
| 2019 | $6,342 | $145,080 +2.4% |
| 2018 | $6,342 | $141,680 +57.2% |
| 2017 | $6,342 +45.2% | $90,120 |
| 2016 | $4,368 -0.3% | $90,120 |
| 2015 | $4,380 +7.2% | $90,120 |
| 2014 | $4,086 +16.2% | $90,120 +13.1% |
| 2013 | $3,516 +16.8% | $79,680 |
| 2012 | $3,009 | $79,680 -0.4% |
| 2011 | -- | $80,000 -27.5% |
| 2010 | $4,141 +31953.7% | $110,320 |
| 2009 | $13 | $110,320 |
| 2008 | -- | $110,320 -0.1% |
| 2007 | $4,688 | $110,400 |
Find assessor info on the county website
Monthly payment
Est. payment
Payment breakdown
Explore the cost of this home by adjusting the details. Changes won't be saved.Climate risks
Neighborhood: Boulevard Heights
Nearby schools
Schools provided by the listing agent
- Elementary: Parkside
- Middle: King
- High: MH Jackson Jr
Source: GAMLS. This data may not be complete. We recommend contacting the local school district to confirm school assignments for this home.

Similar homes
- $645,0003 bd3 ba2k sqft1041 Walker Ave SE, Atlanta, GA 30316Active

 MLS ID #10740830, Steven T Koleno, Beycome Brokerage Realty LLC. GAMLS
 - $585,0003 bd4 ba2.5k sqft637 Ira St SW, Atlanta, GA 30312Active
 MLS ID #10871663, Eric L Bell, Keller Williams West Atlanta. GAMLS
 - $669,0004 bd4 ba2.5k sqft1669 Beecher St SW, Atlanta, GA 30310For Sale
 MLS ID #7855187, Jose Mendoza, My Way Realty, LLC. FMLS GA
 - $499,0004 bd4 ba2.8k sqft1081 Napier St, Atlanta, GA 30316Active
 MLS ID #10807236, Ginna De La Pena, Virtual Properties Realty.com. GAMLS
 - $575,0003 bd4 ba1.9k sqft53 Moda Ln, Atlanta, GA 30316For SaleMLS ID #7834631, Maria Bouloukos, Compass. FMLS GA
- $635,0003 bd3 ba1.5k sqft104 Mattie Br SE, Atlanta, GA 30316For SaleMLS ID #7853314, Anna Rogers, Dorsey Alston Realtors. FMLS GA
- $575,0003 bd3 ba2.3k sqft1529 Bungalow Ln NW, Atlanta, GA 30318For SaleMLS ID #7851535, Karina Camp, Dorsey Alston Realtors. FMLS GA
- $495,0004 bd2 ba1.7k sqft652 Hugh St SW, Atlanta, GA 30310ActiveMLS ID #10870719, Matt Holt, Excalibur Homes, LLC. GAMLS
- $550,0004 bd3 ba2.3k sqft1052 Johnson Grv, Atlanta, GA 30318For SaleMLS ID #7849544, Marisa Hammett, Compass. FMLS GA
- $665,0004 bd4 ba2.4k sqft181 South Ave SE, Atlanta, GA 30315ActiveMLS ID #10778131, Level Up Real Estate Team, BHHS Georgia Properties. GAMLS
- $500,0003 bd4 ba1.7k sqft773 Winton Way, Atlanta, GA 30312For SaleMLS ID #7814850, Arvie Magnuson, Atlanta Fine Homes Sotheby's International. FMLS GA
- $550,0004 bd3 ba2.3k sqft973 Longley Ave NW, Atlanta, GA 30318For SaleMLS ID #7834293, Hannah Skinner, Dorsey Alston Realtors. FMLS GA
- $460,0003 bd3 ba1.6k sqft1350 May Ave #14, Atlanta, GA 30316For SaleMLS ID #7852856, James Harvey, Keller Williams Realty Peachtree Rd.. FMLS GA
- $630,0004 bd2 ba2.1k sqft602 Moreland Ave NE, Atlanta, GA 30307For SaleMLS ID #7811837, LINDSAY P DENDY, Dorsey Alston Realtors. FMLS GA
- $655,0003 bd3 ba1.9k sqft219 Howell Dr SE #A, Atlanta, GA 30316For SaleMLS ID #7835731, CHASE MIZELL, Atlanta Fine Homes Sotheby's International. FMLS GA
- $337,5003 bd3 ba1.5k sqft863 Cavanaugh Ave SE, Atlanta, GA 30316For SaleMLS ID #7855784, April Lloyd, EXP Realty, LLC.. FMLS GA
- $474,0002 bd3 ba1.8k sqft655 Mead St SE Unit 48, Atlanta, GA 30312ActiveMLS ID #10816074, Tristain O'Donnell, Engel & Völkers Atlanta. GAMLS
- $424,9003 bd2 ba1.9k sqft1082 Metropolitan Pkwy SW, Atlanta, GA 30310For SaleMLS ID #7849010, India Cooper, Trend Atlanta Realty, Inc.. FMLS GA
- $499,9992 bd3 ba1.6k sqft1272 Wright Ln SE, Atlanta, GA 30316For SaleMLS ID #7830967, Kathy Heetland, Atlanta Fine Homes Sotheby's International. FMLS GA
- $435,0004 bd3 ba2.1k sqft941 Ashby Cir NW, Atlanta, GA 30314For SaleMLS ID #7825426, Cary Lyle, Dorsey Alston Realtors. FMLS GA
