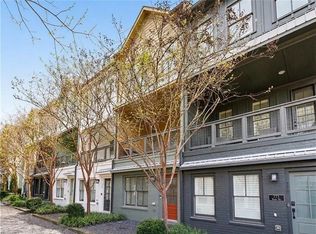
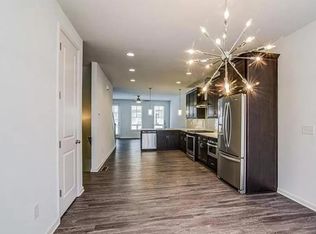
Welcome to one of the most distinctive homes in The Swift, Grant Park's premier Beltline community. This southeast-facing end-unit townhome is the only residence in the neighborhood to offer two private covered balconies, providing the perfect setting to enjoy both sunrise coffee and evening sunsets without ever leaving home. Located just steps from a Beltline Spur Trail connecting to the Southside Beltline, The Swift offers unbeatable access to some of Atlanta's most popular destinations. Walk or bike to The Beacon, Grant Park, Glenwood Park, Madison Yards, Zoo Atlanta, East Atlanta Village, and countless restaurants, shops, parks, and entertainment options. Inside, this thoughtfully upgraded home blends modern style with everyday functionality. The open-concept main level is ideal for entertaining and features a gourmet kitchen with upgraded quartz countertops, a premium appliance package, natural gas cooking, custom pantry storage, plantation shutters, and a convenient half bath. Smart home features, including Nest thermostats and keyless entry, add comfort and convenience. The versatile floor plan offers three spacious bedrooms, each with its own en-suite bathroom. The ground-level suite is perfect for guests, a private home office, or multigenerational living. Upstairs, the primary suite features two custom walk-in closets and a beautifully updated bathroom, while the second upstairs bedroom also enjoys its own private bath. A full laundry room is conveniently located on the upper level. Additional upgrades include quartz countertops throughout, two HVAC systems, two water heaters, a professionally coated granite-finish garage floor, generous storage space, and a tandem two-car garage. Life at The Swift is about more than just the home—it's about community. Residents enjoy beautifully maintained grounds with winding walking paths, expansive green space, a pavilion, BBQ grills, fire pit, amphitheater, waterfall, and community gardens. The HOA covers landscaping and exterior maintenance, making for easy, low-maintenance living in one of Atlanta's most desirable intown neighborhoods. Offering a truly one-of-a-kind combination of location, upgrades, outdoor living, and community amenities, this exceptional home is unlike anything else in The Swift. Don't miss the opportunity to make it yours.
Active
$500,000
773 Winton Way, Atlanta, GA 30312
3beds
1,789sqft
Townhouse, Residential
Built in 2017
1,916 Square Feet Lot
$496,300 Zestimate®
$279/sqft
$225/mo HOA
What's special
Community gardensPrivate home officeWinding walking pathsTandem two-car garageTwo private covered balconiesBeautifully updated bathroomExpansive green space
- 58 days
- 275
- 44
Zillow last checked:
Listing updated:
Listed by:
Arvie Magnuson,
Atlanta Fine Homes Sotheby's International 678-772-0525
Source: FMLS GA,MLS#: 7814850
Facts & features
Interior
Bedrooms & bathrooms
- Bedrooms: 3
- Bathrooms: 4
- Full bathrooms: 3
- 1/2 bathrooms: 1
Rooms
- Room types: Laundry
Primary bedroom
- Features: Oversized Master
- Level: Oversized Master
Bedroom
- Features: Oversized Master
Primary bathroom
- Features: Double Vanity, Shower Only
Dining room
- Features: Open Concept
Kitchen
- Features: Pantry Walk-In, View to Family Room
Heating
- Central
Cooling
- Central Air
Appliances
- Included: Dishwasher, Gas Range, Range Hood, Refrigerator
- Laundry: Laundry Room, Upper Level
Features
- Double Vanity
- Flooring: Luxury Vinyl
- Windows: Double Pane Windows
- Basement: None
- Has fireplace: No
- Fireplace features: None
Interior area
- Total structure area: 1,789
- Total interior livable area: 1,789 sqft
- Finished area above ground: 1,789
Video & virtual tour
Property
Parking
- Total spaces: 2
- Parking features: Attached, Drive Under Main Level, Garage
- Attached garage spaces: 2
Accessibility
- Accessibility features: None
Features
- Levels: Three Or More
- Patio & porch: Covered, Front Porch, Side Porch
- Exterior features: Courtyard
- Pool features: None
- Spa features: None
- Fencing: None
- Has view: Yes
- View description: Park/Greenbelt, Trees/Woods
- Waterfront features: None
- Body of water: None
Lot
- Size: 1,916 Square Feet
- Features: Other
Details
- Additional structures: None
- Parcel number: 14 0023 LL0229
- Other equipment: None
- Horse amenities: None
Construction
Type & style
- Home type: Townhouse
- Architectural style: Townhouse
- Property subtype: Townhouse, Residential
- Attached to another structure: Yes
Materials
- HardiPlank Type
- Foundation: Slab
- Roof: Composition,Shingle
Condition
- Resale
- New construction: No
- Year built: 2017
Utilities & green energy
- Electric: 220 Volts
- Sewer: Public Sewer
- Water: Public
- Utilities for property: Electricity Available, Natural Gas Available, Sewer Available, Water Available
Green energy
- Energy efficient items: None
- Energy generation: None
Community & HOA
Community
- Features: Barbecue, Homeowners Assoc, Near Beltline, Near Public Transport, Near Schools, Near Trails/Greenway, Sidewalks
- Security: None
- Subdivision: The Swift
HOA
- Has HOA: Yes
- HOA fee: $225 monthly
Location
- Region: Atlanta
Financial & listing details
- Price per square foot: $279/sqft
- Tax assessed value: $544,400
- Annual tax amount: $5,780
- Date on market: 8/3/2026
- Cumulative days on market: 58 days
- Ownership: Fee Simple
- Electric utility on property: Yes
- Road surface type: Paved
Estimated market value
$496,300
$471,000 - $521,000
$3,057/mo
Price history
| Date | Event | Price |
|---|---|---|
| 8/3/2026 | Listed for sale | $500,000-9.1%$279/sqft |
Source:  FMLS GA #7814850 Report a problem FMLS GA #7814850 Report a problem | ||
| 9/12/2022 | Sold | $550,000-1.8%$307/sqft |
Source: FMLS GA #7089145 Report a problem | ||
| 8/21/2022 | Pending sale | $559,900$313/sqft |
Source: FMLS GA #7089145 Report a problem | ||
| 8/16/2022 | Contingent | $559,900$313/sqft |
Source: FMLS GA #7089145 Report a problem | ||
| 8/16/2022 | Pending sale | $559,900$313/sqft |
Source:  GAMLS #10074690 Report a problem GAMLS #10074690 Report a problem | ||
| 8/3/2022 | Listed for sale | $559,900+23.1%$313/sqft |
Source: FMLS GA #7089145 Report a problem | ||
| 4/30/2021 | Sold | $455,000-1.1%$254/sqft |
Source:  GAMLS #8932364 Report a problem GAMLS #8932364 Report a problem | ||
| 3/3/2021 | Pending sale | $460,000$257/sqft |
Source: FMLS GA #6841710 Report a problem | ||
| 2/21/2021 | Contingent | $460,000$257/sqft |
Source: FMLS GA #6841710 Report a problem | ||
| 2/18/2021 | Listed for sale | $460,000+25.2%$257/sqft |
Source: FMLS GA #6841710 Report a problem | ||
| 12/21/2017 | Sold | $367,403$205/sqft |
Source:  FMLS GA #5908229 Report a problem FMLS GA #5908229 Report a problem | ||
Public tax history
| Year | Property taxes | Tax assessment |
|---|---|---|
| 2025 | $6,620 -0.1% | $217,760 -0.6% |
| 2024 | $6,628 +38.5% | $219,120 |
| 2023 | $4,786 -15.7% | $219,120 +20.4% |
| 2022 | $5,675 +12.1% | $182,000 +4.1% |
| 2021 | $5,061 -15.5% | $174,800 +20.8% |
| 2020 | $5,990 +61.6% | $144,680 +1.8% |
| 2019 | $3,706 | $142,160 +2.4% |
| 2018 | $3,706 | $138,800 |
Find assessor info on the county website
Monthly payment
Est. payment
Payment breakdown
Explore the cost of this home by adjusting the details. Changes won't be saved.Climate risks
Neighborhood: Boulevard Heights
Nearby schools
Schools provided by the listing agent
- Elementary: Parkside
- Middle: Martin L. King Jr.
- High: Maynard Jackson
Source: FMLS GA. This data may not be complete. We recommend contacting the local school district to confirm school assignments for this home.
Similar homes
- $499,0002 bd3 ba1.8k sqft655 Mead St SE Unit 48, Atlanta, GA 30312Active
 MLS ID #10816074, Tristain O'Donnell, Engel & Völkers Atlanta. GAMLS
 - $424,9002 bd3 ba1.6k sqft1112 Park Row S, Atlanta, GA 30312Active
 MLS ID #10780032, Franck Munana, Keller Williams Realty Consultants. GAMLS
 - $515,0002 bd3 ba1.6k sqft1272 Wright Ln SE, Atlanta, GA 30316For Sale
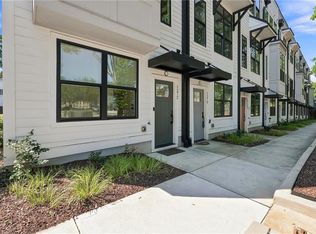
 MLS ID #7830967, Kathy Heetland, Atlanta Fine Homes Sotheby's International. FMLS GA
 - $439,9004 bd4 ba2k sqft512 McGill Pl NE, Atlanta, GA 30312Active
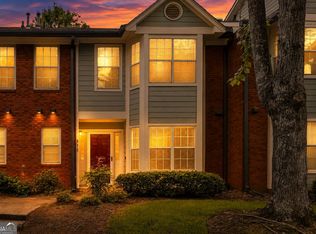 MLS ID #10808124, Andrew Johnson, Century 21 Results. GAMLS
 - $499,0003 bd3 ba1.8k sqft1595 McPherson Ave SE, Atlanta, GA 30316For SaleMLS ID #7813288, Mallory Holt, Dorsey Alston Realtors. FMLS GA
- $515,0003 bd3 ba2.3k sqft24 Becker Pl NW, Atlanta, GA 30307For SaleMLS ID #7802350, Matt Meister, Beacham and Company. FMLS GA
- $460,0003 bd3 ba1.6k sqft1350 May Ave #14, Atlanta, GA 30316For SaleMLS ID #7722905, James Harvey, Keller Williams Realty Peachtree Rd.. FMLS GA
- $525,0004 bd3 ba2k sqft889 Dale Dr SE, Atlanta, GA 30315ActiveMLS ID #10844791, Tristain O'Donnell, Engel & Völkers Atlanta. GAMLS
- $575,0003 bd4 ba1.9k sqft53 Moda Ln, Atlanta, GA 30316For SaleMLS ID #7834631, Maria Bouloukos, Compass. FMLS GA
- $650,0003 bd3 ba1.5k sqft104 Mattie Br SE, Atlanta, GA 30316For SaleMLS ID #7843810, Anna Rogers, Dorsey Alston Realtors. FMLS GA
- $544,9003 bd4 ba2k sqft2335 Mason Dr #D27, Atlanta, GA 30316ActiveMLS ID #10783899, Sarah Lee, eXp Realty. GAMLS
- $650,0003 bd3 ba2k sqft1041 Walker Ave SE, Atlanta, GA 30316ActiveMLS ID #10740830, Steven T Koleno, Beycome Brokerage Realty LLC. GAMLS
- $550,0003 bd3 ba1.8k sqft264 Haas Ave SE, Atlanta, GA 30316ActiveMLS ID #10829923, Anna Kilinski, Keller Williams Realty. GAMLS
- $450,0003 bd2 ba1.5k sqft1434 Athens Ave SW, Atlanta, GA 30310ActiveMLS ID #10840651, Tristain O'Donnell, Engel & Völkers Atlanta. GAMLS
- $525,0002 bd3 ba1.8k sqft1278 Eames Grn NW, Atlanta, GA 30318ActiveMLS ID #10827537, Patty Medina, Century 21 Results. GAMLS
- $490,0003 bd1 ba1.1k sqft89 Branham St NE, Atlanta, GA 30317For SaleMLS ID #7830420, Arvie Magnuson, Atlanta Fine Homes Sotheby's International. FMLS GA
- $549,9003 bd4 ba2.6k sqft2678 Sugar Mill Dr, Atlanta, GA 30316For SaleMLS ID #7829193, TINA JONES, X Factor Realty Group, Inc.. FMLS GA
- $400,0002 bd2 ba1.1k sqft179 Color Cir, Atlanta, GA 30317For SaleMLS ID #7841563, Ryan Carroll, Compass. FMLS GA
- $550,0003 bd4 ba2k sqft1433 Carroll Dr NW Unit 8, Atlanta, GA 30318ActiveMLS ID #10736159, Ruth Parisca, Serhant Georgia. GAMLS
- $600,0004 bd3 ba2.4k sqft1370 Willow Pl SE, Atlanta, GA 30316Active Under ContractMLS ID #10842759, Eric Baker, Ansley RE|Christie's Int'l RE. GAMLS
