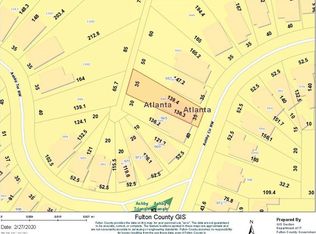
BACK ON THE MARKET DUE TO BUYER FINANCING ISSUES. Skyline views, Beltline access, and a layout that actually makes sense. This is the Washington Park address Atlanta buyers have been waiting for. Designed for the way people actually live with expansive gathering spaces, private retreats when needed, and outdoor spaces on both levels in both the front and back of the home. From the moment you step inside, the design feels intentional, all tucked into one of Atlanta's most connected and evolving intown neighborhoods. This is not just a house. It is a lifestyle decision. A welcoming front porch sets the tone immediately. Inside, the foyer opens into one of the most generous living areas you will find at this price point. Ten foot ceilings, 8 foot doors, hardwood floors throughout, oversized windows, and detailed trim work create a home that feels warm, polished, and architecturally grounded. The open layout keeps the spaces connected while still allowing each area to maintain its own identity. A striking electric fireplace anchors the living room and serves as the centerpiece of the main floor, framed by built in shelving that adds both function and character. The living area connects directly to the dining space beside French doors that open onto the rear deck, creating an easy transition between indoor living and outdoor entertaining. The kitchen was designed with both functionality and visual impact in mind. White shaker cabinetry, quartz countertops, a large peninsula with seating, statement tile backsplash, stainless appliances, and generous prep space create a kitchen that feels elevated without trying too hard. The connection between the kitchen, living area, dining space, and rear deck creates the kind of flow buyers are constantly searching for but rarely find executed this well. One of the most practical features of the floorplan is the main level bedroom and full bath tucked privately away from the primary living spaces. Whether used for guests, a home office, multigenerational living, or flex space, it adds versatility that works for a wide range of lifestyles. Upstairs, the layout continues to impress. The primary suite feels substantial in all the right ways with direct balcony access, an oversized custom walk in closet, and a spa inspired bathroom featuring double vanities, a walk in shower, separate soaking tub, and timeless finishes. Two additional upstairs bedrooms are thoughtfully separated from the primary suite and share access to a jack and jill bathroom. Outdoor living is woven throughout the property with multiple balconies and decks that expand how the home lives day to day. The fenced backyard offers additional usable space for pets, gatherings, gardening, or future customization, including enough room for a potential ADU. The lot positioning also creates a level of privacy that can be difficult to find intown. Beyond the home itself, the location places you in the center of Atlanta's continued westside growth and connectivity. Washington Park continues to attract buyers seeking proximity to the BeltLine, Mercedes Benz Stadium, downtown, West Midtown, universities, parks, restaurants, breweries, and major redevelopment corridors while still offering a true neighborhood feel. Quick access to major interstates and Hartsfield Jackson International Airport makes commuting and travel surprisingly convenient. Modern construction. Thoughtful design. Flexible living spaces. Strong indoor outdoor connection. Intown convenience. This is the kind of home that feels just as good in person as it does in the photos, and that is becoming harder and harder to find.
Active
$525,000
961 Ashby Cir NW, Atlanta, GA 30314
4beds
2,500sqft
Single Family Residence
Built in 2023
4,835 Square Feet Lot
$517,300 Zestimate®
$210/sqft
$-- HOA
What's special
Striking electric fireplaceTimeless finishesTen foot ceilingsSkyline viewsRear deckOversized windowsWelcoming front porch
- 118 days
- 268
- 30
Zillow last checked:
Listing updated:
Listed by:
Tristain O'Donnell 678-683-2849,
Engel & V?lkers Atlanta
Source: GAMLS,MLS#: 10762221
Facts & features
Interior
Bedrooms & bathrooms
- Bedrooms: 4
- Bathrooms: 3
- Full bathrooms: 3
- Main level bathrooms: 1
- Main level bedrooms: 1
Rooms
- Room types: Foyer, Other
Kitchen
- Features: Pantry
Heating
- Central
Cooling
- Ceiling Fan(s), Central Air
Appliances
- Included: Tankless Water Heater
- Laundry: Upper Level
Features
- Bookcases, Double Vanity, Split Bedroom Plan
- Flooring: Hardwood
- Basement: Crawl Space
- Number of fireplaces: 1
- Common walls with other units/homes: No Common Walls
Interior area
- Total structure area: 2,500
- Total interior livable area: 2,500 sqft
- Finished area above ground: 2,500
- Finished area below ground: 0
Property
Parking
- Total spaces: 1
- Parking features: Parking Pad
- Has uncovered spaces: Yes
Features
- Levels: Two
- Stories: 2
- Patio & porch: Deck
- Exterior features: Balcony
- Fencing: Back Yard,Front Yard
- Waterfront features: No Dock Or Boathouse
- Body of water: None
Lot
- Size: 4,835 Square Feet
- Features: None
Details
- Parcel number: 14 011500040355
Construction
Type & style
- Home type: SingleFamily
- Architectural style: Traditional
- Property subtype: Single Family Residence
Materials
- Other, Press Board
- Foundation: Block, Pillar/Post/Pier
- Roof: Composition
Condition
- New Construction
- New construction: Yes
- Year built: 2023
Utilities & green energy
- Sewer: Public Sewer
- Water: Public
- Utilities for property: Cable Available, Electricity Available
Community & HOA
Community
- Features: Park, Playground, Sidewalks, Street Lights, Near Public Transport, Walk To Schools
- Security: Carbon Monoxide Detector(s), Smoke Detector(s)
- Subdivision: Washington Park
HOA
- Has HOA: No
- Services included: None
Location
- Region: Atlanta
Financial & listing details
- Price per square foot: $210/sqft
- Tax assessed value: $570,400
- Annual tax amount: $4,552
- Date on market: 5/11/2026
- Cumulative days on market: 85 days
- Listing agreement: Exclusive Right To Sell
- Electric utility on property: Yes
Estimated market value
$517,300
$491,000 - $543,000
$3,503/mo
Price history
| Date | Event | Price |
|---|---|---|
| 7/30/2026 | Listed for sale | $525,000$210/sqft |
Source:  GAMLS #10762221 Report a problem GAMLS #10762221 Report a problem | ||
| 7/10/2026 | Pending sale | $525,000$210/sqft |
Source:  FMLS GA #7733456 Report a problem FMLS GA #7733456 Report a problem | ||
| 5/11/2026 | Listed for sale | $525,000-6.1%$210/sqft |
Source: FMLS GA #7733456 Report a problem | ||
| 3/9/2026 | Listing removed | $559,000$224/sqft |
Source: GAMLS #10641310 Report a problem | ||
| 1/28/2026 | Price change | $559,000-1.8%$224/sqft |
Source: GAMLS #10641310 Report a problem | ||
| 12/10/2025 | Price change | $569,000-2.7%$228/sqft |
Source: GAMLS #10641310 Report a problem | ||
| 11/19/2025 | Price change | $585,000-2.3%$234/sqft |
Source: GAMLS #10641310 Report a problem | ||
| 11/11/2025 | Listed for sale | $599,000+1397.5%$240/sqft |
Source: GAMLS #10641310 Report a problem | ||
| 6/3/2020 | Sold | $40,000$16/sqft |
Source:  GAMLS #8743575 Report a problem GAMLS #8743575 Report a problem | ||
| 3/4/2020 | Pending sale | $40,000$16/sqft |
Source: RE/MAX Around Atlanta #8743575 Report a problem | ||
| 2/27/2020 | Listed for sale | $40,000+3900%$16/sqft |
Source: RE/MAX Around Atlanta #8743575 Report a problem | ||
| 12/15/2018 | Sold | $1,000 |
Source: Public Record Report a problem | ||
| 3/20/2015 | Sold | $1,000-95.7% |
Source: Public Record Report a problem | ||
| 2/9/2007 | Sold | $23,000-16.4%$9/sqft |
Source: Public Record Report a problem | ||
| 3/6/1996 | Sold | $27,500-28.4%$11/sqft |
Source: Public Record Report a problem | ||
| 12/19/1995 | Sold | $38,400$15/sqft |
Source: Public Record Report a problem | ||
Public tax history
| Year | Property taxes | Tax assessment |
|---|---|---|
| 2025 | $9,334 +104.9% | $228,160 +105% |
| 2024 | $4,556 +454.4% | $111,280 +198.5% |
| 2023 | $822 -21.2% | $37,280 +44.7% |
| 2022 | $1,043 -8.4% | $25,760 -5.6% |
| 2021 | $1,138 +2.1% | $27,280 +1.3% |
| 2020 | $1,114 +166.6% | $26,920 +159.8% |
| 2019 | $418 | $10,360 +22.2% |
| 2018 | $418 | $8,480 +332.7% |
| 2017 | $418 +524.8% | $1,960 |
| 2016 | $67 -53.5% | $1,960 |
| 2015 | $144 +80.4% | $1,960 +11.4% |
| 2014 | $80 +2.8% | $1,760 |
| 2013 | $78 -0.7% | $1,760 |
| 2012 | $78 -78.6% | $1,760 -75.6% |
| 2011 | $365 +14.7% | $7,200 |
| 2010 | $318 -0.8% | $7,200 |
| 2009 | $320 | $7,200 -32.8% |
| 2008 | -- | $10,720 |
| 2007 | $113 -59.7% | $10,720 +63.4% |
| 2005 | $280 -1.1% | $6,560 |
| 2004 | $283 -3.2% | $6,560 |
| 2003 | $293 -2.3% | $6,560 |
| 2002 | $300 +47.6% | $6,560 +39% |
| 2001 | $203 | $4,720 |
Find assessor info on the county website
Monthly payment
Est. payment
Payment breakdown
Explore the cost of this home by adjusting the details. Changes won't be saved.Climate risks
Neighborhood: Washington Park
Nearby schools
Schools provided by the listing agent
- Elementary: Hollis Innovation Academy
- Middle: Herman J Russell
- High: Booker T Washington
Source: GAMLS. This data may not be complete. We recommend contacting the local school district to confirm school assignments for this home.