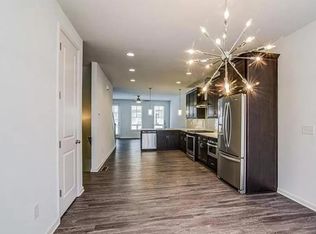
?? 5.25% RATE AVAILABLE • NO DOWN PAYMENT • NO PMI = HUGE MONTHLY SAVINGS! Rare opportunity to secure one of The Swift’s most desirable floorplans AT AN EXCEPTIONAL PRICE. This UPGRADED Jackson layout combines Beltline access, thoughtful upgrades, and an UNBEATABLE value in Boulevard Heights. Inside, upgraded lighting and custom closet systems in the TWO primary bedroom closets and the pantry create a polished, organized feel. Each bedroom features its own full en suite bath, ideal for guests, roommates, or a flexible work-from-home setup. The balcony overlooks a tree-lined community footpath, offering a peaceful place to unwind. A two-car garage, low HOA dues covering all exterior maintenance, and access to a community greenspace and outdoor kitchen complete this home designed for easy living. With direct access to The Swift’s private Beltline spur trail and close proximity to community guest parking, the home is perfectly positioned for effortless entertaining and everyday living. The Southside Beltline connects you to The Beacon, Grant Park, Glenwood Park, and Summerhill’s top dining and shopping, with quick access to I-75/85, I-20, Hartsfield-Jackson Atlanta International Airport, and MARTA for seamless commuting. Make it even sweeter: Owner is open to selling furnished!
Closed
$455,000
771 Winton Way #771, Atlanta, GA 30312
3beds
1,789sqft
Townhouse, Residential
Built in 2017
1,306 Square Feet Lot
$451,900 Zestimate®
$254/sqft
$3,177 Estimated rent
Home value
$451,900
$416,000 - $493,000
$3,177/mo
Zestimate® history
Owner options
List your home for rent
$3,177/mo
Rent Zestimate®
Find your next renter with Zillow Rental Manager. Plus, with online applications, you can quickly screen prospective tenants – for free.
$3,177/mo
Rent Zestimate®
Refinance and save
$3,123/mo
Est. payment
Refinancing to a lower rate could help reduce your monthly payments and save thousands over the life of the loan.
$3,123/mo
Est. payment
Explore your selling options
Work with a Zillow partner agent
Leverage their expertise and Zillow's premium Showcase listings to get your home seen by more buyers.
Get startedList with your own agent
Get your home in front of millions of buyers by listing it on Zillow.
Learn how to do itSell it yourself
Take full control of how buyers see your home on Zillow by listing For Sale by Owner (FSBO).
List your homeWhat's special
Zillow last checked:
Listing updated:
Listed by:
Sacha Rady,
Compass 404-668-6621
Bought with:
Lindsay Young, 358341
Bolst, Inc.
Source: FMLS GA,MLS#: 7729957
Facts & features
Interior
Bedrooms & bathrooms
- Bedrooms: 3
- Bathrooms: 4
- Full bathrooms: 3
- 1/2 bathrooms: 1
Rooms
- Room types: Other
Primary bedroom
- Features: Oversized Master
- Level: Oversized Master
Bedroom
- Features: Oversized Master
Primary bathroom
- Features: Double Vanity, Shower Only
Dining room
- Features: Open Concept
Kitchen
- Features: Breakfast Bar, Cabinets Stain, Pantry Walk-In, Stone Counters, View to Family Room
Heating
- Central
Cooling
- Ceiling Fan(s), Central Air
Appliances
- Included: Dishwasher, Disposal, Dryer, Gas Water Heater, Refrigerator, Washer
- Laundry: Laundry Room, Upper Level
Features
- Double Vanity, Entrance Foyer, High Speed Internet, His and Hers Closets, Recessed Lighting, Walk-In Closet(s)
- Flooring: Carpet, Luxury Vinyl
- Windows: None
- Basement: None
- Has fireplace: No
- Fireplace features: None
- Common walls with other units/homes: 2+ Common Walls
Interior area
- Total structure area: 1,789
- Total interior livable area: 1,789 sqft
Property
Parking
- Total spaces: 2
- Parking features: Garage
- Garage spaces: 2
Accessibility
- Accessibility features: None
Features
- Levels: Three Or More
- Patio & porch: Covered
- Exterior features: Balcony, Rain Gutters
- Pool features: None
- Spa features: None
- Fencing: None
- Has view: Yes
- View description: City, Neighborhood, Park/Greenbelt
- Waterfront features: None
- Body of water: None
Lot
- Size: 1,306 Square Feet
- Features: Front Yard, Landscaped, Level, Open Lot
Details
- Additional structures: None
- Parcel number: 14 0023 LL0211
- Other equipment: None
- Horse amenities: None
Construction
Type & style
- Home type: Townhouse
- Architectural style: Townhouse
- Property subtype: Townhouse, Residential
- Attached to another structure: Yes
Materials
- HardiPlank Type
- Foundation: None
- Roof: Other
Condition
- Resale
- New construction: No
- Year built: 2017
Utilities & green energy
- Electric: Other
- Sewer: Public Sewer
- Water: Public
- Utilities for property: Cable Available, Electricity Available, Natural Gas Available, Sewer Available, Underground Utilities, Water Available
Green energy
- Energy efficient items: None
- Energy generation: None
Community & HOA
Community
- Features: Barbecue, Curbs, Dog Park, Homeowners Assoc, Near Beltline, Near Public Transport, Near Schools, Near Shopping, Near Trails/Greenway, Sidewalks
- Security: Smoke Detector(s)
- Subdivision: The Swift
HOA
- Has HOA: Yes
- Services included: Maintenance Grounds, Reserve Fund
- HOA fee: $225 monthly
Location
- Region: Atlanta
Financial & listing details
- Price per square foot: $254/sqft
- Annual tax amount: $6,614
- Date on market: 3/5/2026
- Cumulative days on market: 97 days
- Ownership: Fee Simple
- Electric utility on property: Yes
- Road surface type: Asphalt
Price history
| Date | Event | Price |
|---|---|---|
| 7/8/2026 | Sold | $455,000-4.2%$254/sqft |
Source:  FMLS GA #7729957 Report a problem FMLS GA #7729957 Report a problem | ||
| 6/18/2026 | Pending sale | $475,000$266/sqft |
Source: FMLS GA #7729957 Report a problem | ||
| 4/22/2026 | Price change | $475,000-2.1%$266/sqft |
Source:  GAMLS #10704442 Report a problem GAMLS #10704442 Report a problem | ||
| 3/5/2026 | Listed for sale | $485,000$271/sqft |
Source: FMLS GA #7729957 Report a problem | ||
Public tax history
Tax history is unavailable.
Neighborhood: Boulevard Heights
Nearby homes
- $455,0003 bd3 ba1.6k sqft771 Winton Way, Atlanta, GA 30312Sold
- $475,3003 bd3 ba1.7k sqft769 Winton Way, Atlanta, GA 30312Off Market
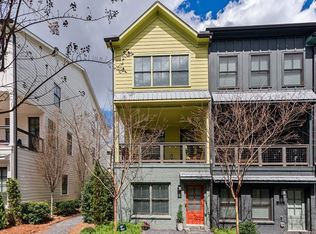
- $500,0003 bd4 ba1.7k sqft773 Winton Way, Atlanta, GA 30312For Sale

- $469,8003 bd3 ba1.6k sqft763 Winton Way, Atlanta, GA 30312Off Market
- $474,9003 bd3 ba1.7k sqft772 Aerial Way, Atlanta, GA 30312Off Market
- $464,4003 bd3 ba1.5k sqft770 Aerial Way, Atlanta, GA 30312Off Market
- $514,1003 bd3 ba2.1k sqft768 Aerial Way, Atlanta, GA 30312Off Market
- $457,5003 bd3 ba2k sqft766 Winton Way, Atlanta, GA 30312Off Market
Nearby schools
GreatSchools rating
- 7/10Parkside Elementary SchoolGrades: PK-5Distance: 0.8 mi
- 5/10King Middle SchoolGrades: 6-8Distance: 1.5 mi
- 6/10Maynard H. Jackson- Jr. High SchoolGrades: 9-12Distance: 1.1 mi
Schools provided by the listing agent
- Elementary: Parkside
- Middle: Martin L. King Jr.
- High: Maynard Jackson
Source: FMLS GA. This data may not be complete. We recommend contacting the local school district to confirm school assignments for this home.
Get a cash offer in 3 minutes
Find out how much your home could sell for in as little as 3 minutes with a no-obligation cash offer.
Estimated market value
$451,900
Get a cash offer in 3 minutes
Find out how much your home could sell for in as little as 3 minutes with a no-obligation cash offer.
Estimated market value
$451,900
- Georgia
- Fulton County
- Atlanta
- 30312
- Boulevard Heights
- 771 Winton Way Unit 771
