As featured in Jezebel Magazine! The builder is offering a 2/1 interest rate buy-down incentive to help lower your monthly mortgage payment! Welcome to The Ovation at The Foxtrot, an exclusive collection of just seven individually designed luxury townhomes in sought-after Ashford Park. This stunning four-level residence offers 3 bedrooms, 3.5 bathrooms, exceptional natural light, and designer finishes throughout. The entry level features a private ensuite bedroom, perfect for guests or a home office, and an attached side-by-side two-car garage. Upstairs, rich red oak hardwood floors flow through an expansive living and dining area into a showstopping kitchen featuring two-toned cabinetry, a waterfall island, Fulgor Milano appliances, and a walk-in pantry. The third floor offers a luxurious primary suite with a spa-inspired bathroom and custom walk-in closet, along with a spacious laundry room and third ensuite bedroom. Saving the best for last, the fourth-floor rooftop terrace spans the entire footprint of the home! Complete with low-maintenance turf, gas, water, and electrical connections, it's the ultimate space for entertaining or relaxing under the stars. Located within the highly sought-after Ashford Park neighborhood, The Foxtrot places you minutes from premier dining, shopping, entertainment, major highways, and six nearby parks, including Ashford Forest Preserve. With no two residences alike, The Foxtrot delivers distinctive design and exceptional craftsmanship. Every home includes a 2-10 Home Buyers Warranty for added peace of mind. Modern luxury meets elevated living at The Foxtrot!
Active
$725,000
3960 Clairmont Rd #2, Chamblee, GA 30341
3beds
2,801sqft
Townhouse, Residential
Built in 2026
-- sqft lot
$547,200 Zestimate®
$259/sqft
$395/mo HOA
What's special
Designer finishes throughoutLuxurious primary suiteWaterfall islandExceptional natural lightWalk-in pantryLow-maintenance turfFulgor milano appliances
- 19 hours
- 20
- 2
Zillow last checked:
Listing updated:
Listed by:
Ryan Carroll,
Compass 404-668-6621
Source: FMLS GA,MLS#: 7862547
Facts & features
Interior
Bedrooms & bathrooms
- Bedrooms: 3
- Bathrooms: 4
- Full bathrooms: 3
- 1/2 bathrooms: 1
Rooms
- Room types: Other
Primary bedroom
- Features: Split Bedroom Plan
- Level: Split Bedroom Plan
Bedroom
- Features: Split Bedroom Plan
Primary bathroom
- Features: Double Vanity, Shower Only
Dining room
- Features: Open Concept
Kitchen
- Features: Cabinets White, Kitchen Island, Pantry Walk-In, Stone Counters, View to Family Room
Heating
- Electric, Zoned
Cooling
- Ceiling Fan(s), Central Air, Electric, Multi Units, Zoned
Appliances
- Included: Dishwasher, Disposal, Gas Range, Microwave, Range Hood, Refrigerator
- Laundry: Laundry Room, Upper Level
Features
- Double Vanity, High Ceilings 9 ft Lower, High Ceilings 9 ft Upper, High Ceilings 10 ft Main, High Speed Internet, Recessed Lighting, Smart Home, Sound System, Walk-In Closet(s)
- Flooring: Hardwood, Tile
- Windows: Insulated Windows, Wood Frames
- Basement: None
- Attic: Pull Down Stairs
- Has fireplace: No
- Fireplace features: None
- Common walls with other units/homes: 2+ Common Walls
Interior area
- Total structure area: 2,801
- Total interior livable area: 2,801 sqft
- Finished area above ground: 2,801
Property
Parking
- Total spaces: 2
- Parking features: Attached, Garage, Garage Faces Rear, Level Driveway
- Attached garage spaces: 2
- Has uncovered spaces: Yes
Accessibility
- Accessibility features: None
Features
- Levels: Three Or More
- Patio & porch: Deck, Rooftop
- Exterior features: Lighting
- Pool features: None
- Spa features: None
- Fencing: Wrought Iron
- Has view: Yes
- View description: City
- Waterfront features: None
- Body of water: None
Lot
- Features: Cleared, Corner Lot, Level
Details
- Additional structures: None
- Other equipment: None
- Horse amenities: None
Construction
Type & style
- Home type: Townhouse
- Architectural style: Contemporary,European
- Property subtype: Townhouse, Residential
- Attached to another structure: Yes
Materials
- Brick
- Foundation: Slab
- Roof: Composition
Condition
- New Construction
- New construction: Yes
- Year built: 2026
Details
- Warranty included: Yes
Utilities & green energy
- Electric: 110 Volts
- Sewer: Public Sewer
- Water: Public
- Utilities for property: Cable Available, Electricity Available, Natural Gas Available, Phone Available, Sewer Available, Water Available
Green energy
- Energy efficient items: None
- Energy generation: None
Community & HOA
Community
- Features: Airport/Runway, Dog Park, Homeowners Assoc, Near Public Transport, Near Schools, Near Shopping, Playground, Sidewalks, Street Lights
- Security: Carbon Monoxide Detector(s), Fire Alarm, Secured Garage/Parking, Security Lights, Smoke Detector(s)
- Subdivision: The Foxtrot
HOA
- Has HOA: Yes
- Services included: Insurance, Maintenance Grounds, Maintenance Structure, Reserve Fund, Termite
- HOA fee: $395 monthly
Location
- Region: Chamblee
Financial & listing details
- Price per square foot: $259/sqft
- Date on market: 11/2/2026
- Listing terms: Cash,Conventional,FHA,VA Loan
- Ownership: Fee Simple
- Electric utility on property: Yes
- Road surface type: Asphalt
Estimated market value
$547,200
$503,000 - $596,000
$3,534/mo
Price history
| Date | Event | Price |
|---|---|---|
| 11/2/2026 | Listed for sale | $725,000-3.2%$259/sqft |
Source:  FMLS GA #7862547 Report a problem | ||
| 11/20/2025 | Listing removed | $749,000$267/sqft |
Source: FMLS GA #7647754 Report a problem | ||
| 9/11/2025 | Listed for sale | $749,000$267/sqft |
Source: FMLS GA #7647754 Report a problem | ||
| 9/3/2025 | Listing removed | $749,000$267/sqft |
Source: FMLS GA #7617642 Report a problem | ||
| 7/18/2025 | Listed for sale | $749,000$267/sqft |
Source:  GAMLS #10566691 Report a problem | ||
| 7/16/2025 | Listing removed | $749,000$267/sqft |
Source: FMLS GA #7607885 Report a problem | ||
| 7/1/2025 | Listed for sale | $749,000$267/sqft |
Source: FMLS GA #7607885 Report a problem | ||
| 6/5/2025 | Listing removed | $749,000$267/sqft |
Source: FMLS GA #7557678 Report a problem | ||
| 5/21/2025 | Listed for sale | $749,000$267/sqft |
Source: GAMLS #10497902 Report a problem | ||
| 5/14/2025 | Listing removed | $749,000$267/sqft |
Source: FMLS GA #7557678 Report a problem | ||
| 4/10/2025 | Listed for sale | $749,000$267/sqft |
Source: FMLS GA #7557678 Report a problem | ||
Public tax history
Tax history is unavailable.
Monthly payment
Est. payment
Payment breakdown
Explore the cost of this home by adjusting the details. Changes won't be saved.Climate risks
Neighborhood: 30341
Nearby schools
Schools provided by the listing agent
- Elementary: Ashford Park
- Middle: Chamblee
- High: Chamblee
Source: FMLS GA. This data may not be complete. We recommend contacting the local school district to confirm school assignments for this home.

Similar homes
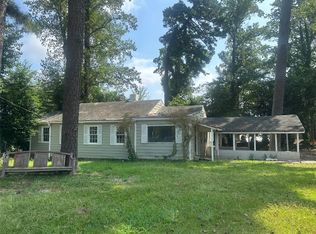
- $650,0004 bd3 ba2.3k sqft2260 Wallace Dr, Atlanta, GA 30341Active

 MLS ID #10872089, David C Blanton, Keller Williams Realty Atl. Partners. GAMLS
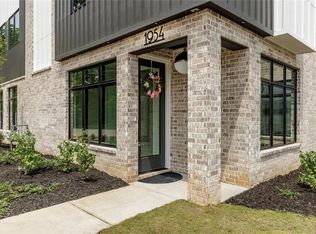
- $739,0004 bd4 ba2.3k sqft1701 Kenstone Walk, Dunwoody, GA 30338For Sale

 MLS ID #7833904, Hairong Yin, Virtual Properties Realty. Biz. FMLS GA
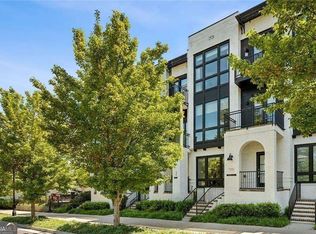
- $825,0003 bd4 ba2.7k sqft2528 Appleden Pl #9, Atlanta, GA 30319Active
 MLS ID #10852820, Mike Schneider, Atlanta Communities. GAMLS
- $648,0004 bd4 ba2.7k sqft9010 River Rapids Aly, Roswell, GA 30076For Sale
 MLS ID #7859781, Wendy Mullins, Atlanta Fine Homes Sotheby's International. FMLS GA
- $799,0003 bd4 ba2.1k sqft2198 Wexford Dr #33, Brookhaven, GA 30319New ConstructionMLS ID #7805544, Tracie Bernstein, EAH Brokerage, LP. FMLS GA
- $719,0003 bd4 ba2.3k sqft1296 Chelsea Cir NW, Atlanta, GA 30318For SaleMLS ID #7851658, CHASE MIZELL, Atlanta Fine Homes Sotheby's International. FMLS GA
- $725,0004 bd5 ba2.9k sqft1038 Culpepper St NW, Atlanta, GA 30318For SaleMLS ID #7825622, Robert Bairstow, Atlanta Fine Homes Sotheby's International. FMLS GA
- $677,5004 bd4 ba2.5k sqft1312 Stanley Park Dr, Decatur, GA 30033ActiveMLS ID #10759032, Level Up Real Estate Team, BHHS Georgia Properties. GAMLS
- $739,9994 bd4 ba3.9k sqft7170 Riverside Dr NW, Atlanta, GA 30328ActiveMLS ID #10824722, Dan Thorp, Century 21 Results. GAMLS
- $739,0003 bd4 ba2.5k sqft632 Goldsmith Ct #101, Alpharetta, GA 30022For SaleMLS ID #7853100, Susan Bihr, Armont Real Estate. FMLS GA
- $900,0003 bd4 ba2.4k sqft3667 Peachtree Rd NE #14, Atlanta, GA 30319New ConstructionMLS ID #7855030, Lisa Collins, Atlanta Fine Homes Sotheby's International. FMLS GA
- $695,0003 bd3 ba2.2k sqft4698 Watervale Way, Peachtree Corners, GA 30092For SaleMLS ID #7837447, Stacy Mellon, Peachtree Town & Country. FMLS GA
- $575,0003 bd4 ba2.6k sqft2376 Provence Park Way, Decatur, GA 30033For SaleMLS ID #7829824, Lauren Smith, Atlanta Fine Homes Sotheby's International. FMLS GA
- $875,0004 bd4 ba2.3k sqft2054 Cortland Rd, Milton, GA 30009For SaleMLS ID #7860202, Tracie Grodi, Peachtree Town & Country. FMLS GA
- $770,0003 bd4 ba2k sqft1763 Beckham Pl NE, Atlanta, GA 30324For SaleMLS ID #7844882, Doug Choi, IBEX IL Inc.. FMLS GA
- $659,9003 bd5 ba2.1k sqft2076 Holtz Ln, Atlanta, GA 30318For SaleMLS ID #7829838, TONY ZHEN LIN, True Legacy Realty, LLC.. FMLS GA
- $829,0004 bd4 ba2.9k sqft1229 Hampton Park Rd, Decatur, GA 30033Active Under ContractMLS ID #10832300, Susan J Powell, Compass. GAMLS
- $685,0004 bd3 ba2.8k sqft3523 Liberty Ridge Trl, Marietta, GA 30062ActiveMLS ID #10870625, Angelica Lopez, Atlantic Real Estate Brokers. GAMLS
- $645,0003 bd4 ba2.2k sqft264 Castleberry Station Dr, Atlanta, GA 30313ActiveMLS ID #10840512, Shaun Van Orsouw, Redfin Corporation. GAMLS
- $699,9003 bd4 ba1.9k sqft404 Linden Ave NE #25, Atlanta, GA 30308New ConstructionMLS ID #7760439, ALLEN SNOW, Atlanta Fine Homes Sotheby's International. FMLS GA
