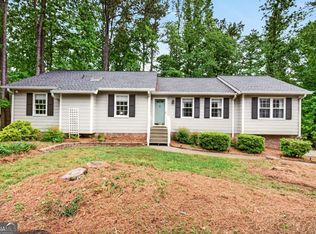
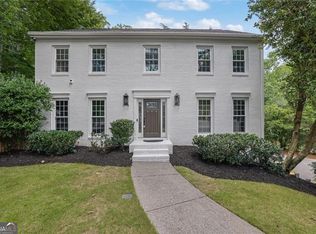
Welcome home to this beautifully renovated split-level residence in desirable East Cobb, offering 4 spacious bedrooms and 3 full bathrooms. Completely remodeled from top to bottom, every detail has been thoughtfully updated, making this home truly move-in ready. The heart of the home is the stunning open-concept kitchen, featuring a dramatic waterfall-edge countertop, abundant cabinetry, and a chef-inspired gas cooking setup. The kitchen comes fully equipped with a large gas range, refrigerator, dishwasher, microwave, and a convenient beverage mini fridge/wine cooler, making it perfect for both everyday living and entertaining. Enjoy meals in the separate dining room, or gather with family and friends in the bright, open living spaces designed for modern living. With two private primary suites, this home offers exceptional flexibility for multigenerational living, guests, or a luxurious owner's retreat. Step outside to a spacious deck that's ideal for outdoor dining, relaxing, or hosting gatherings. A two-car garage provides ample parking and storage. Located in highly sought-after East Cobb and zoned for top-rated schools, this home combines a prime location with exceptional quality and modern design. With all-new finishes, contemporary style, and outstanding functionality throughout, this turnkey property is ready for its next owner. Don't miss this incredible opportunity to own a fully renovated home in one of the area's most desirable communities.
Active
Price cut: $9K (7/16)
$699,999
3523 Liberty Ridge Trl, Marietta, GA 30062
4beds
2,371sqft
Single Family Residence, Residential
Built in 1979
0.34 Acres Lot
$684,800 Zestimate®
$295/sqft
$-- HOA
What's special
Contemporary styleDramatic waterfall-edge countertopBright open living spacesOutstanding functionality throughoutSeparate dining roomAll-new finishesTwo private primary suites
- 85 days
- 426
- 32
Zillow last checked:
Listing updated:
Listed by:
Angelica Lopez,
Atlantic Real Estate Brokers, LLC 404-626-3467
Source: FMLS GA,MLS#: 7798900
Facts & features
Interior
Bedrooms & bathrooms
- Bedrooms: 4
- Bathrooms: 3
- Full bathrooms: 3
Rooms
- Room types: Basement, Other
Primary bedroom
- Features: Other
- Level: Other
Bedroom
- Features: Other
Primary bathroom
- Features: Double Vanity
Dining room
- Features: Separate Dining Room
Kitchen
- Features: Eat-in Kitchen, Stone Counters, Kitchen Island
Heating
- Other
Cooling
- Central Air
Appliances
- Included: Dishwasher, Gas Range, Microwave, Refrigerator, Range Hood, Other
- Laundry: Laundry Closet
Features
- Double Vanity, Recessed Lighting
- Flooring: Luxury Vinyl, Laminate
- Windows: None
- Basement: Full
- Number of fireplaces: 1
- Fireplace features: Electric, Family Room
- Common walls with other units/homes: No Common Walls
Interior area
- Total structure area: 2,371
- Total interior livable area: 2,371 sqft
- Finished area above ground: 2,227
- Finished area below ground: 650
Property
Parking
- Total spaces: 2
- Parking features: Garage
- Garage spaces: 2
Accessibility
- Accessibility features: None
Features
- Levels: Multi/Split
- Patio & porch: Deck
- Exterior features: Other
- Pool features: None
- Spa features: None
- Fencing: None
- Has view: Yes
- View description: Other
- Waterfront features: None
- Body of water: None
Lot
- Size: 0.34 Acres
- Dimensions: 100x100
- Features: Back Yard, Front Yard, Private
Details
- Additional structures: None
- Parcel number: 16053400420
- Other equipment: None
- Horse amenities: None
Construction
Type & style
- Home type: SingleFamily
- Architectural style: Contemporary
- Property subtype: Single Family Residence, Residential
Materials
- Frame, Vinyl Siding
- Foundation: Block
- Roof: Shingle,Composition
Condition
- Updated/Remodeled
- New construction: No
- Year built: 1979
Utilities & green energy
- Electric: 220 Volts
- Sewer: Public Sewer
- Water: Public
- Utilities for property: Other
Green energy
- Energy efficient items: None
- Energy generation: None
Community & HOA
Community
- Features: None
- Security: None
- Subdivision: Liberty Ridge
HOA
- Has HOA: No
Location
- Region: Marietta
Financial & listing details
- Price per square foot: $295/sqft
- Tax assessed value: $418,290
- Annual tax amount: $969
- Date on market: 7/2/2026
- Cumulative days on market: 85 days
- Road surface type: Asphalt
Estimated market value
$684,800
$651,000 - $719,000
$3,169/mo
Price history
| Date | Event | Price |
|---|---|---|
| 7/16/2026 | Price change | $699,999-1.3%$295/sqft |
Source:  GAMLS #10798480 Report a problem GAMLS #10798480 Report a problem | ||
| 7/3/2026 | Listed for sale | $709,000+68.8%$299/sqft |
Source: GAMLS #10798480 Report a problem | ||
| 4/2/2026 | Listing removed | $419,900$177/sqft |
Source:  FMLS GA #7685318 Report a problem FMLS GA #7685318 Report a problem | ||
| 3/16/2026 | Price change | $419,900-4.5%$177/sqft |
Source: FMLS GA #7685318 Report a problem | ||
| 2/13/2026 | Price change | $439,900-1.1%$186/sqft |
Source: FMLS GA #7685318 Report a problem | ||
| 2/3/2026 | Price change | $444,900-1.1%$188/sqft |
Source: FMLS GA #7685318 Report a problem | ||
| 12/29/2025 | Price change | $449,900-1.1%$190/sqft |
Source: GAMLS #10653518 Report a problem | ||
| 12/13/2025 | Listed for sale | $454,900+13.7%$192/sqft |
Source: FMLS GA #7685318 Report a problem | ||
| 12/9/2025 | Sold | $400,000-13%$169/sqft |
Source: Public Record Report a problem | ||
| 12/8/2025 | Listed for sale | $459,900+265.3%$194/sqft |
Source: GAMLS #10653518 Report a problem | ||
| 4/12/1996 | Sold | $125,900$53/sqft |
Source: Public Record Report a problem | ||
Public tax history
| Year | Property taxes | Tax assessment |
|---|---|---|
| 2024 | $896 | $167,316 +6% |
| 2023 | -- | $157,884 +11.1% |
| 2022 | $821 +8.9% | $142,140 +18.8% |
| 2021 | $754 | $119,688 |
| 2020 | $754 -73.3% | $119,688 |
| 2019 | $2,827 +19.8% | $119,688 +21.7% |
| 2018 | $2,360 | $98,364 |
| 2017 | $2,360 +20.1% | $98,364 +18% |
| 2016 | $1,965 +0.3% | $83,388 +2.6% |
| 2015 | $1,959 -0.7% | $81,260 |
| 2014 | $1,973 +8.9% | $81,260 +10.6% |
| 2013 | $1,811 -0.7% | $73,448 |
| 2012 | $1,824 -0.2% | $73,448 |
| 2011 | $1,827 -5.2% | $73,448 -10.4% |
| 2010 | $1,927 | $81,960 |
| 2009 | $1,927 +8.3% | $81,960 |
| 2006 | $1,779 +25.8% | $81,960 +24.6% |
| 2005 | $1,414 | $65,780 |
| 2004 | $1,414 | $65,780 |
| 2003 | $1,414 -0.1% | $65,780 |
| 2002 | $1,416 +9.4% | $65,780 +15.8% |
| 2001 | $1,294 -1.7% | $56,785 |
| 2000 | $1,316 | $56,785 |
Find assessor info on the county website
Monthly payment
Est. payment
Payment breakdown
Explore the cost of this home by adjusting the details. Changes won't be saved.Climate risks
Neighborhood: 30062
Nearby schools
Schools provided by the listing agent
- Elementary: Shallowford Falls
- Middle: Hightower Trail
- High: Pope
Source: FMLS GA. This data may not be complete. We recommend contacting the local school district to confirm school assignments for this home.
Similar homes
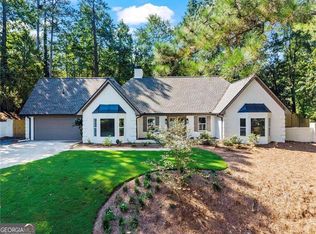
- $679,0004 bd4 ba2.7k sqft2552 Hollycreek Dr NE, Marietta, GA 30062Active
 MLS ID #10843438, Adelyn Bartlett, Compass. GAMLS
 - $795,0004 bd4 ba2.8k sqft3605 Sewell Mill Rd, Marietta, GA 30062Active
 MLS ID #10839498, Lara Dolan, Ansley RE|Christie's Int'l RE. GAMLS
 - $800,0004 bd3 ba3k sqft4384 Ivywood Dr, Marietta, GA 30062Active
 MLS ID #10801961, Dana Zahedi, Compass. GAMLS
 - $535,0003 bd2 ba1.8k sqft3257 Hembree Ct, Marietta, GA 30062For Sale

 MLS ID #7836893, Kathleen Messana, HomeSmart. FMLS GA
 - $685,0004 bd3 ba2.6k sqft4587 Gilhams Rd NE, Roswell, GA 30075ActiveMLS ID #10839012, Shani Linder, BHGRE Metro Brokers. GAMLS
- $549,0005 bd3 ba3.1k sqft1494 Oak Springs Dr, Marietta, GA 30066ActiveMLS ID #10850597, Daniel P Rohrer, One Nest Georgia Inc.. GAMLS
- $459,9993 bd2 ba1.8k sqft1857 Meadowood Dr, Marietta, GA 30062For SaleMLS ID #7831164, Heather Taylor, Rock River Realty, LLC.. FMLS GA
- $585,0004 bd4 ba2.4k sqft8 Rhodes Dr, Marietta, GA 30068ActiveMLS ID #10801813, Jean Brosius, Atlanta Communities. GAMLS
- $615,0004 bd3 ba2.7k sqft3811 Old Bridge Way, Duluth, GA 30096ActiveMLS ID #10852360, Lance Real Estate Group, Bolst. GAMLS
- $750,0004 bd3 ba2.1k sqft4064 Covered Bridge Rd SW, Smyrna, GA 30082For SaleMLS ID #7835251, Heidi Wentz, Atlanta Fine Homes Sotheby's International. FMLS GA
- $650,0004 bd3 ba3k sqft155 S Falcon Blf, Johns Creek, GA 30022For SaleMLS ID #7836192, Nikki Elmore, Atlanta Fine Homes Sotheby's International. FMLS GA
- $689,9004 bd4 ba3.2k sqft4622 Kings Down Rd, Atlanta, GA 30338ActiveMLS ID #10825116, Robin Blass, Harry Norman Realtors. GAMLS
- $760,0004 bd3 ba2.8k sqft104 Crabapple Springs Dr, Woodstock, GA 30188ActiveMLS ID #10729551, Todd Kroupa, BHHS Georgia Properties. GAMLS
- $725,0004 bd3 ba2.1k sqft2037 Longview Way, Atlanta, GA 30341ActiveMLS ID #10777351, Laura Addison, Harry Norman Realtors. GAMLS
- $650,0004 bd3 ba1.9k sqft681 Pumpkinvine Rd, Acworth, GA 30101ActiveMLS ID #10832462, Rosmy Pereira, Villa Realty Group LLC. GAMLS
- $725,0003 bd3 ba1.7k sqft1075 Mid Broadwell Rd, Alpharetta, GA 30004For SaleMLS ID #7813294, David Butler, Relocation Realty, Inc.. FMLS GA
- $659,9003 bd2 ba1.5k sqft272 Cascade Dr NW, Marietta, GA 30064ActiveMLS ID #10819453, Brooke Watson, Century 21 Results. GAMLS
- $699,0005 bd3 ba2.8k sqft245 Doeskin Trl SE, Smyrna, GA 30082ActiveMLS ID #10729048, Fernando Chavarria, Keller Williams Realty North Atlanta. GAMLS
- $725,0004 bd3 ba2.3k sqft2260 Wallace Dr, Atlanta, GA 30341For SaleMLS ID #7745472, DAVID BLANTON, Keller Williams Realty Atlanta Partners. FMLS GA
