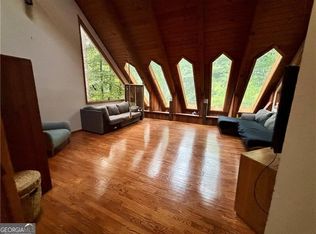
EXCEPTIONAL EAST COBB LOCATION. Designed by acclaimed local designer and builder Tom Mozen, this distinctive East Cobb residence showcases his signature architectural creativity, including the home's unforgettable floating spiral staircase. Set on a private wooded lot at the end of a quiet cul-de-sac, the home offers something increasingly rare; privacy, character, and convenience in one of East Cobb's most desirable locations. Inside, natural light, dramatic angles, large windows, and thoughtful sightlines create and inviting flow while preserving the home's original architecture personality. The beautifully appointed kitchen features luxury quartz countertops, newer appliances, a gas cooktop, and wall-mounted oven/microwave. The primary suite is a true retreat, highlighted by Brazilian cherry hardwood flooring, a spa inspired bath with an oversized walk-in shower, integrated soaking tub, contemporary floating vanities, and direct access to the deck overlooking the wooded surroundings. Major improvements provide added peace of mind for the next owner, including an updated electrical panel, brand-new washer and dryer and water heater, refrigerator and HVAC serviced. LOCATION, LOCATION, LOCATION Families will appreciate the proximity to Pope High School and highly regarded East Cobb schools, along with convenient access to parks, shopping, restaurants, I-75 and GA-400. It's a setting where children can grow, families can gather and everyday life remains connected to everything East Cobb has to offer. This isn't a renovation project disguised as a dream home. If you have been waiting for a home with character, privacy, strong schools, modern upgrades, and location that truly works for family life, your search may have just ended.
Active
$749,000
2965 Pond View Ct, Marietta, GA 30062
4beds
2,886sqft
Single Family Residence
Built in 1976
0.27 Acres Lot
$735,400 Zestimate®
$260/sqft
$-- HOA
What's special
Contemporary floating vanitiesFloating spiral staircaseBeautifully appointed kitchenLarge windowsNewer appliancesNatural lightThoughtful sightlines
- 2 days
- 850
- 91
Likely to sell faster than
Zillow last checked:
Listing updated:
Listed by:
Fabiola Carter 773-470-7306,
HomeSmart
Source: GAMLS,MLS#: 10847053
Facts & features
Interior
Bedrooms & bathrooms
- Bedrooms: 4
- Bathrooms: 3
- Full bathrooms: 3
- Main level bathrooms: 1
- Main level bedrooms: 2
Rooms
- Room types: Foyer, Laundry
Heating
- Central
Cooling
- Central Air
Appliances
- Included: Cooktop, Dishwasher, Disposal, Double Oven, Dryer, Gas Water Heater, Microwave, Refrigerator, Stainless Steel Appliance(s), Washer
- Laundry: In Basement
Features
- Beamed Ceilings, Double Vanity, High Ceilings, Soaking Tub, Tile Bath, Vaulted Ceiling(s)
- Flooring: Hardwood
- Basement: Bath Finished,Exterior Entry,Finished,Full
- Number of fireplaces: 1
Interior area
- Total structure area: 2,886
- Total interior livable area: 2,886 sqft
- Finished area above ground: 2,420
- Finished area below ground: 466
Property
Parking
- Parking features: Garage, Garage Door Opener
- Has garage: Yes
Features
- Levels: Three Or More
- Stories: 3
Lot
- Size: 0.27 Acres
- Features: Cul-De-Sac
Details
- Parcel number: 16053400200
Construction
Type & style
- Home type: SingleFamily
- Architectural style: Contemporary,Craftsman,Other
- Property subtype: Single Family Residence
Materials
- Wood Siding
- Roof: Composition
Condition
- Updated/Remodeled
- New construction: No
- Year built: 1976
Utilities & green energy
- Sewer: Public Sewer
- Water: Public
- Utilities for property: Electricity Available, High Speed Internet, Natural Gas Available, Water Available
Community & HOA
Community
- Features: Pool
- Subdivision: Rising Sun
HOA
- Has HOA: No
- Services included: None
Location
- Region: Marietta
Financial & listing details
- Price per square foot: $260/sqft
- Tax assessed value: $437,060
- Annual tax amount: $3,748
- Date on market: 9/17/2026
- Listing agreement: Exclusive Right To Sell
- Listing terms: Cash,Conventional,FHA
- Electric utility on property: Yes
Estimated market value
$735,400
$699,000 - $772,000
$3,038/mo
Price history
| Date | Event | Price |
|---|---|---|
| 9/17/2026 | Listed for sale | $749,000-1.3%$260/sqft |
Source:  GAMLS #10847053 Report a problem GAMLS #10847053 Report a problem | ||
| 9/11/2026 | Listing removed | $759,000$263/sqft |
Source: GAMLS #10740112 Report a problem | ||
| 7/13/2026 | Price change | $759,000-3.8%$263/sqft |
Source: GAMLS #10740112 Report a problem | ||
| 6/25/2026 | Price change | $789,000-1.3%$273/sqft |
Source: GAMLS #10740112 Report a problem | ||
| 4/23/2026 | Listed for sale | $799,000+135%$277/sqft |
Source:  FMLS GA #7758079 Report a problem FMLS GA #7758079 Report a problem | ||
| 6/30/2025 | Sold | $340,000-2.9%$118/sqft |
Source: GAMLS #10534066 Report a problem | ||
| 6/10/2025 | Pending sale | $350,000$121/sqft |
Source: GAMLS #10534066 Report a problem | ||
| 5/30/2025 | Listed for sale | $350,000+268.4%$121/sqft |
Source: FMLS GA #7588974 Report a problem | ||
| 5/7/2012 | Sold | $95,000-4.9%$33/sqft |
Source: Public Record Report a problem | ||
| 1/24/2012 | Listed for sale | $99,900$35/sqft |
Source: ERA Sunrise Realty -- #3117925 Report a problem | ||
| 10/16/2011 | Listing removed | $99,900$35/sqft |
Source: ERA Sunrise Realty -- #3117925 Report a problem | ||
| 10/5/2011 | Price change | $99,900-13.1%$35/sqft |
Source: ERA Sunrise Realty -- #3117925 Report a problem | ||
| 9/1/2011 | Listed for sale | $114,900-17.9%$40/sqft |
Source: ERA Sunrise Realty -- #3117925 Report a problem | ||
| 10/1/2010 | Listing removed | $139,900$48/sqft |
Source: NRT Atlanta #4073833 Report a problem | ||
| 8/11/2010 | Price change | $139,900-6.7%$48/sqft |
Source: NRT Atlanta #4073833 Report a problem | ||
| 5/29/2010 | Listed for sale | $149,900-10.2%$52/sqft |
Source: NRT Atlanta #4073833 Report a problem | ||
| 8/16/2004 | Sold | $167,000$58/sqft |
Source: Public Record Report a problem | ||
Public tax history
| Year | Property taxes | Tax assessment |
|---|---|---|
| 2024 | $3,842 +16.5% | $174,824 |
| 2023 | $3,299 +22.1% | $174,824 +44.2% |
| 2022 | $2,702 +27% | $121,244 +27.6% |
| 2021 | $2,127 -0.5% | $94,996 -0.6% |
| 2020 | $2,139 | $95,532 |
| 2019 | $2,139 | $95,532 |
| 2018 | $2,139 | $95,532 |
| 2017 | $2,139 +54.5% | $95,532 +52.2% |
| 2016 | $1,384 -2% | $62,788 |
| 2015 | $1,413 -8.9% | $62,788 -8.4% |
| 2014 | $1,551 +36.3% | $68,576 +80.5% |
| 2013 | $1,138 -28.8% | $37,984 -28.2% |
| 2012 | $1,598 +19.8% | $52,880 |
| 2011 | $1,333 +5.6% | $52,880 |
| 2010 | $1,263 | $52,880 |
| 2009 | $1,263 -13.1% | $52,880 -21.2% |
| 2006 | $1,453 -0.4% | $67,112 |
| 2005 | $1,460 +15.5% | $67,112 +13.8% |
| 2004 | $1,264 -28.2% | $58,992 |
| 2003 | $1,762 +42.6% | $58,992 +2.2% |
| 2002 | $1,236 -6.5% | $57,712 |
| 2001 | $1,321 -1.6% | $57,712 |
| 2000 | $1,343 | $57,712 |
Find assessor info on the county website
Monthly payment
Est. payment
Payment breakdown
Explore the cost of this home by adjusting the details. Changes won't be saved.Climate risks
Neighborhood: 30062
Nearby schools
Schools provided by the listing agent
- Elementary: Shallowford Falls
- Middle: Hightower Trail
- High: Pope
Source: GAMLS. This data may not be complete. We recommend contacting the local school district to confirm school assignments for this home.
Similar homes
- $775,0004 bd3 ba2.8k sqft4198 Lake Rill Ct, Marietta, GA 30062Active
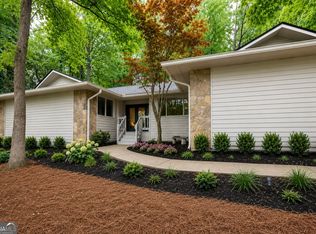
 MLS ID #10779345, Anna Wagner, Compass. GAMLS
 - $659,9994 bd3 ba2.2k sqft3741 Northpoint Dr, Marietta, GA 30062Active
 MLS ID #10814462, Kaylee D Bellamy, Atlanta Communities. GAMLS
 - $540,0003 bd2 ba2.4k sqft3447 Dry Creek Rd, Marietta, GA 30062Active
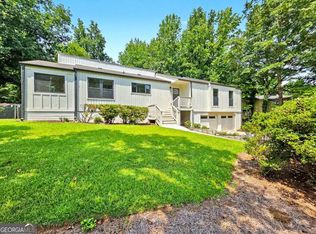 MLS ID #10819458, Stephanie Stapp, HomeSmart. GAMLS
 - $729,9004 bd3 ba2.9k sqft131 Indian Hills Ct, Marietta, GA 30068For Sale
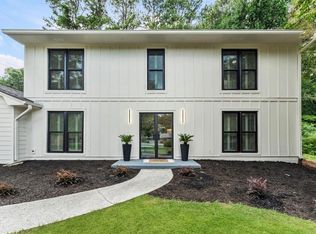
 MLS ID #7809932, Valeska Moraes, EXP Realty, LLC.. FMLS GA
 - $865,0006 bd5 ba3.7k sqft545 Longleaf Dr, Roswell, GA 30075ActiveMLS ID #10848167, Aida Friebe, Engel & V?lkers Atlanta. GAMLS
- $715,0005 bd3 ba2.9k sqft5125 Hampton Bluff Ct, Roswell, GA 30075ActiveMLS ID #10843216, April Rener, Keller Williams Realty Atl. Partners. GAMLS
- $699,0003 bd2 ba2.4k sqft480 Surrey Pl, Marietta, GA 30068ActiveMLS ID #10814304, Céline Higgins Evans, Simply List. GAMLS
- $799,0004 bd3 ba2.6k sqft154 Cromwell Rd, Atlanta, GA 30328ActiveMLS ID #10844711, Christin Pulver Coffin, Engel & V?lkers Atlanta. GAMLS
- $899,9004 bd3 ba2.5k sqft5094 Lake Fjord Pass, Marietta, GA 30068ActiveMLS ID #10808127, Kimberly Eslinger, Compass. GAMLS
- $900,0005 bd4 ba3.5k sqft4346 Collingham Trce NE, Marietta, GA 30068ActiveMLS ID #10803908, Tara Hurst, Coldwell Banker Realty. GAMLS
- $720,0004 bd3 ba3.1k sqft7430 Talbot Colony, Sandy Springs, GA 30328ActiveMLS ID #10790485, Mauricio Villa, Redfin Corporation. GAMLS
- $625,0004 bd3 ba3k sqft2245 Winding Woods Dr, Tucker, GA 30084ActiveMLS ID #10846287, Lindsay Levin, BHHS Georgia Properties. GAMLS
- $890,0003 bd2 ba1.9k sqft2546 Skyland Trl NE, Atlanta, GA 30319ActiveMLS ID #10844519, Shauna Brown, Watch Realty Co Gwinnett. GAMLS
- $750,0005 bd4 ba3.1k sqft453 Cooper Woods Ct SE, Smyrna, GA 30082ActiveMLS ID #10839320, Brandon Scott, eXp Realty. GAMLS
- $875,0004 bd4 ba3.7k sqft730 Mabry Rd, Sandy Springs, GA 30328ActiveMLS ID #10844101, Fernando Chavarria, Keller Williams Realty North Atlanta. GAMLS
- $775,0006 bd6 ba3.3k sqft134 Spaulding Ln, Woodstock, GA 30188ActiveMLS ID #10838363, Betsy D Feder, Coldwell Banker Realty. GAMLS
- $560,0004 bd4 ba3k sqft1700 Ellenwood Dr NE, Roswell, GA 30075ActiveMLS ID #10775122, Jennifer McAllister, Ansley RE|Christie's Int'l RE. GAMLS
- $609,9004 bd3 ba2.1k sqft499 Banks St SW, Marietta, GA 30064ActiveMLS ID #10817388, Johnny Sinclair, Ansley RE|Christie's Int'l RE. GAMLS
- $805,0006 bd4 ba3.2k sqft10560 Haynes Bridge Rd, Alpharetta, GA 30022ActiveMLS ID #10826567, Jenny Buruca, Virtual Properties Realty.Net. GAMLS
