Skip main navigation
Active
  • Price cut: $1K (8/14)
    $749,000

    3960 Clairmont Rd, Atlanta, GA 30341

    3beds
    3,000sqft
    : 
    $5,100/mo
    Get pre-qualified
    Townhouse, Mid Rise
    Built in 2025
    -- sqft lot
    $-- Zestimate®
    $250/sqft
    $-- HOA

    What's special

    Two-car side-by-side garageExceptional natural lightHigh-end fulgor milano appliancesHardwood flooring throughoutQuartz countertopsSmart home capabilitiesBespoke three-bedroom layout
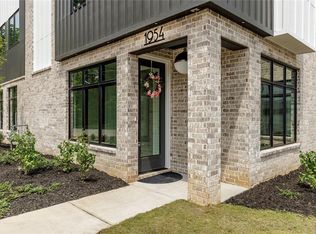
    Crafted luxury meets modern living at The Foxtrot, a limited collection of seven individually designed townhomes by Roma Fine Homes in collaboration with Wright Gardner Architect and Kaizen Collaborative. This boutique community features seven distinct floorplans, with no two homes alike, creating exceptional natural light, openness, and architectural character rarely found in townhome living. Each available residence offers a bespoke three-bedroom layout, a two-car side-by-side garage, and a full private rooftop terrace designed for seamless indoor-outdoor living starting at $749,000. Inside, timeless design meets elevated finishes with high-end Fulgor Milano appliances, quartz countertops, hardwood flooring throughout, smart home capabilities, and thoughtfully curated details at every turn. For an effortless move, each residence also offers the option to be purchased fully furnished, creating a truly turnkey experience. Located within the highly desirable Ashford Park Elementary School district, The Foxtrot is just minutes from major highways, premier dining, entertainment, shopping, and everyday conveniences. Residents also enjoy access to six nearby parks, including the expansive Ashford Forest Preserve. Private rooftop terraces showcase striking views of Stone Mountain, neighborhood treetops, and the PDK runway lights, with the added benefit of restricted airspace that keeps flight paths from passing directly over the community. Modern, sophisticated, and truly one-of-a-kind, The Foxtrot delivers a new standard of boutique luxury living where every landing feels like coming home. Buyers can also score a one-point lender credit when financing with Karen Baxter of Capital City Home Loans and enjoy added peace of mind with a 2-10 Home Buyers Warranty provided by the builder.
    2 days
    |
    92
    |
    8
    |

    Zillow last checked:

    Listing updated:

    Listed by:

    Ryan Carroll 773-981-2743,

    Harry Norman Realtors

    Source: GAMLS,MLS#: 10825290MLS Logo

      Facts & features

      Interior

      Bedrooms & bathrooms
      • Bedrooms: 3
      • Bathrooms: 4
      • Full bathrooms: 3
      • 1/2 bathrooms: 1
      Rooms
      • Room types: Other
      Dining room
      • Features: Seats 12+, Dining Rm/Living Rm Combo
      Kitchen
      • Features: Kitchen Island, Walk-in Pantry, Solid Surface Counters
      Heating
      • Electric, Zoned
      Cooling
      • Ceiling Fan(s), Central Air, Electric, Zoned
      Appliances
      • Included: Disposal, Dishwasher, Electric Water Heater
      • Laundry: Laundry Closet, Upper Level
      Features
      • Double Vanity, Walk-In Closet(s), High Ceilings
      • Flooring: Hardwood
      • Windows: Double Pane Windows
      • Basement: None
      • Has fireplace: No
      • Common walls with other units/homes: 1 Common Wall,End Unit,No One Above
      Interior area
      • Total structure area: 3,000
      • Total interior livable area: 3,000 sqft
      • Finished area above ground: 3,000
      • Finished area below ground: 0
      Video & virtual tour

      Property

      Parking
      • Total spaces: 2
      • Parking features: Attached, Garage
      • Has attached garage: Yes
      Features
      • Levels: Three Or More
      • Stories: 3
      • Fencing: Other
      • Has view: Yes
      • View description: City, Mountain(s), Seasonal View
      Lot
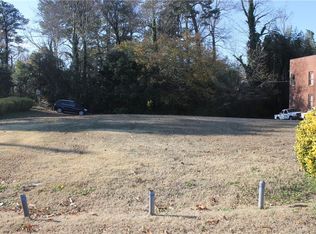
      • Features: Corner Lot
      • Residential vegetation: Cleared, Partially Wooded
      Details
      • Parcel number: 18 271 16 013
      • On leased land: Yes

      Construction

      Type & style
      • Home type: Townhouse
      • Architectural style: Contemporary,European,Brick 3 Side
      • Property subtype: Townhouse, Mid Rise
      • Attached to another structure: Yes
      Materials
      • Brick
      • Foundation: Slab
      • Roof: Other
      Condition
      • New Construction
      • New construction: Yes
      • Year built: 2025
      Details
      • Warranty included: Yes

      Utilities & green energy

      • Sewer: Public Sewer
      • Water: Public
      • Utilities for property: Cable Available, Electricity Available, Natural Gas Available, Phone Available, Water Available, Underground Utilities

      Community & HOA

      Community
      • Features: Airport/Runway, Playground, Sidewalks, Street Lights
      • Security: Carbon Monoxide Detector(s), Smoke Detector(s)
      • Subdivision: The Foxtrot
      HOA
      • Has HOA: Yes
      • Services included: Maintenance Grounds, Insurance
      Location
      • Region: Atlanta

      Financial & listing details

      • Price per square foot: $250/sqft
      • Tax assessed value: $3,255,000
      • Annual tax amount: $57,256
      • Date on market: 8/13/2026
      • Cumulative days on market: 2 days
      • Listing agreement: Exclusive Right To Sell
      • Listing terms: Cash,Conventional,FHA,1031 Exchange,VA Loan
      • Electric utility on property: Yes

        Estimated market value

        Not available

        Estimated sales range

        Not available

        $4,268/mo

        Price history

        DateEventPrice
        8/14/2026Price change$749,000-0.1%$250/sqft
        Source: GAMLS #10825290 Report a problem
        8/13/2026Listed for sale$750,000$250/sqft
        Source: GAMLS #10825290 Report a problem
        7/2/2026Listing removed$750,000$250/sqft
        Source: FMLS GA #7730304 Report a problem
        3/6/2026Listed for sale$750,000$250/sqft
        Source: GAMLS #10704721 Report a problem
        1/29/2026Listing removed$750,000$250/sqft
        Source: GAMLS #10650019 Report a problem
        11/26/2025Listed for sale$750,000-3.2%$250/sqft
        Source: GAMLS #10650019 Report a problem
        1/9/2025Listing removed$775,000$258/sqft
        Source: FMLS GA #7469852 Report a problem
        11/8/2024Listed for sale$775,000+176.8%$258/sqft
        Source: FMLS GA #7469852 Report a problem
        6/8/2021Sold$280,000-30%$93/sqft
        Source: GAMLS #8900360 Report a problem
        2/26/2021Pending sale$399,900$133/sqft
        Source: Harry Norman, REALTORS� #6818031 Report a problem
        12/11/2020Listed for sale$399,900$133/sqft
        Source: Harry Norman, REALTORS� #6818031 Report a problem

        Public tax history

        YearProperty taxesTax assessment
        2025$57,256 +1140.1%$1,302,000 +1091%
        2024$4,617 -6.8%$109,320
        2023$4,953 +1.6%$109,320 +2.5%
        2022$4,875 +22.5%$106,680 +25.4%
        2021$3,980 -1.4%$85,040
        2020$4,038 +0.3%$85,040
        2019$4,026 -1.1%$85,040
        2018$4,070 +0.4%$85,040
        2017$4,054 +0.5%$85,040
        2016$4,033 $85,040
        2014$4,033 $85,040
        2013-- $85,040
        Find assessor info on the county website

        Monthly payment

        Est. payment

        Payment breakdown

        Explore the cost of this home by adjusting the details. Changes won't be saved.
        All calculations are estimates and provided by Zillow, Inc. for informational purposes only. Actual amounts may vary.
        HOA fees may include property taxes on listings classified as Co-Ops. Contact the listing agent and/or owner for fee details.
        See how much you could borrow to make a competitive offer.

        Climate risks

        Neighborhood: 30341

        Getting around

        35 / 100
        Car-Dependent
        42 / 100
        Some Transit
        30 / 100
        Somewhat Bikeable

        Nearby schools

        GreatSchools rating
        Schools provided by the listing agent
        • Elementary: Ashford Park
        • Middle: Chamblee
        • High: Chamblee

        Source: GAMLS. This data may not be complete. We recommend contacting the local school district to confirm school assignments for this home.

        A local agent can set up tours, give advice and negotiate with sellers.

        Browse local experts

        Similar homes