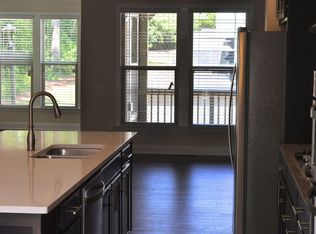
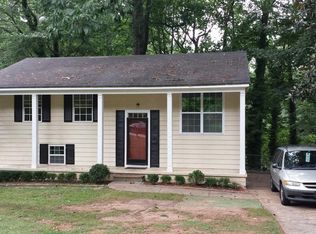
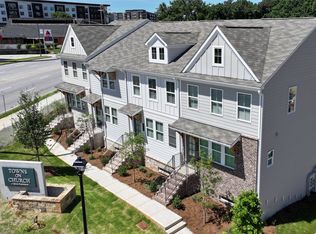
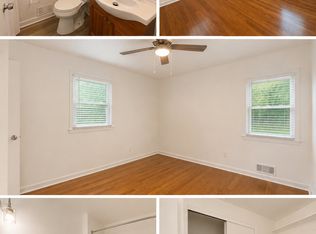
Offered fully furnished. Tenant responsible for all utilities. An exceptional opportunity for anyone looking for a sophisticated, move-in-ready rental with distinctive design, generous space, and one of the most unique rooftop views in the area. Step inside The Globemaster at The Foxtrot, where design, light, and perspective come together in a way that feels distinctly elevated from the moment you enter. The first level offers a flexible and private retreat with a spacious bedroom or home office, a full bath, and two closets for easy, everyday functionality. Whether hosting guests or creating a dedicated workspace, this level adapts effortlessly to your lifestyle. Upstairs, the main living level is where the home truly opens up. A stunning kitchen anchors the space with one-of-a-kind marble countertops, two tone cabinetry, a generous island, walk-in pantry, and a sleek dry bar with built in wine fridge. Fulgor stainless steel appliances, designer lighting, and wide plank oak hardwood floors carry a refined, modern feel throughout. The dining area is perfectly positioned for entertaining, while the elevated living room framed by corner windows. A discreet powder room and a large walk in storage closet add thoughtful convenience without sacrificing style. The third level continues the experience with an ensuite secondary bedroom, a centrally located laundry area, and a primary suite designed to impress. Dual custom walk-in closets, a double vanity, water closet, and an oversized walk-in shower create a true spa-like retreat. And then there's the rooftop. Spanning the full length of the home, this private terrace is finished with lush turf and delivers panoramic views of Stone Mountain, tree canopies, and the runway lights of Peachtree DeKalb Airport. It's the kind of space that transforms everyday evenings into something memorable. Beyond the home, The Foxtrot offers a lifestyle that blends nature, convenience, and connection. Surrounded by six parks and the 33 acre Ashford Park Preserve, and just moments from local favorites like Whole Foods, 57th Fighter Group, Taqueria del Sol, Fudo, and Souper Jenny, everything you need is within reach. This is more than a home. It's a statement in design, location, and lifestyle.
Listings identified with the FMLS IDX logo come from FMLS and are held by brokerage firms other than the owner of this website. The listing brokerage is identified in any listing details. Information is deemed reliable but is not guaranteed. 2026 First Multiple Listing Service, Inc.
Townhouse for rent
$7,000/moFees may apply
1962 8th St, # 5, Chamblee, GA 30341
3beds
3,000sqft
Price may not include required fees and charges. Learn more|
Townhouse
Available now
No pets
In unit laundry
2 Attached garage spaces parking
Electric
What's special
- 10 days |
- -- |
- -- |
Zillow last checked:
Listing updated:
Travel times

Let’s turn your rent into credit progress
Build credit history with every on-time payment and get credit for the payment you’re already making.
Facts & features
Interior
Bedrooms & bathrooms
- Bedrooms: 3
- Bathrooms: 4
- Full bathrooms: 3
- 1/2 bathrooms: 1
Heating
- Electric
Appliances
- Included: Dishwasher, Dryer, Garbage Disposal, Gas Range, Microwave Oven, Range Hood, Refrigerator, Washer
- Laundry: In Unit, Laundry Closet, Upper Level
Features
- Ceiling Fan(s), High Ceilings, High Ceilings 10 ft Main, High Ceilings 9 ft Lower, High Ceilings 9 ft Upper, High Speed Internet, His and Hers Closets, Smart Home, Sound System, Walk-In Closet(s)
- Flooring: Hardwood
- Furnished: Yes
Interior area
- Total interior livable area: 3,000 sqft
Video & virtual tour
Property
Parking
- Total spaces: 2
- Parking features: Attached, Garage
- Has attached garage: Yes
- Details: Contact manager
Features
- Exterior features: Courtyard, Homeowners Assoc, Lighting, Near Schools, Near Shopping, Near Trails/Greenway, Rain Gutters
- Pool features: Contact manager
- Has view: Yes
- View description: City View, Mountain(s)
Lot
- Features: Corner Lot
Details
- Additional structures: Garage(s)
- Parcel number: 18 271 16 025
Construction
Type & style
- Home type: Townhouse
- Architectural style: Townhouse
- Property subtype: Townhouse
Condition
- Year built: 2025
Building
Management
- Pets allowed: No
Community & HOA
Community
- Features: Park, Sidewalks
Location
- Region: Chamblee
Financial & listing details
- Lease term: 6 Months
Nearby apartments for rent
Price history
| Date | Event | Price |
|---|---|---|
| 9/3/2026 | Listed for rent | $7,000$2/sqft |
Source: FMLS GA #7832402 Report a problem | ||
| 6/1/2026 | Listing removed | $799,000$266/sqft |
Source:  GAMLS #10739327 Report a problem GAMLS #10739327 Report a problem | ||
| 4/23/2026 | Listed for sale | $799,000$266/sqft |
Source: GAMLS #10739327 Report a problem | ||
| 4/15/2026 | Listing removed | $799,000$266/sqft |
Source: GAMLS #10698621 Report a problem | ||
| 2/26/2026 | Listed for sale | $799,000$266/sqft |
Source: GAMLS #10698621 Report a problem | ||
Neighborhood: 30341
Nearby schools
GreatSchools rating
- 8/10Ashford Park Elementary SchoolGrades: PK-5Distance: 0.7 mi
- 7/10Chamblee Middle SchoolGrades: 6-8Distance: 1.4 mi
- 7/10Chamblee Charter High SchoolGrades: 9-12Distance: 1.4 mi