
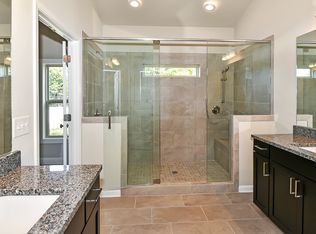
Rare end-unit townhome with private fenced yard and covered outdoor living just steps from the hearts of Chamblee & Brookhaven. This 4 bedroom, 3.5 bathroom home stands out with an open, light-filled layout and a premium setting offering the feel and space of a single-family home with the convenience of low-maintenance living. Step inside to a bright, inviting main level where the spacious living room features a cozy fireplace and dual French doors opening to a Juliette balcony. The space flows seamlessly into the gourmet kitchen, complete with a large island, upgraded cabinetry, stainless steel appliances, and designer lighting. Just off the kitchen, the dining area opens to an expansive walk-out deck with a covered cabana, creating a true outdoor living space ideal for relaxing, dining, & entertaining. Upstairs, the primary suite is a luxury retreat with a soaking tub, walk-in shower, dual vanities, and a huge walk-in closet. Two additional bedrooms, a full bath, and a conveniently located laundry area complete the upper level. The lower level adds valuable flexibility with a magnificent separate finished space perfect for a private guest suite, office, gym, or media/game room, along with a covered patio and direct access to the fenced yard! Originally the community's model home, this residence showcases thoughtful upgrades and a fantastic location within the neighborhood. Enjoy access to a community pool, green space, dog park, top area schools, and a location just minutes from Brookhaven and Chamblee's top dining, shopping, and entertainment. The community also offers the added benefit of NO RENTAL RESTRICTIONS, providing exceptional flexibility for both homeowners and future investment opportunities.
Active
Price cut: $2.1K (7/27)
$644,999
3185 Quinn Pl, Chamblee, GA 30341
4beds
2,720sqft
Townhouse
Built in 2018
1,742 Square Feet Lot
$638,900 Zestimate®
$237/sqft
$260/mo HOA
What's special
Cozy fireplacePrivate fenced yardDesigner lightingLarge islandOpen light-filled layoutRare end-unit townhomeStainless steel appliances
- 160 days
- 357
- 44
Zillow last checked:
Listing updated:
Listed by:
Michael Topor 404-939-6191,
Weichert Realtors - The Collective
Source: GAMLS,MLS#: 10759715
Facts & features
Interior
Bedrooms & bathrooms
- Bedrooms: 4
- Bathrooms: 4
- Full bathrooms: 3
- 1/2 bathrooms: 1
Rooms
- Room types: Game Room, Media Room
Dining room
- Features: Seats 12+
Kitchen
- Features: Breakfast Area, Kitchen Island, Walk-in Pantry
Heating
- Central, Forced Air, Natural Gas
Cooling
- Ceiling Fan(s), Central Air
Appliances
- Included: Dishwasher, Disposal, Double Oven, Microwave
- Laundry: In Hall, Laundry Closet, Upper Level
Features
- High Ceilings, In-Law Floorplan, Walk-In Closet(s)
- Flooring: Hardwood
- Basement: Bath Finished,Daylight,Finished
- Number of fireplaces: 1
- Fireplace features: Family Room, Gas Log, Gas Starter
- Common walls with other units/homes: 1 Common Wall,End Unit
Interior area
- Total structure area: 2,720
- Total interior livable area: 2,720 sqft
- Finished area above ground: 2,720
- Finished area below ground: 0
Property
Parking
- Total spaces: 2
- Parking features: Attached, Garage
- Has attached garage: Yes
Features
- Levels: Three Or More
- Stories: 3
- Patio & porch: Deck, Patio
- Fencing: Back Yard
- Body of water: None
Lot
- Size: 1,742 Square Feet
- Features: None
Details
- Parcel number: 18 278 03 132
Construction
Type & style
- Home type: Townhouse
- Architectural style: Brick 3 Side,Traditional
- Property subtype: Townhouse
- Attached to another structure: Yes
Materials
- Brick
- Foundation: Slab
- Roof: Composition
Condition
- Resale
- New construction: No
- Year built: 2018
Utilities & green energy
- Sewer: Public Sewer
- Water: Public
- Utilities for property: Cable Available, Electricity Available, High Speed Internet, Natural Gas Available, Phone Available, Sewer Available, Water Available
Community & HOA
Community
- Features: Clubhouse, Gated, Park, Pool, Near Public Transport, Walk To Schools, Near Shopping
- Security: Carbon Monoxide Detector(s), Gated Community, Smoke Detector(s)
- Subdivision: Townsend at Ashford Park
HOA
- Has HOA: Yes
- Services included: Other
- HOA fee: $3,120 annually
Location
- Region: Chamblee
Financial & listing details
- Price per square foot: $237/sqft
- Tax assessed value: $612,200
- Annual tax amount: $7,531
- Date on market: 5/6/2026
- Cumulative days on market: 160 days
- Listing agreement: Exclusive Right To Sell
- Electric utility on property: Yes
Estimated market value
$638,900
$607,000 - $671,000
$3,900/mo
Price history
| Date | Event | Price |
|---|---|---|
| 7/27/2026 | Price change | $644,999-0.3%$237/sqft |
Source:  GAMLS #10759715 Report a problem GAMLS #10759715 Report a problem | ||
| 7/7/2026 | Price change | $647,099-0.2%$238/sqft |
Source: GAMLS #10759715 Report a problem | ||
| 6/24/2026 | Price change | $648,599-0.2%$238/sqft |
Source: GAMLS #10759715 Report a problem | ||
| 5/6/2026 | Listed for sale | $650,000+2.4%$239/sqft |
Source:  FMLS GA #7765663 Report a problem FMLS GA #7765663 Report a problem | ||
| 5/2/2025 | Sold | $635,000-2.3%$233/sqft |
Source: GAMLS #10470782 Report a problem | ||
| 3/25/2025 | Pending sale | $649,999$239/sqft |
Source: GAMLS #10470782 Report a problem | ||
| 3/6/2025 | Listed for sale | $649,999+40%$239/sqft |
Source: GAMLS #10470782 Report a problem | ||
| 2/20/2020 | Sold | $464,261$171/sqft |
Source: Public Record Report a problem | ||
Public tax history
| Year | Property taxes | Tax assessment |
|---|---|---|
| 2025 | $7,531 +3.8% | $244,880 +2.5% |
| 2024 | $7,254 +13.6% | $239,000 +4.6% |
| 2023 | $6,385 -0.1% | $228,400 +10.6% |
| 2022 | $6,394 +12.8% | $206,440 +11.2% |
| 2021 | $5,668 -27.6% | $185,720 +4.4% |
| 2020 | $7,826 +42% | $177,880 +36.7% |
| 2019 | $5,513 +157.2% | $130,120 +160.2% |
| 2018 | $2,144 | $50,000 |
Find assessor info on the county website
Monthly payment
Est. payment
Payment breakdown
Explore the cost of this home by adjusting the details. Changes won't be saved.Climate risks
Neighborhood: 30341
Nearby schools
Schools provided by the listing agent
- Elementary: Ashford Park
- Middle: Chamblee
- High: Chamblee
Source: GAMLS. This data may not be complete. We recommend contacting the local school district to confirm school assignments for this home.

Similar homes
- $628,5002 bd4 ba2.7k sqft3348 Turngate Ct, Chamblee, GA 30341Active

 MLS ID #10842796, Kerry Arias, BHHS Georgia Properties. GAMLS
 - $799,0003 bd4 ba3k sqft1964 8th St #5, Atlanta, GA 30341New Construction

 MLS ID #7841536, Ryan Carroll, Compass. FMLS GA
 - $659,0004 bd4 ba2.5k sqft2080 Patterson Park Rd, Decatur, GA 30033Active
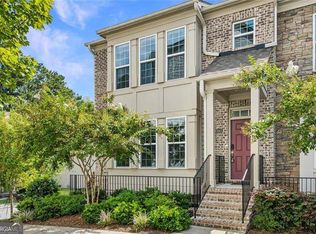 MLS ID #10842745, Susan J Powell, Compass. GAMLS
 - $600,0003 bd4 ba3.2k sqft5561 Julian Pl, Sandy Springs, GA 30342Active
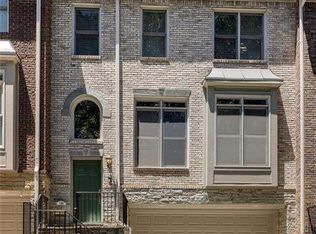 MLS ID #10853180, Lauren Blass, Harry Norman Realtors. GAMLS
 - $610,0004 bd4 ba2.9k sqft7255 Village Creek Trce, Sandy Springs, GA 30328ActiveMLS ID #10821467, Judy Jernigan, The Agency - Atlanta Metro. GAMLS
- $699,0004 bd5 ba4k sqft4087 Thorndale Ln SE, Smyrna, GA 30080ActiveMLS ID #10868557, Hunt Home Team, Keller Williams Realty PeachtreeRoad. GAMLS
- $629,9003 bd5 ba2.6k sqft1012 Burnside Ln NW, Atlanta, GA 30318ActiveMLS ID #10824260, Keili Altmets, eXp Realty. GAMLS
- $660,0003 bd4 ba3.1k sqft4669 Ivygate Cir SE, Atlanta, GA 30339ActiveMLS ID #10834302, Kelly C Drake, BHHS Georgia Properties. GAMLS
- $600,0003 bd4 ba2.6k sqft11193 Calypso Dr, Alpharetta, GA 30009ActiveMLS ID #10821331, Adam Brunning, Keller Williams Realty Buckhead. GAMLS
- $649,0004 bd3 ba2.5k sqft1634 Gilstrap Ln NW, Atlanta, GA 30318ActiveMLS ID #10842417, Sarah Figueroa, BHHS Georgia Properties. GAMLS
- $569,0003 bd3 ba2.2k sqft300 Walker Ave, Roswell, GA 30076ActiveMLS ID #10829769, Shannon S Eschberger, Harry Norman Realtors. GAMLS
- $625,0003 bd4 ba2.7k sqft2058 Heathermere Way, Roswell, GA 30075Active Under ContractMLS ID #10846837, Connie Morelle, Harry Norman Realtors. GAMLS
- $590,0004 bd4 ba2.4k sqft2686 Telfair Dr SE, Smyrna, GA 30080ActiveMLS ID #10848065, Mitchell Palm, HomeSmart. GAMLS
- $799,0005 bd4 ba3.6k sqft4535 Village Springs Run, Dunwoody, GA 30338Active Under ContractMLS ID #10843217, Level Up Real Estate Team, BHHS Georgia Properties. GAMLS
- $775,0005 bd3 ba3.4k sqft5715 N Hillbrooke Trce, Johns Creek, GA 30005ActiveMLS ID #10871859, Julie Johnson, Harry Norman Realtors. GAMLS
- $627,0003 bd3 ba2.5k sqft5770 Dalton Rdg, Suwanee, GA 30024ActiveMLS ID #10867739, Shanaz Kanga, Harry Norman Realtors. GAMLS
- $489,9993 bd4 ba2.2k sqft1345 Hawthorne Ave SE, Smyrna, GA 30080ActiveMLS ID #10858342, Marquia Watts, Keller Williams Realty Consultants. GAMLS
- $579,0004 bd4 ba3.5k sqft1033 Endeavour Ct, Marietta, GA 30064ActiveMLS ID #10856452, Christopher Trice, Coldwell Banker Realty. GAMLS
- $524,9003 bd4 ba2k sqft2566 Crescent Park Ct #634, Atlanta, GA 30339ActiveMLS ID #10821139, David Bascoe, Compass. GAMLS
- $755,0004 bd4 ba2.8k sqft2482 Manor Walk, Decatur, GA 30030ActiveMLS ID #10810763, Babusak Realty Group, BHHS Georgia Properties. GAMLS
