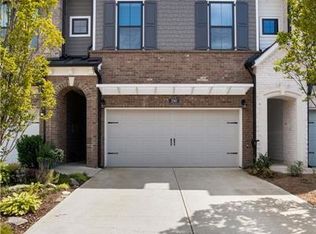
INCREDIBLE VALUE IN ASHBURY! This beautifully updated Roswell townhome offers an exceptional opportunity to own in sought-after Ashbury at a compelling price point. Fresh, stylish and move-in ready, the open-concept main level features brand-new hardwood floors and fresh paint, plus a spacious kitchen with quartz countertops, cabinetry extending to the ceiling, a new refrigerator and dishwasher, and plenty of room for entertaining. Step directly outside to the walk-out patio for easy indoor/outdoor living. Upstairs, the oversized primary suite feels like a private retreat with its own screened porch-perfect for morning coffee or unwinding at the end of the day. The spa-inspired primary bath features a freestanding soaking tub, separate walk-in shower, dual vanities and a generous walk-in closet. Two additional bedrooms, a full bath, laundry room and versatile loft provide plenty of flexible living space. With a main-level garage, thoughtful updates and one of the most attractive price points in Ashbury, this is an opportunity that stands out. Enjoy Roswell living with a beautiful home that's ready for its next owner!
Active
Price cut: $20K (9/17)
$569,000
300 Walker Ave, Roswell, GA 30076
3beds
2,220sqft
Townhouse
Built in 2020
1,350 Square Feet Lot
$563,700 Zestimate®
$256/sqft
$235/mo HOA
What's special
Versatile loftMain-level garageGenerous walk-in closetSeparate walk-in showerQuartz countertopsScreened porchSpacious kitchen
- 51 days
- 501
- 82
Zillow last checked:
Listing updated:
Listed by:
Shannon S Eschberger 404-791-4530,
Harry Norman Realtors
Source: GAMLS,MLS#: 10829769
Facts & features
Interior
Bedrooms & bathrooms
- Bedrooms: 3
- Bathrooms: 3
- Full bathrooms: 2
- 1/2 bathrooms: 1
Rooms
- Room types: Laundry, Loft, Foyer
Dining room
- Features: Dining Rm/Living Rm Combo
Kitchen
- Features: Breakfast Bar, Kitchen Island, Pantry
Heating
- Central
Cooling
- Ceiling Fan(s)
Appliances
- Included: Dishwasher, Disposal, Dryer, Microwave, Refrigerator, Tankless Water Heater, Washer, Oven, Stainless Steel Appliance(s), Cooktop
- Laundry: In Hall, Upper Level, Laundry Closet
Features
- Double Vanity, Walk-In Closet(s), Separate Shower, Soaking Tub, Tray Ceiling(s)
- Flooring: Hardwood, Carpet, Tile
- Windows: Double Pane Windows
- Basement: None
- Attic: Pull Down Stairs
- Has fireplace: Yes
- Fireplace features: Other
- Common walls with other units/homes: 2+ Common Walls,No One Above,No One Below
Interior area
- Total structure area: 2,220
- Total interior livable area: 2,220 sqft
- Finished area above ground: 2,220
- Finished area below ground: 0
Video & virtual tour
Property
Parking
- Total spaces: 2
- Parking features: Garage, Attached, Garage Door Opener, Kitchen Level
- Has attached garage: Yes
Accessibility
- Accessibility features: Accessible Hallway(s), Accessible Kitchen
Features
- Levels: Two
- Stories: 2
- Patio & porch: Deck, Patio, Screened
- Exterior features: Balcony
- Fencing: Back Yard,Fenced
- Body of water: None
Lot
- Size: 1,350 Square Feet
- Features: Level, Private
- Residential vegetation: Partially Wooded
Details
- Parcel number: 12 218105230653
Construction
Type & style
- Home type: Townhouse
- Architectural style: Traditional
- Property subtype: Townhouse
- Attached to another structure: Yes
Materials
- Brick
- Foundation: Slab
- Roof: Composition,Metal
Condition
- Resale
- New construction: No
- Year built: 2020
Utilities & green energy
- Sewer: Public Sewer
- Water: Public
- Utilities for property: Cable Available, Electricity Available, High Speed Internet, Natural Gas Available, Phone Available, Sewer Available, Sewer Connected, Underground Utilities, Water Available
Community & HOA
Community
- Features: Clubhouse, Gated, Pool, Sidewalks, Street Lights
- Security: Fire Sprinkler System, Smoke Detector(s), Gated Community
- Subdivision: Ashbury
HOA
- Has HOA: Yes
- Services included: Other, Maintenance Grounds, Reserve Fund, Maintenance Structure, Management Fee, Swimming
- HOA fee: $2,820 annually
Location
- Region: Roswell
Financial & listing details
- Price per square foot: $256/sqft
- Annual tax amount: $5,628
- Date on market: 8/21/2026
- Cumulative days on market: 52 days
- Listing agreement: Exclusive Agency
- Listing terms: Cash,Conventional,VA Loan
- Electric utility on property: Yes
Estimated market value
$563,700
$536,000 - $592,000
$3,109/mo
Price history
| Date | Event | Price |
|---|---|---|
| 9/17/2026 | Price change | $569,000-3.4%$256/sqft |
Source:  GAMLS #10829769 Report a problem GAMLS #10829769 Report a problem | ||
| 8/21/2026 | Listed for sale | $589,000$265/sqft |
Source: GAMLS #10829769 Report a problem | ||
Public tax history
Tax history is unavailable.
Monthly payment
Est. payment
Payment breakdown
Explore the cost of this home by adjusting the details. Changes won't be saved.Climate risks
Neighborhood: 30076
Nearby schools
Schools provided by the listing agent
- Elementary: Mimosa
- Middle: Elkins Pointe
- High: Roswell
Source: GAMLS. This data may not be complete. We recommend contacting the local school district to confirm school assignments for this home.

Similar homes
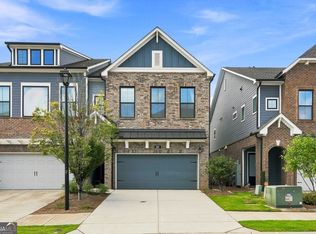
- $595,0003 bd3 ba2k sqft575 Kingsport Dr, Roswell, GA 30076Active
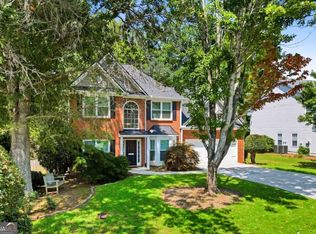
 MLS ID #10857089, Curtin Team, Keller Williams Realty Consultants. GAMLS
 - $600,0003 bd4 ba2.6k sqft11193 Calypso Dr, Alpharetta, GA 30009Active
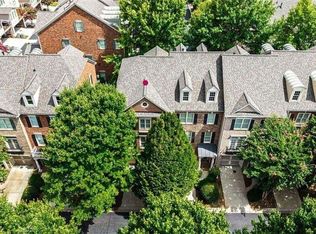 MLS ID #10821331, Adam Brunning, Keller Williams Realty Buckhead. GAMLS
 - $625,0003 bd4 ba2.7k sqft2058 Heathermere Way, Roswell, GA 30075Active Under Contract
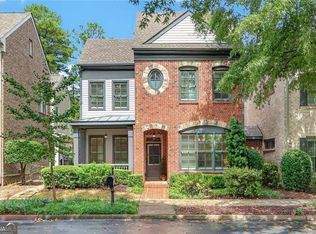 MLS ID #10846837, Connie Morelle, Harry Norman Realtors. GAMLS
 - $610,0004 bd4 ba2.9k sqft7255 Village Creek Trce, Sandy Springs, GA 30328Active
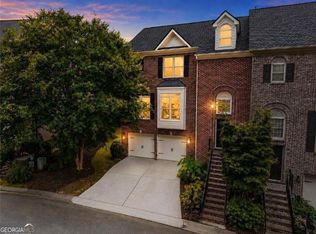 MLS ID #10821467, Judy Jernigan, The Agency - Atlanta Metro. GAMLS
 - $599,9004 bd4 ba2.6k sqft352 Suwanee Ave, Suwanee, GA 30024ActiveMLS ID #10856844, Carrie Natoli, BHHS Georgia Properties. GAMLS
- $475,0003 bd4 ba1.8k sqft3193 Bartee Walk, Suwanee, GA 30024For Sale
 MLS ID #7849979, Adam Sobel, Keller Williams Rlty Consultants. FMLS GA
 - $625,0003 bd4 ba3.2k sqft5561 Julian Pl, Sandy Springs, GA 30342ActiveMLS ID #10853180, Lauren Blass, Harry Norman Realtors. GAMLS
- $515,0003 bd4 ba2.2k sqft282 Commons Ave, Woodstock, GA 30188ActiveMLS ID #10856183, Meagan Saxon, Atlanta Communities. GAMLS
- $438,0003 bd3 ba1.7k sqft1340 Winshire Cv, Alpharetta, GA 30004ActiveMLS ID #10867230, Adelyn Bartlett, Compass. GAMLS
- $503,4003 bd4 ba2.1k sqft10823 Yorkwood St, Johns Creek, GA 30097ActiveMLS ID #10786367, Mikel D Muffley, Weichert Realtors - The Collective. GAMLS
- $589,0003 bd2 ba2.3k sqft7660 Donington Park Dr, Cumming, GA 30040ActiveMLS ID #10844240, Beverly B Jones, BHHS Georgia Properties. GAMLS
- $627,0003 bd3 ba2.5k sqft5770 Dalton Rdg, Suwanee, GA 30024ActiveMLS ID #10867739, Shanaz Kanga, Harry Norman Realtors. GAMLS
- $489,9993 bd4 ba2.2k sqft1345 Hawthorne Ave SE, Smyrna, GA 30080ActiveMLS ID #10858342, Marquia Watts, Keller Williams Realty Consultants. GAMLS
- $524,9003 bd4 ba2k sqft2566 Crescent Park Ct #634, Atlanta, GA 30339ActiveMLS ID #10821139, David Bascoe, Compass. GAMLS
- $475,0004 bd3 ba2.3k sqft13886 Portside Cv, Milton, GA 30004ActiveMLS ID #10807064, Mike Toltzis, Compass. GAMLS
- $525,0003 bd2 ba1.7k sqft3085 Oakside Cir, Milton, GA 30004ActiveMLS ID #10820501, Michael Topor, Weichert Realtors - The Collective. GAMLS
- $685,0004 bd3 ba2.6k sqft4587 Gilhams Rd NE, Roswell, GA 30075ActiveMLS ID #10839012, Shani Linder, BHGRE Metro Brokers. GAMLS
- $629,9003 bd3 ba2k sqft1380 Parkview Ln NE, Atlanta, GA 30324ActiveMLS ID #10819834, Andy Philhower, Harry Norman Realtors. GAMLS
- $549,0004 bd3 ba3k sqft820 Cotton Creek Dr, Canton, GA 30115ActiveMLS ID #10856904, Julie Mendenhall, Harry Norman Realtors. GAMLS
- $505,0003 bd3 ba2k sqft527 Margaret Ln, Woodstock, GA 30188ActiveMLS ID #10817158, Stephanie Herbert, Keller Williams Realty Consultants. GAMLS
